
1113 E PROSPECT AVENUENORTH WALES, PA 19454
Mortgage Calculator
Monthly Payment (Est.)
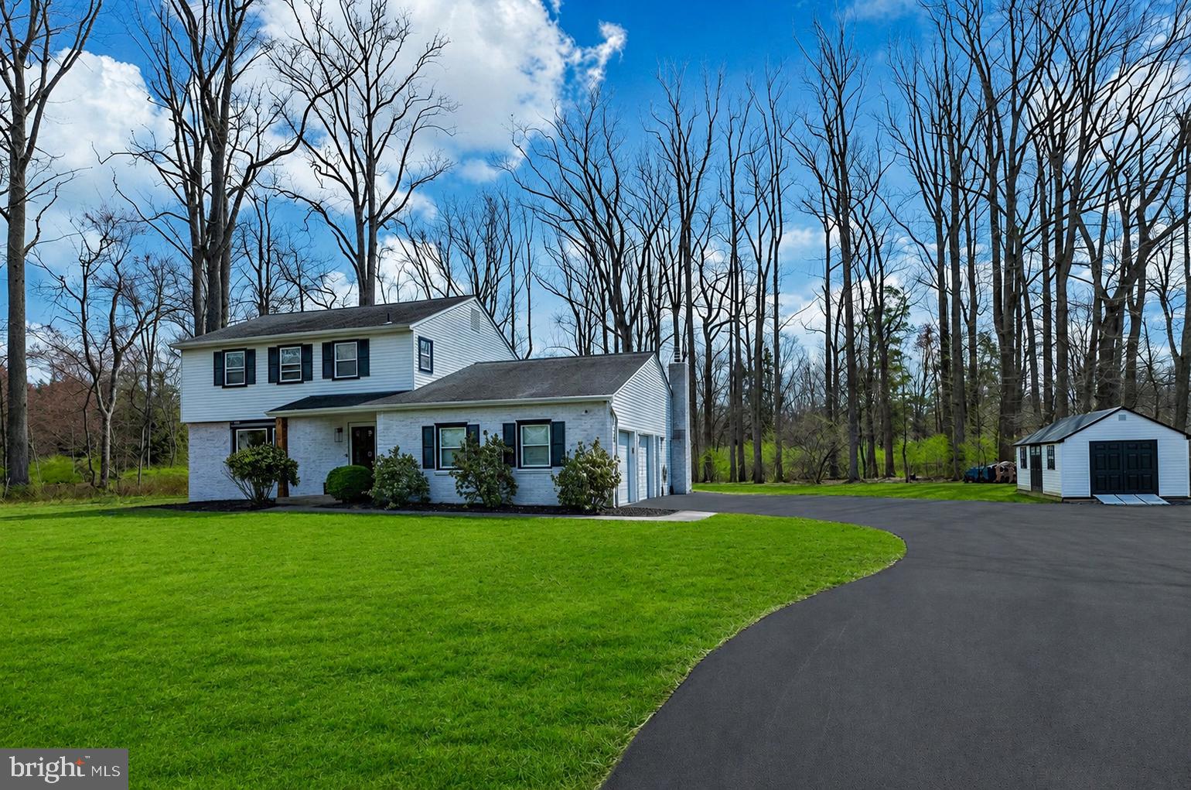
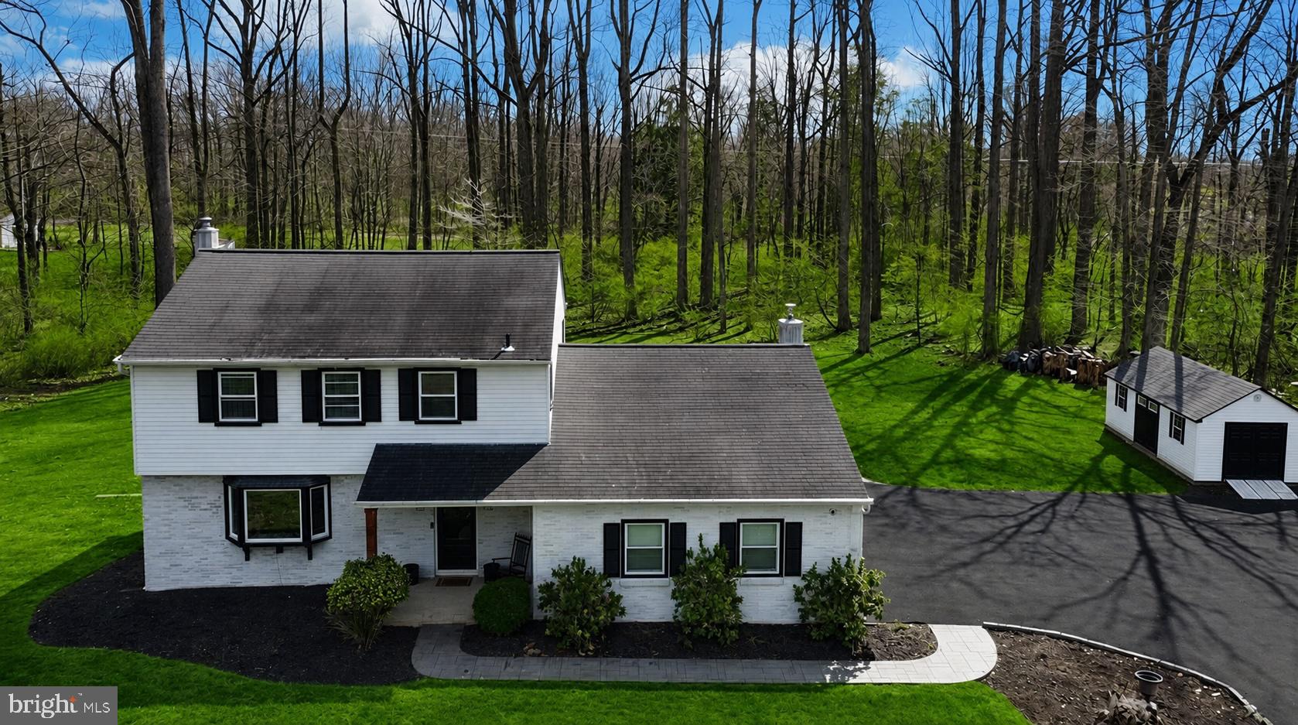
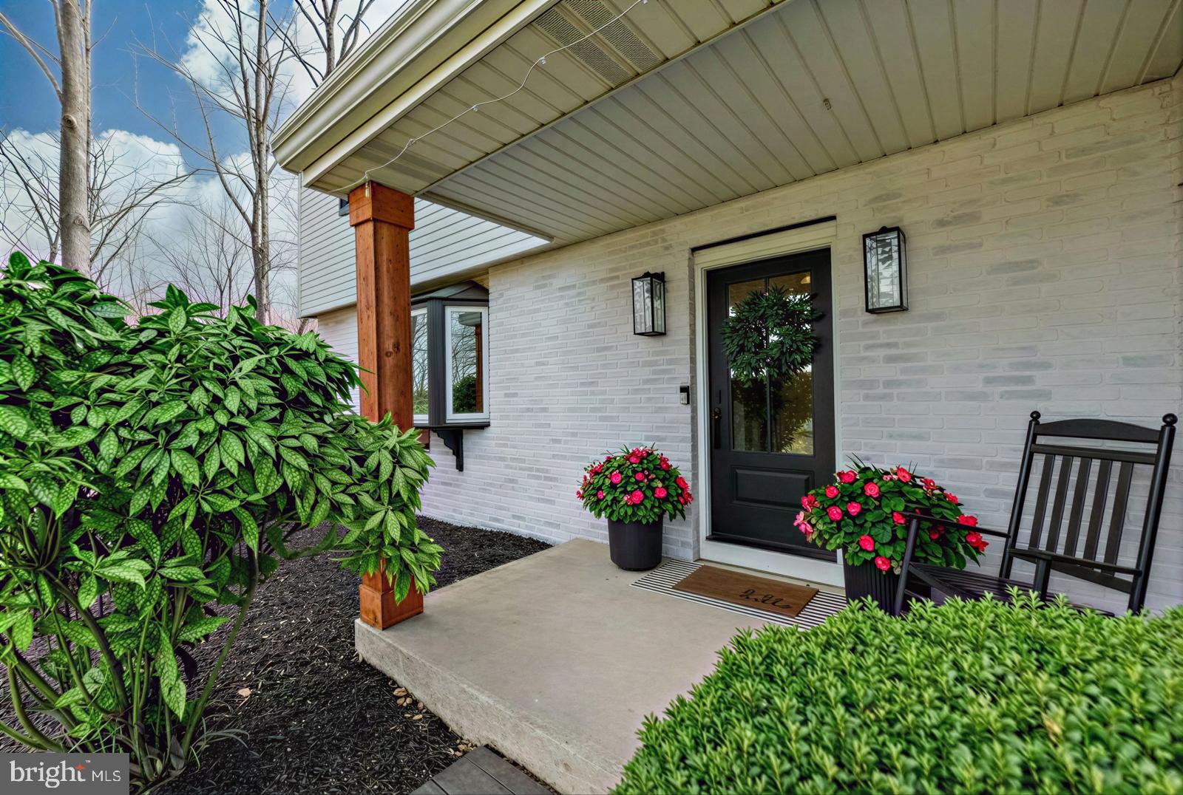
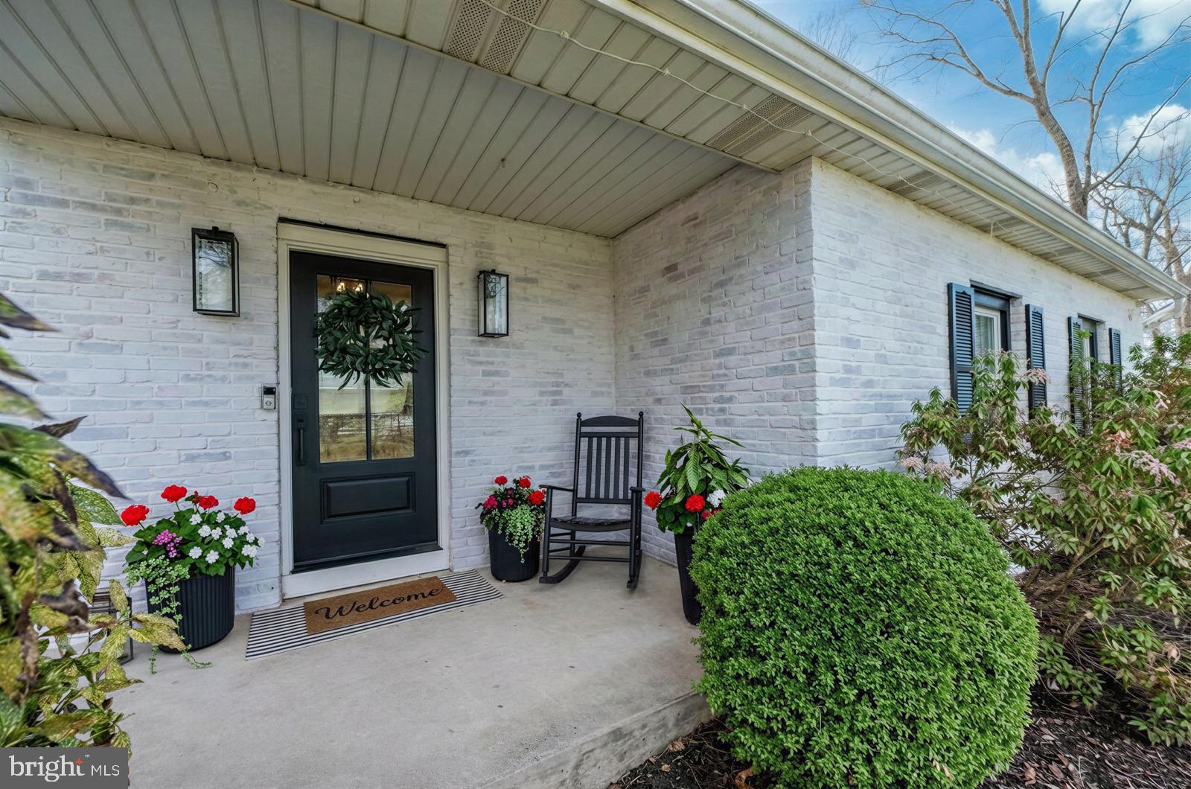
$3,148Welcome to this stunningly beautiful, completely renovated 4-bedroom, 2.5-bath home nestled on a private, nearly one-acre lot backing to peaceful woods in the highly coveted North Penn School District. Tucked away at the end of a long private driveway, this exceptional property offers the perfect blend of luxury, warmth, and privacy. From the moment you step into the foyer, you’ll immediately appreciate the impeccable taste and thoughtful design touches throughout. The charming front porch with custom pillar and gorgeous front door create a warm and inviting first impression. The elegant dining room features a striking accent wall and beautiful bay window that fills the space with natural light. Flowing seamlessly from the dining room is the incredible gourmet kitchen, complete with stainless steel appliances, wine fridge, gorgeous quartz countertops, expansive center island, stunning modern cabinetry, and abundant seating space perfect for entertaining family and friends. The kitchen opens to a cheerful family room highlighted by a whitewashed brick accent wall and cozy wood-burning stove. Sliding doors lead to the private stamped concrete patio and expansive backyard oasis — ideal for relaxing, entertaining, or simply enjoying the tranquil wooded backdrop. The main floor also offers a spacious laundry room, stylish powder room, oversized two-car garage, and functional everyday living spaces. Upstairs, the charming primary suite features an updated ensuite bath, while three additional generously sized bedrooms and a hall bath complete the second floor. The beautifully finished basement provides even more living and entertaining space. This home has been extensively updated with major improvements including a tankless water heater (2021), HVAC system (2021), expanded driveway (2021), stamped concrete patio and walkways (2022), luxury vinyl plank flooring (2023), shed (2024), renovated kitchen (2017), finished basement (2015), and updated hall bath flooring (2026). Conveniently located close to major routes, shopping, restaurants, and schools, yet offering the serenity of your own private retreat, this home is truly a rare find.
| 4 days ago | Status changed to Active | |
| 4 days ago | Listing updated with changes from the MLS® | |
| 6 days ago | Listing first seen on site |

The real estate listing information is provided by Bright MLS is for the consumer's personal, non-commercial use and may not be used for any purpose other than to identify prospective properties consumer may be interested in purchasing. Any information relating to real estate for sale or lease referenced on this web site comes from the Internet Data Exchange (IDX) program of the Bright MLS. This web site references real estate listing(s) held by a brokerage firm other than the broker and/or agent who owns this web site. The accuracy of all information is deemed reliable but not guaranteed and should be personally verified through personal inspection by and/or with the appropriate professionals. Properties in listings may have been sold or may no longer be available. The data contained herein is copyrighted by Bright MLS and is protected by all applicable copyright laws. Any unauthorized collection or dissemination of this information is in violation of copyright laws and is strictly prohibited. Copyright © 2020 Bright MLS. All rights reserved.
Did you know? You can invite friends and family to your search. They can join your search, rate and discuss listings with you.