
1040 EAST AVENUEBLUE BELL, PA 19422
Mortgage Calculator
Monthly Payment (Est.)
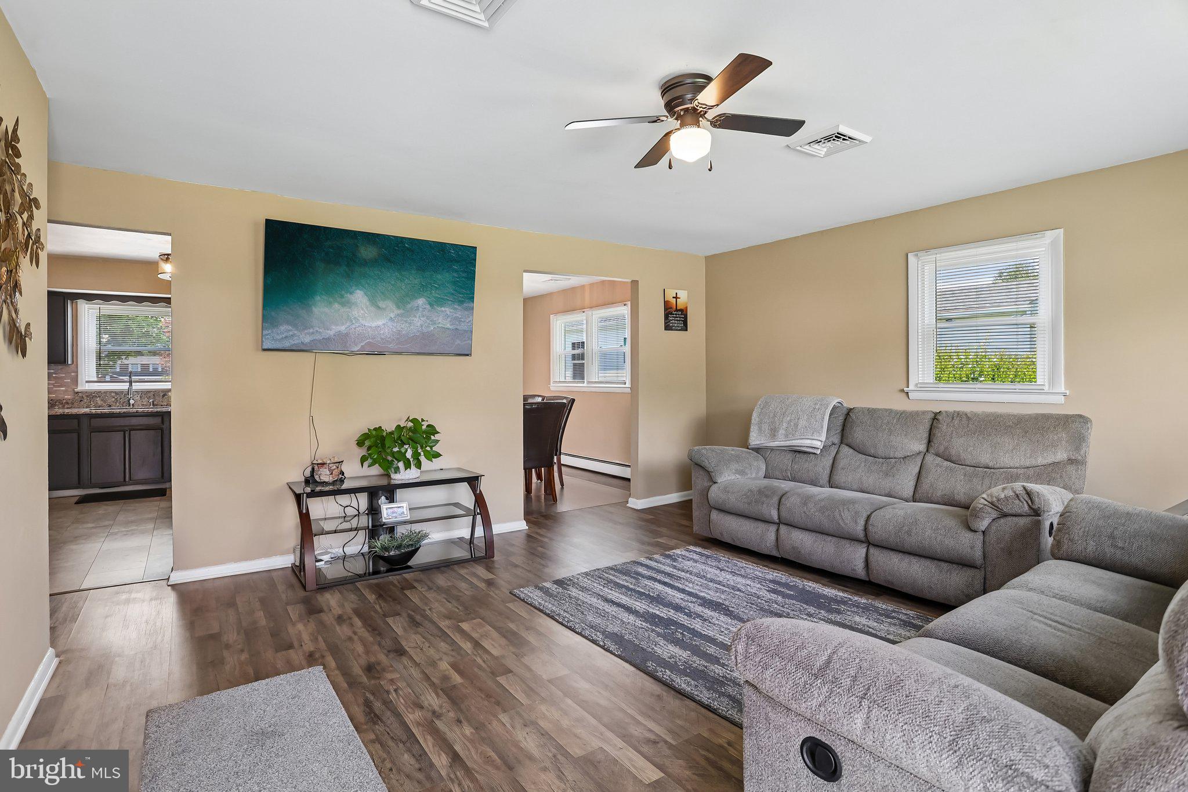
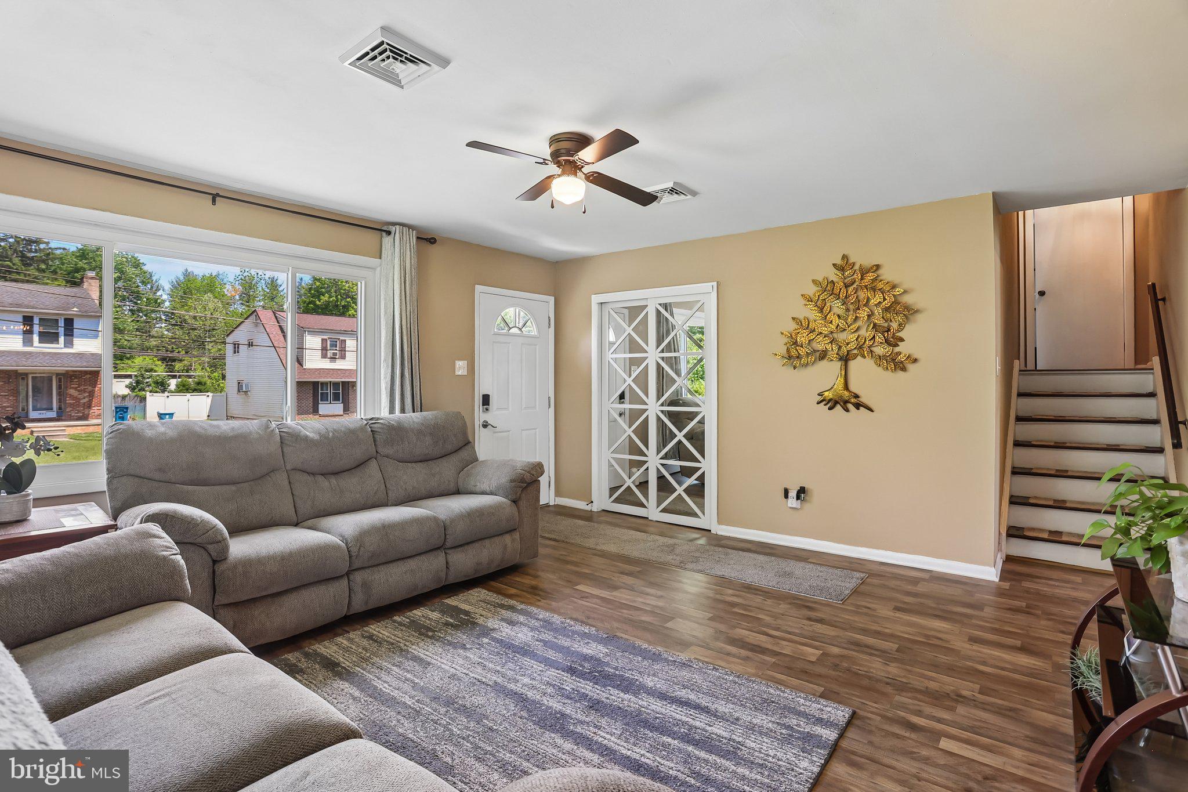
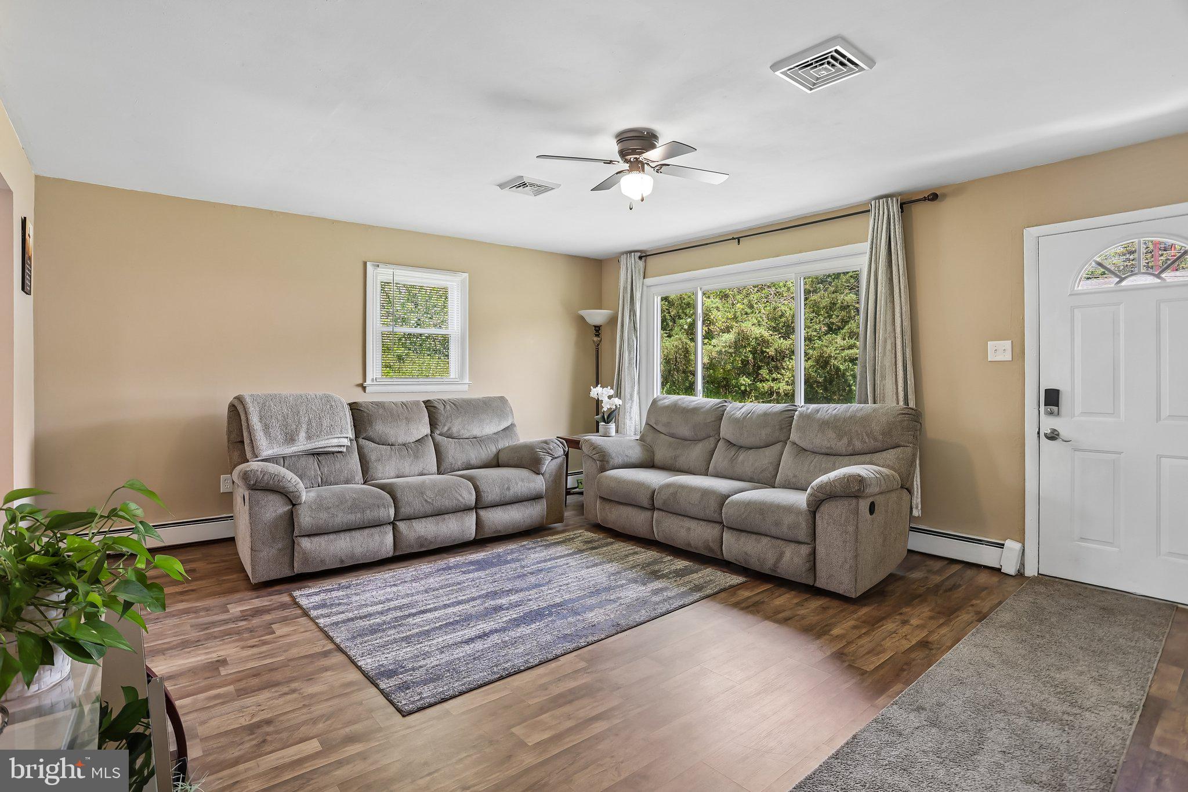
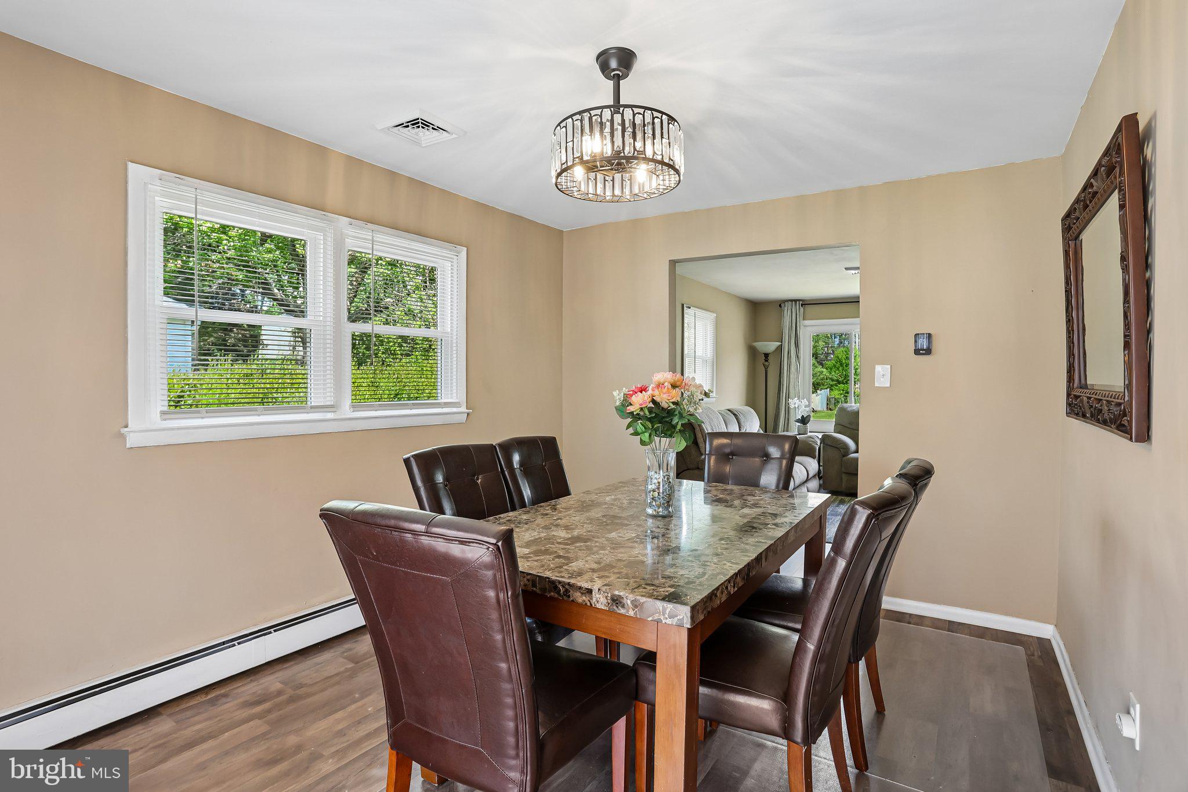
$2,281Welcome to 1040 East Ave in Blue Bell. This Lower Gwynedd home has been beautifully updated and includes 3 bedrooms and 1 and a half bathrooms. Nearly every system and surface has been upgraded, offering the rare opportunity to move into a home that feels brand-new in one of Montgomery County's most desirable communities. Step inside to find all new flooring, a bright and open layout, and a fully renovated upstairs bathroom with modern finishes. The kitchen has new appliances, new countertops and a new sink, making meal prep effortless. Major improvements include a new roof, new energy-efficient HVAC system, new heat pumps, all new windows, new garage door, new story door, new ceiling fans and two new toilets. Outside, the property shines with a brand new 6-foot vinyl privacy fence, a new shed and a large backyard that offers exceptional space for entertaining, gardening, pets or future outdoor upgrades. With every big ticket item already completed, this home offers true peace of mind. Located in award winning Wissahickon School District you are just minutes from shopping and restaurants, including downtown Ambler, parks, trails and access to public transportation. Call today to schedule your showing!
| 4 hours ago | Listing updated with changes from the MLS® | |
| 4 hours ago | Listing first seen on site |

The real estate listing information is provided by Bright MLS is for the consumer's personal, non-commercial use and may not be used for any purpose other than to identify prospective properties consumer may be interested in purchasing. Any information relating to real estate for sale or lease referenced on this web site comes from the Internet Data Exchange (IDX) program of the Bright MLS. This web site references real estate listing(s) held by a brokerage firm other than the broker and/or agent who owns this web site. The accuracy of all information is deemed reliable but not guaranteed and should be personally verified through personal inspection by and/or with the appropriate professionals. Properties in listings may have been sold or may no longer be available. The data contained herein is copyrighted by Bright MLS and is protected by all applicable copyright laws. Any unauthorized collection or dissemination of this information is in violation of copyright laws and is strictly prohibited. Copyright © 2020 Bright MLS. All rights reserved.
Did you know? You can invite friends and family to your search. They can join your search, rate and discuss listings with you.