
421 RIDGEWOOD DRIVEROYERSFORD, PA 19468
Mortgage Calculator
Monthly Payment (Est.)
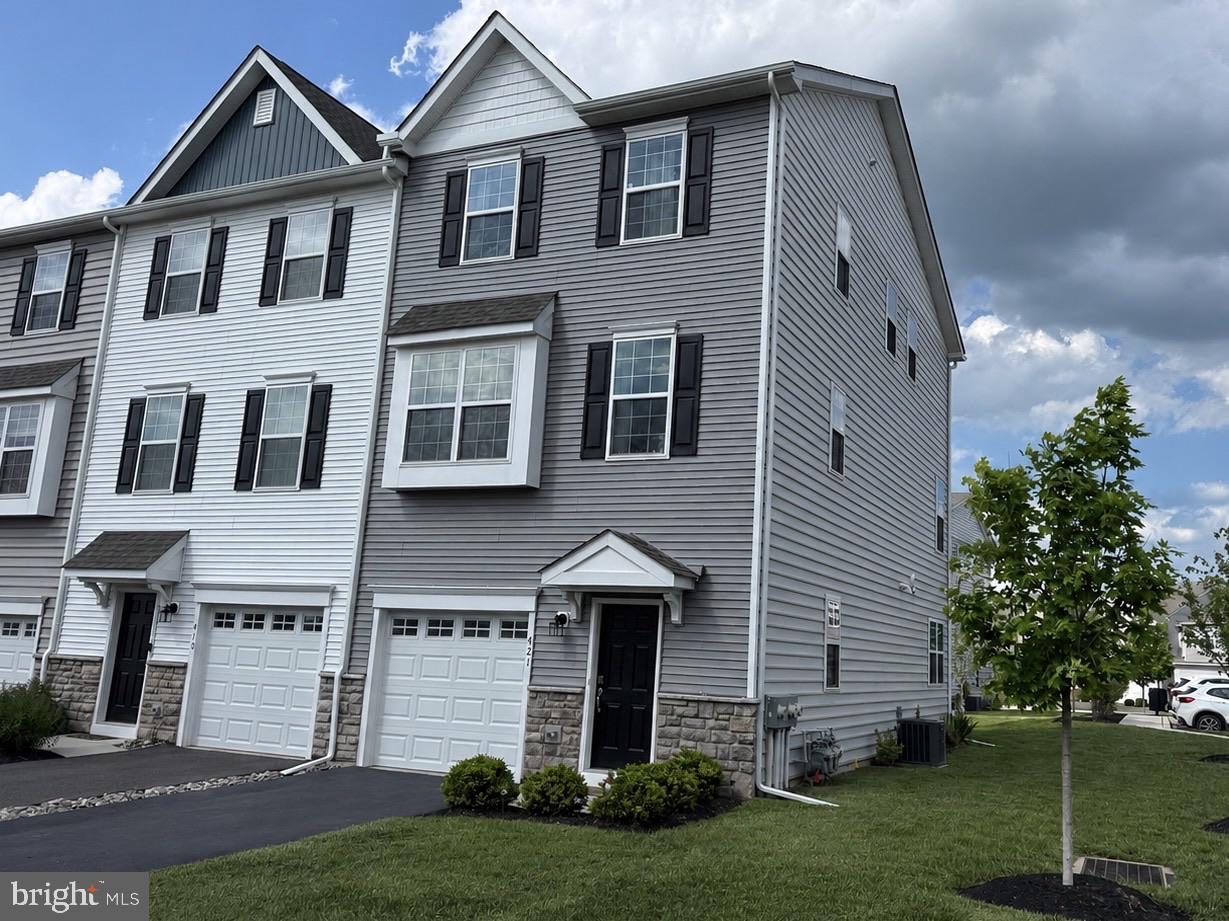
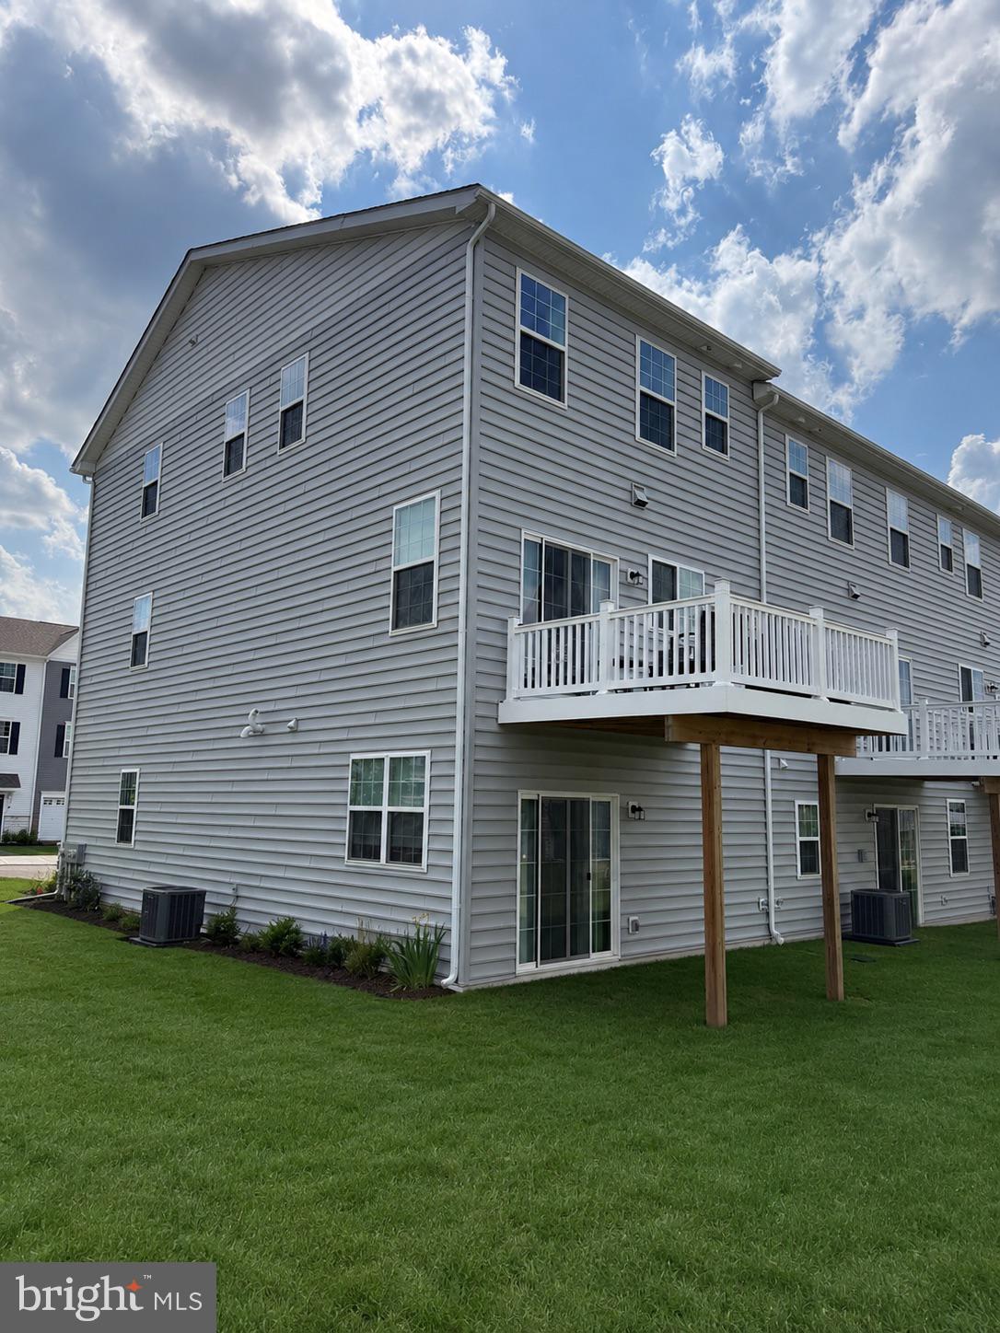
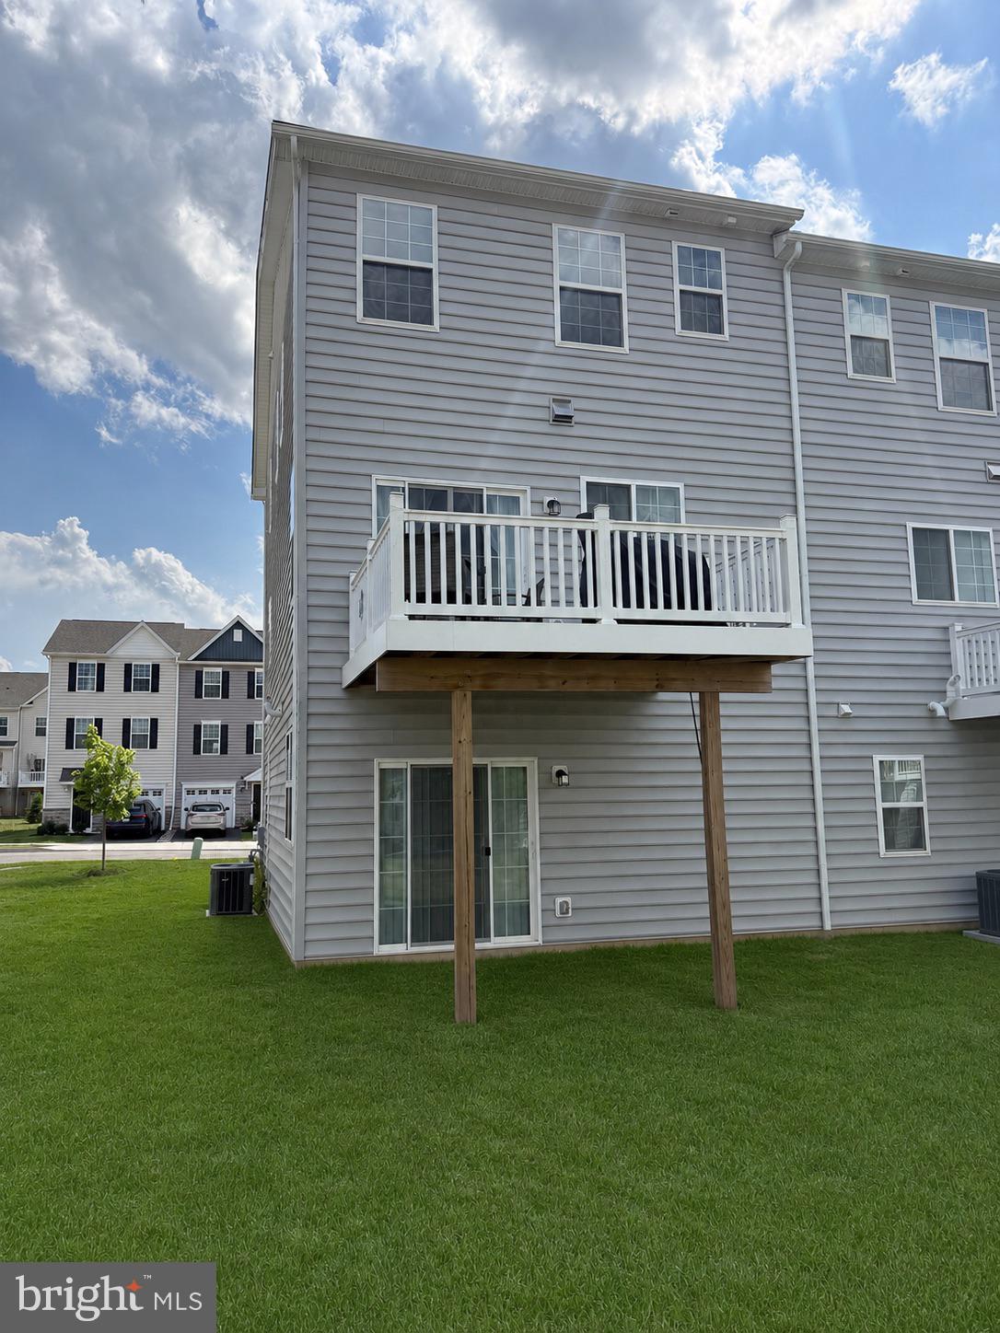
$2,441Welcome to 421 Ridgewood Dr, located in the desirable Enclave at Ridgewood community within the award-winning Spring-Ford Area School District. This beautifully upgraded Newport model in the Villa Series offers modern finishes, functional living space, and thoughtful owner updates throughout. Step inside to a welcoming foyer featuring 9-foot ceilings and a spacious coat closet for guests. The lower level offers a versatile finished space perfect for a home office, gym, or additional living area, complete with a sliding glass door leading to the backyard, a convenient half bath, added wall and door for privacy, and additional storage beneath the staircase. The lower level was freshly painted in 2025. The main living level showcases an open-concept floor plan designed for both everyday living and entertaining. The formal dining area flows seamlessly into the upgraded kitchen featuring stainless steel appliances, gas cooking, soft-close cabinetry, pantry storage, stylish backsplash, and access to the Trex deck through sliding glass doors. The spacious family room can accommodate any furniture layout and is highlighted by a custom stone accent wall designed for a mounted flat-screen TV, tasteful wallpaper accents, and a beautiful window bump-out added by the owners — perfect for additional seating, a reading nook, or cozy relaxation space. Upstairs, luxury vinyl plank flooring was installed throughout the entire upper level. Two generously sized secondary bedrooms each offer ample closet space and share a bright hall bathroom, freshly painted in 2025. The owner’s suite features a smart home package, a large walk-in closet plus an additional storage closet, and an upgraded en-suite bathroom with double vanity, tiled flooring, and a large walk-in tiled shower. Some additional highlights also include Hardwood staircase to the second floor, New dishwasher (2025), Washer, dryer, and refrigerator included, Natural gas cooking, heating, and hot water, Public water and public sewer, Fresh paint throughout the second level (2025). Move-in ready and conveniently located near shopping, dining, major roadways, and local parks, this home combines comfort, style, and convenience in one exceptional package.
| 7 hours ago | Listing first seen on site | |
| 7 hours ago | Listing updated with changes from the MLS® |

The real estate listing information is provided by Bright MLS is for the consumer's personal, non-commercial use and may not be used for any purpose other than to identify prospective properties consumer may be interested in purchasing. Any information relating to real estate for sale or lease referenced on this web site comes from the Internet Data Exchange (IDX) program of the Bright MLS. This web site references real estate listing(s) held by a brokerage firm other than the broker and/or agent who owns this web site. The accuracy of all information is deemed reliable but not guaranteed and should be personally verified through personal inspection by and/or with the appropriate professionals. Properties in listings may have been sold or may no longer be available. The data contained herein is copyrighted by Bright MLS and is protected by all applicable copyright laws. Any unauthorized collection or dissemination of this information is in violation of copyright laws and is strictly prohibited. Copyright © 2020 Bright MLS. All rights reserved.
Did you know? You can invite friends and family to your search. They can join your search, rate and discuss listings with you.