
133 VERNON COURTLANSDALE, PA 19446
Mortgage Calculator
Monthly Payment (Est.)
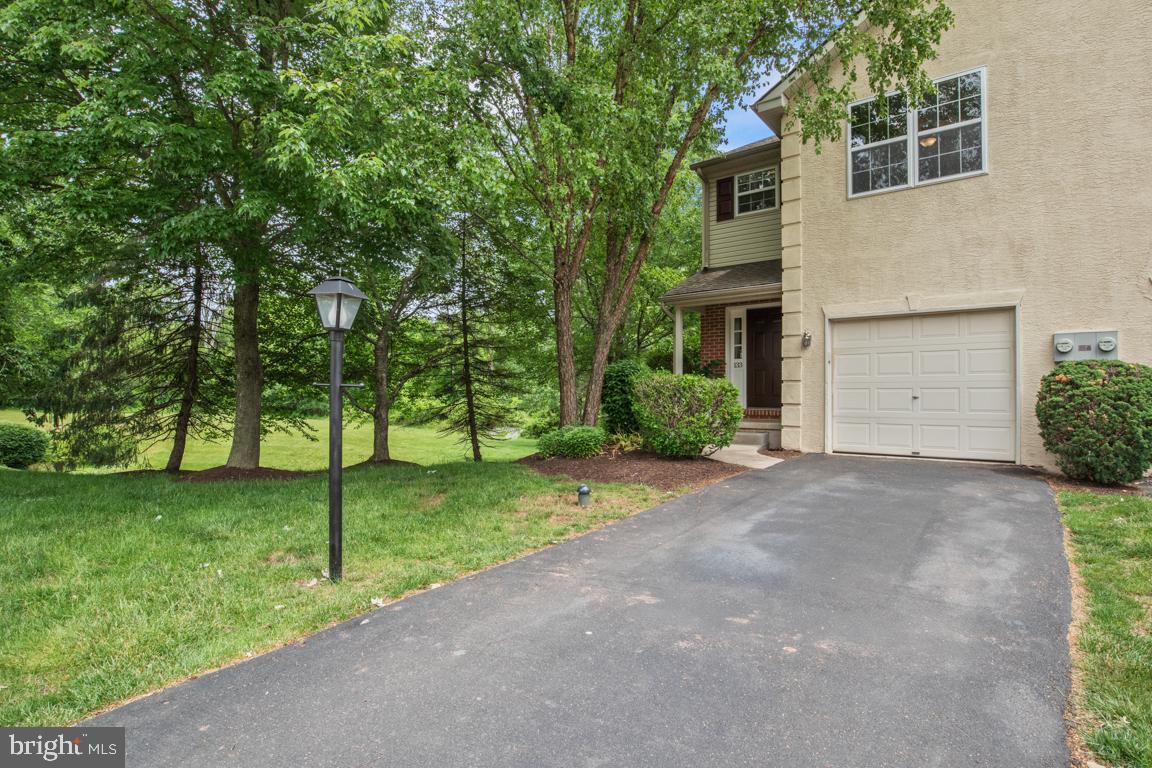
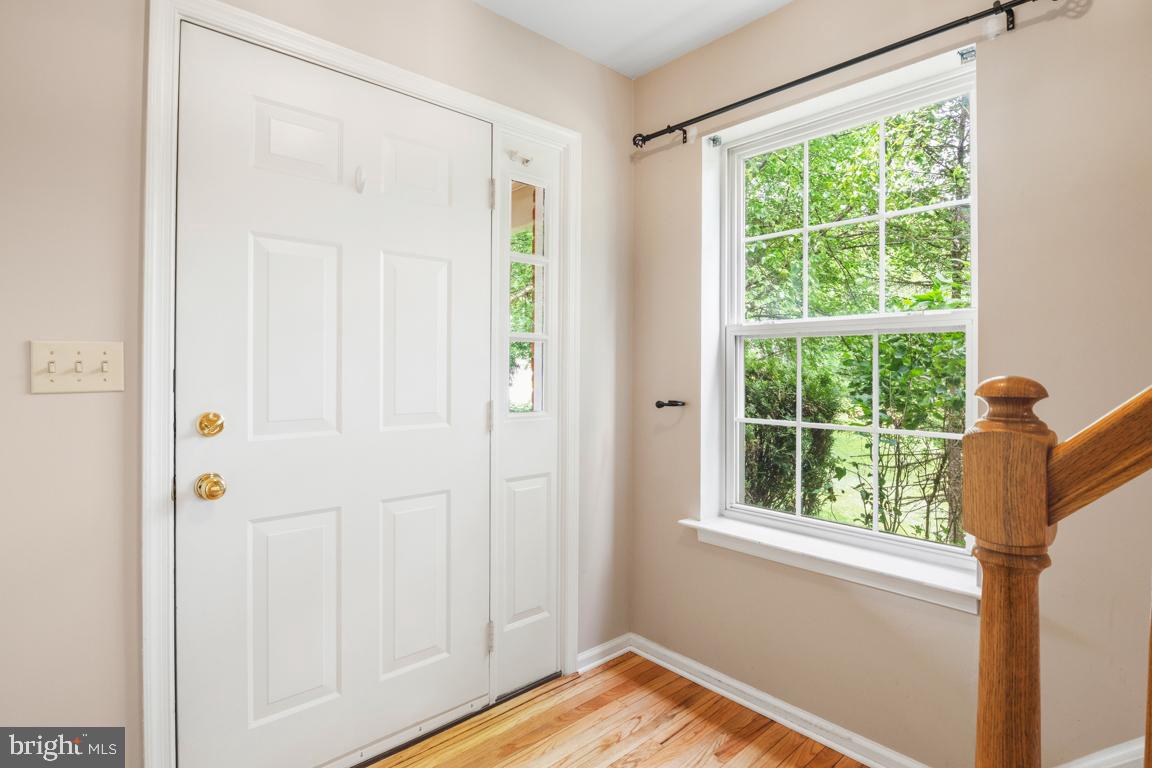
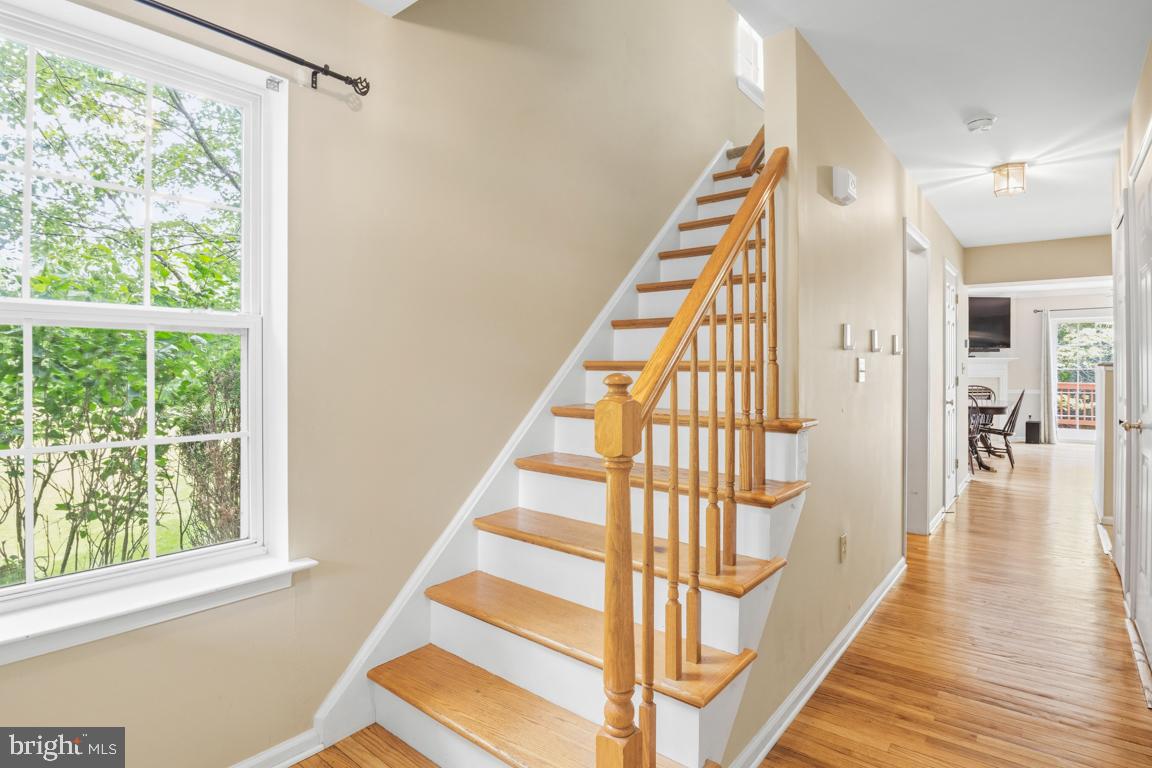
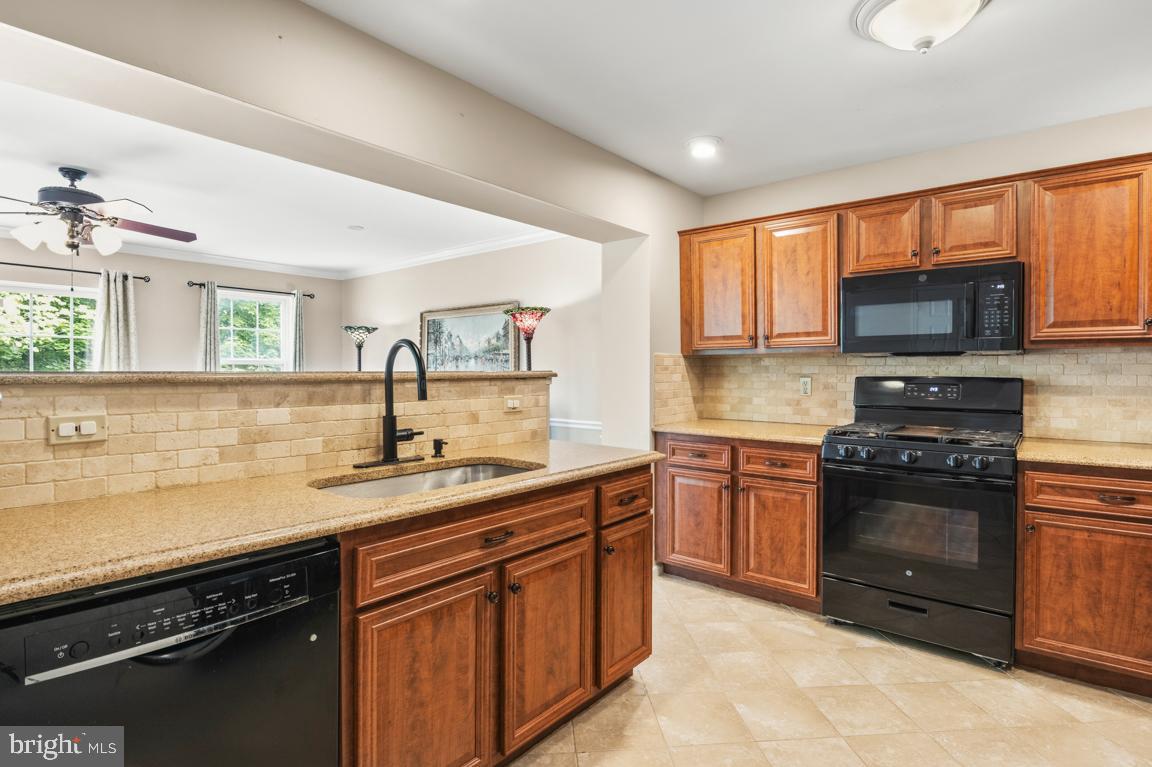
$2,122**SHOWINGS BEGIN AT OPEN HOUSE 5/30 12-2 ** Welcome home to 133 Vernon Court. Nestled in Hatfield Township within the highly regarded North Penn School District, this beautifully maintained end-unit townhome offers the perfect blend of comfort, style, and privacy. Surrounded by open space and serene wooded views, this 3-bedroom, 2 full and 1 half bath home is truly move-in ready. The bright and inviting main living level features a spacious living room/dining room combination with a cozy gas fireplace and sliding glass doors leading to a private deck overlooking the trees — the perfect spot for morning coffee or evening relaxation. The gourmet kitchen is sure to impress with granite countertops, tile backsplash, ceramic tile flooring, and a 5-burner cooktop, all thoughtfully designed for both everyday living and entertaining. An updated powder room completes the main floor. Upstairs, you’ll find three generously sized bedrooms and two full baths, including a comfortable primary suite. The daylight walk-out basement provides exceptional additional living space with a large family room currently utilized as an office, plus a separate playroom/exercise room. Three storage closets offer outstanding organization and functionality. Step outside to the patio and enjoy peaceful wooded views and the added bonus of open green space beside this premium end-unit location. Major updates include a new roof in 2021 and HVAC system in 2022, providing peace of mind for years to come. A rare opportunity to enjoy low-maintenance living in a picturesque setting convenient to shopping, dining, parks, and major commuter routes.
| 3 days ago | Status changed to Active | |
| 3 days ago | Listing updated with changes from the MLS® | |
| 3 days ago | Listing first seen on site |

The real estate listing information is provided by Bright MLS is for the consumer's personal, non-commercial use and may not be used for any purpose other than to identify prospective properties consumer may be interested in purchasing. Any information relating to real estate for sale or lease referenced on this web site comes from the Internet Data Exchange (IDX) program of the Bright MLS. This web site references real estate listing(s) held by a brokerage firm other than the broker and/or agent who owns this web site. The accuracy of all information is deemed reliable but not guaranteed and should be personally verified through personal inspection by and/or with the appropriate professionals. Properties in listings may have been sold or may no longer be available. The data contained herein is copyrighted by Bright MLS and is protected by all applicable copyright laws. Any unauthorized collection or dissemination of this information is in violation of copyright laws and is strictly prohibited. Copyright © 2020 Bright MLS. All rights reserved.
Did you know? You can invite friends and family to your search. They can join your search, rate and discuss listings with you.