
187 PINECREST LANELANSDALE, PA 19446
Mortgage Calculator
Monthly Payment (Est.)
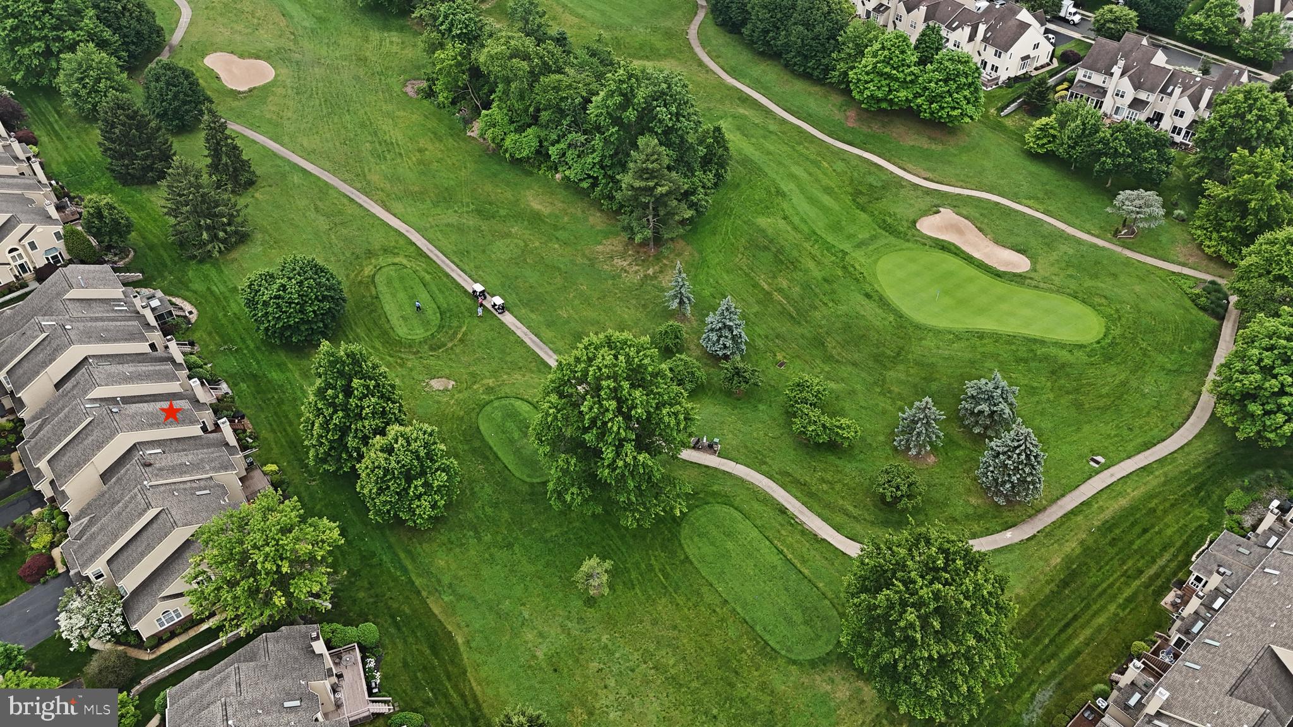
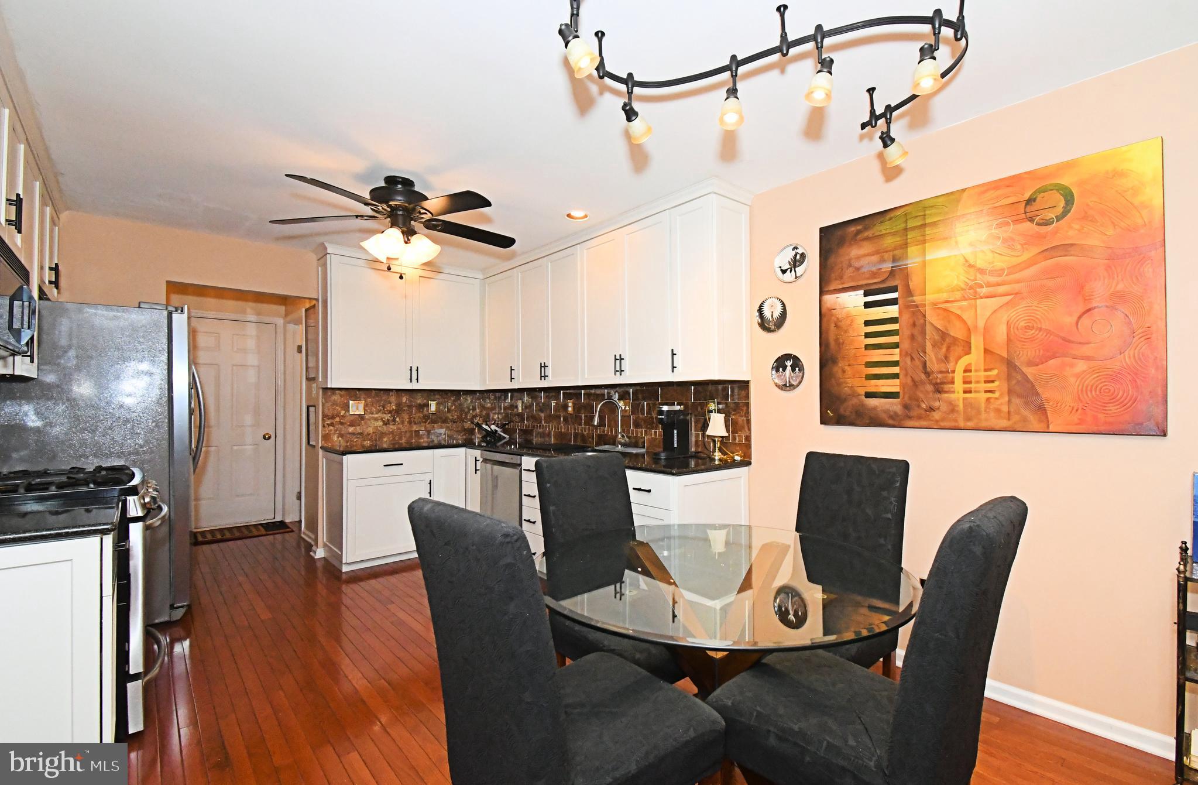
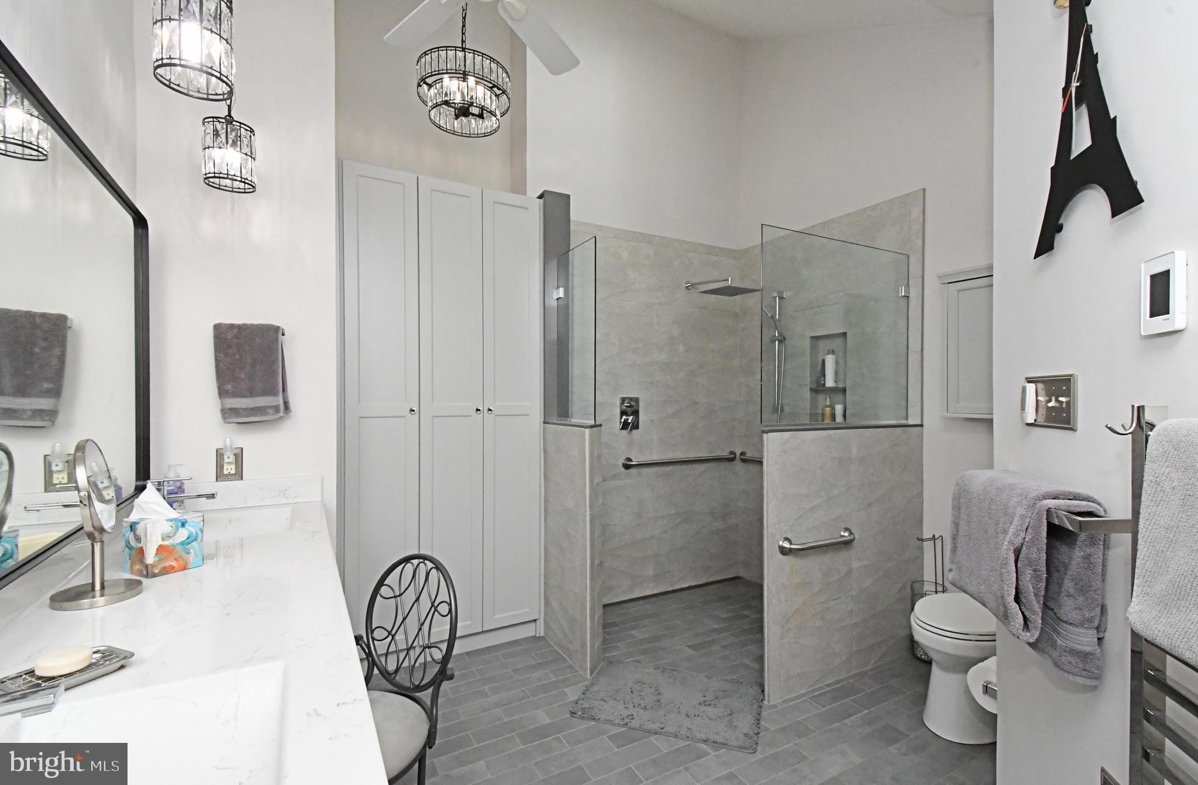
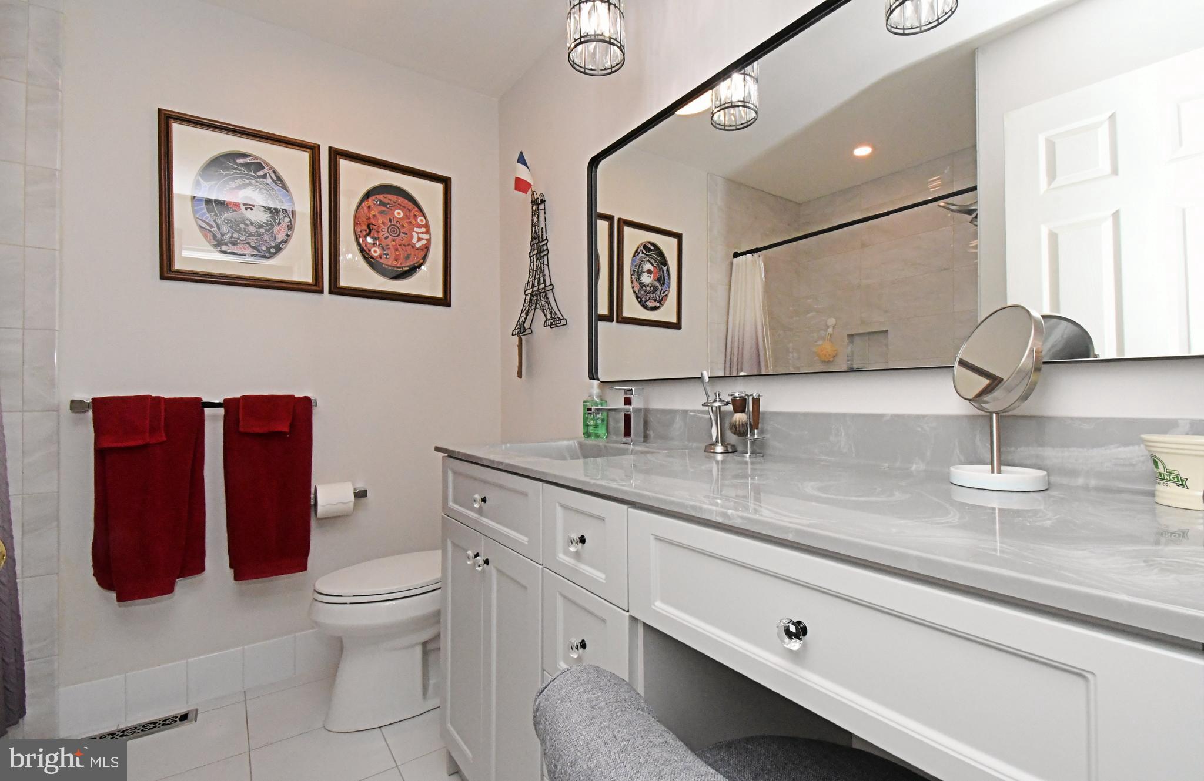
$2,555Spacious 2,560 square foot 3 bedroom, 3 full bath and 1 half bath home with a finished basement located on the beautiful PineCrest Country Club golf course. Perfectly positioned by the 6th tee box, this home offers stunning views across two fairways while remaining safely away from play. Gorgeous hardwood floors flow throughout the first and second floors, and numerous major updates include beautifully remodeled kitchen, main bathroom, and hall bathroom. Enter through the formal foyer where you will find a versatile reading room or guest room to the right, complete with a newer full bathroom featuring a walk-in shower with bench seating and ceramic tile floor and surround. Continuing through the foyer, you will find the formal living room and dining room combination featuring chair rail molding, a gas fireplace, and scenic golf course views. The beautifully remodeled eat-in kitchen includes modern 42-inch soft-close cabinetry, quartz countertops, stainless steel appliances, track lighting, under-cabinet lighting, and a ceiling fan. Just beyond the kitchen are the powder room and convenient entrance to the garage with electronic opener. The impressive family room features a vaulted ceiling, gas fireplace, motorized and programmable blinds, beautiful golf course views, and access to the Trex deck with motorized awning where you can relax, enjoy the scenery, and watch golfers tee off. The spacious second floor main bedroom suite offers formal double door entry, cathedral ceiling, gas fireplace, oversized walk-in closet, golf course views, and an incredible private main bathroom. The completely remodeled main bathroom features a large walk-in shower, double bowl vanity with makeup desk, ceramic tile floors and surrounds, heated flooring, and a towel warmer. The updated hall bathroom also includes a ceramic tile tub surround and heated ceramic tile floor. A convenient second floor laundry closet adds to the functionality of the home. Two additional large bedrooms with generous closet space complete the second floor. The nicely finished basement offers recessed lighting and abundant additional living/entertainment/game room space while still leaving plenty of room for storage and a workroom. Efficient gas heat and Central Air.
| 2 days ago | Listing first seen on site | |
| 2 days ago | Listing updated with changes from the MLS® |

The real estate listing information is provided by Bright MLS is for the consumer's personal, non-commercial use and may not be used for any purpose other than to identify prospective properties consumer may be interested in purchasing. Any information relating to real estate for sale or lease referenced on this web site comes from the Internet Data Exchange (IDX) program of the Bright MLS. This web site references real estate listing(s) held by a brokerage firm other than the broker and/or agent who owns this web site. The accuracy of all information is deemed reliable but not guaranteed and should be personally verified through personal inspection by and/or with the appropriate professionals. Properties in listings may have been sold or may no longer be available. The data contained herein is copyrighted by Bright MLS and is protected by all applicable copyright laws. Any unauthorized collection or dissemination of this information is in violation of copyright laws and is strictly prohibited. Copyright © 2020 Bright MLS. All rights reserved.
Did you know? You can invite friends and family to your search. They can join your search, rate and discuss listings with you.