
15 ESSEXEAGLEVILLE, PA 19403
Mortgage Calculator
Monthly Payment (Est.)
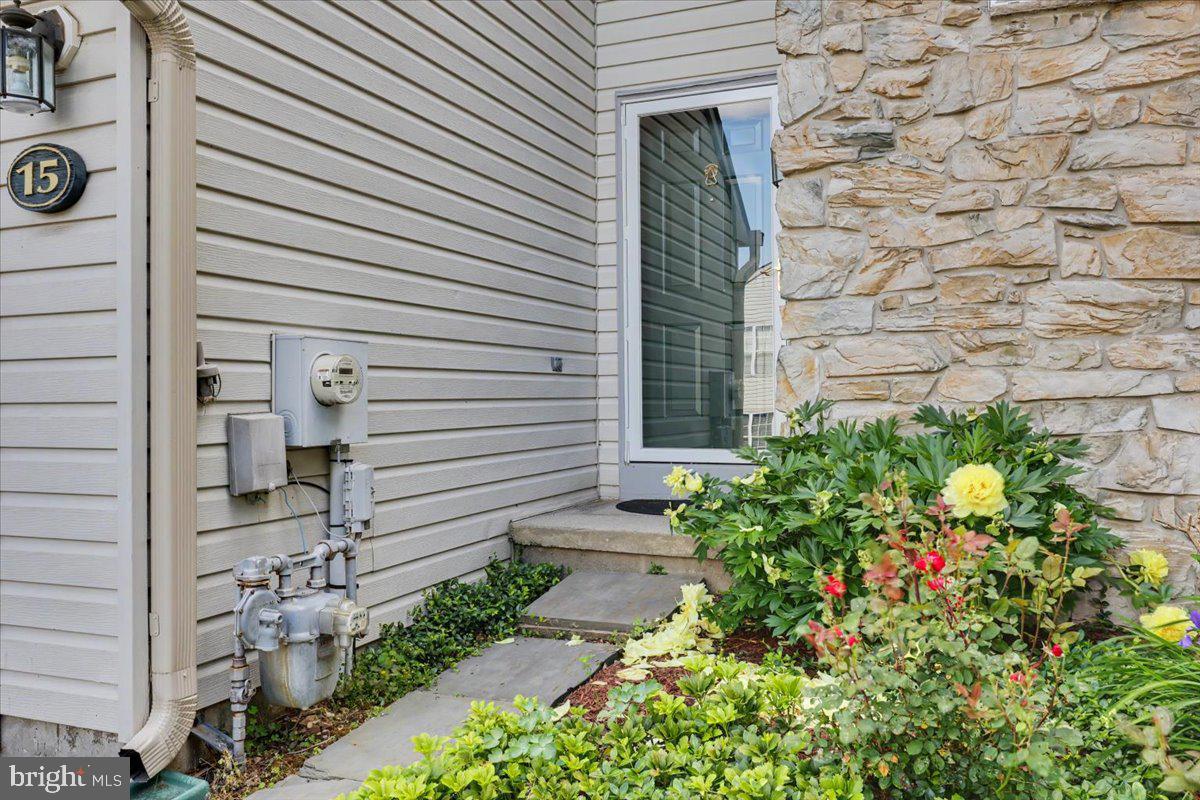
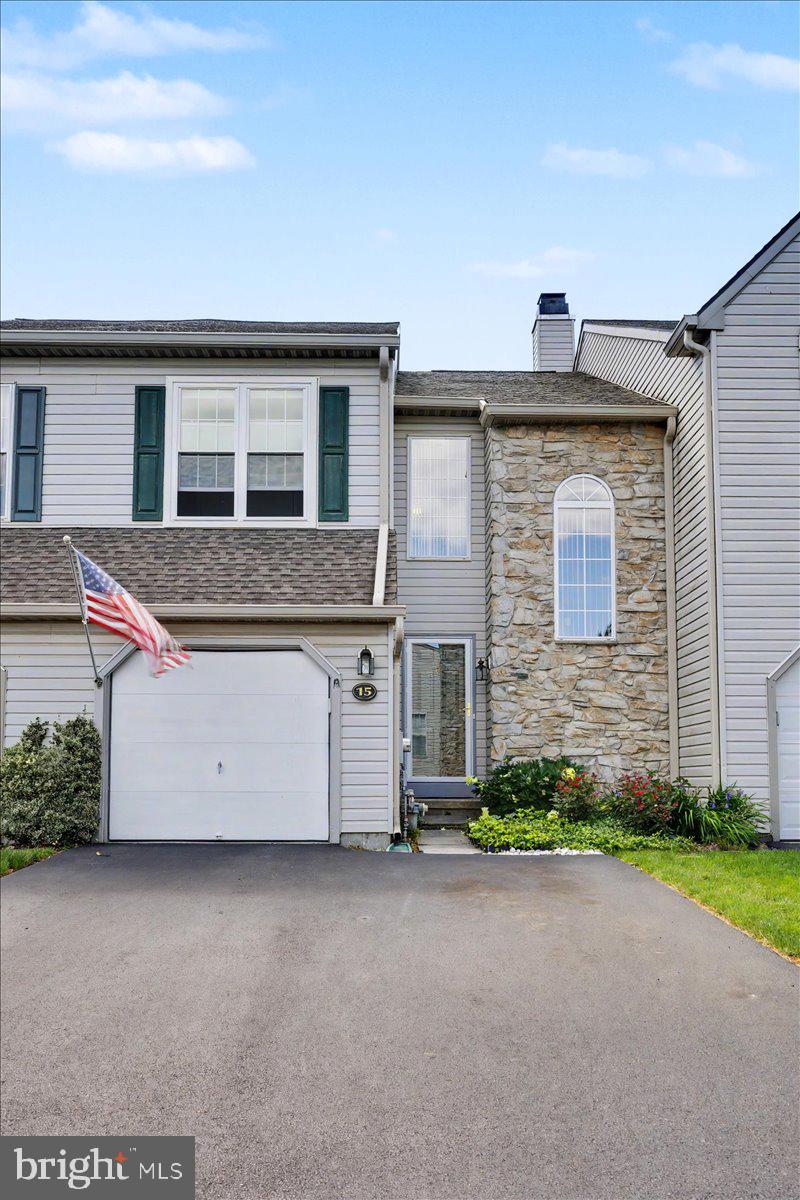
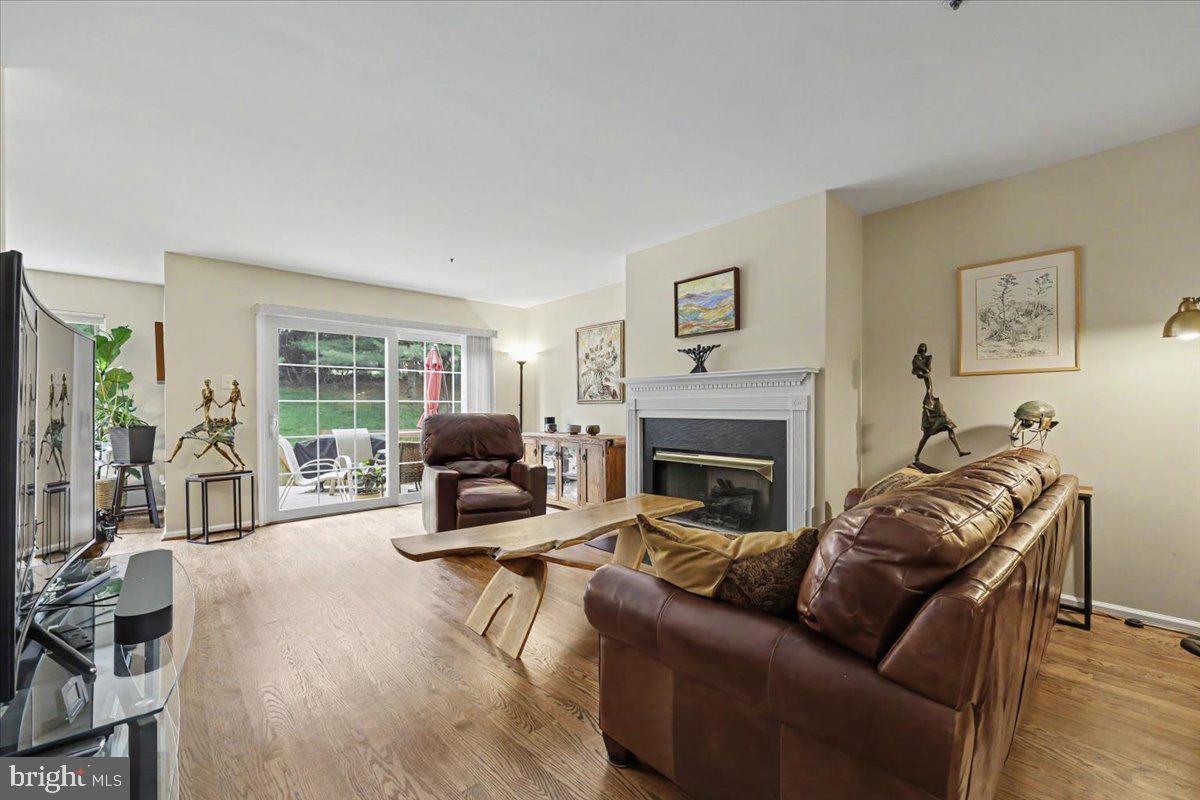
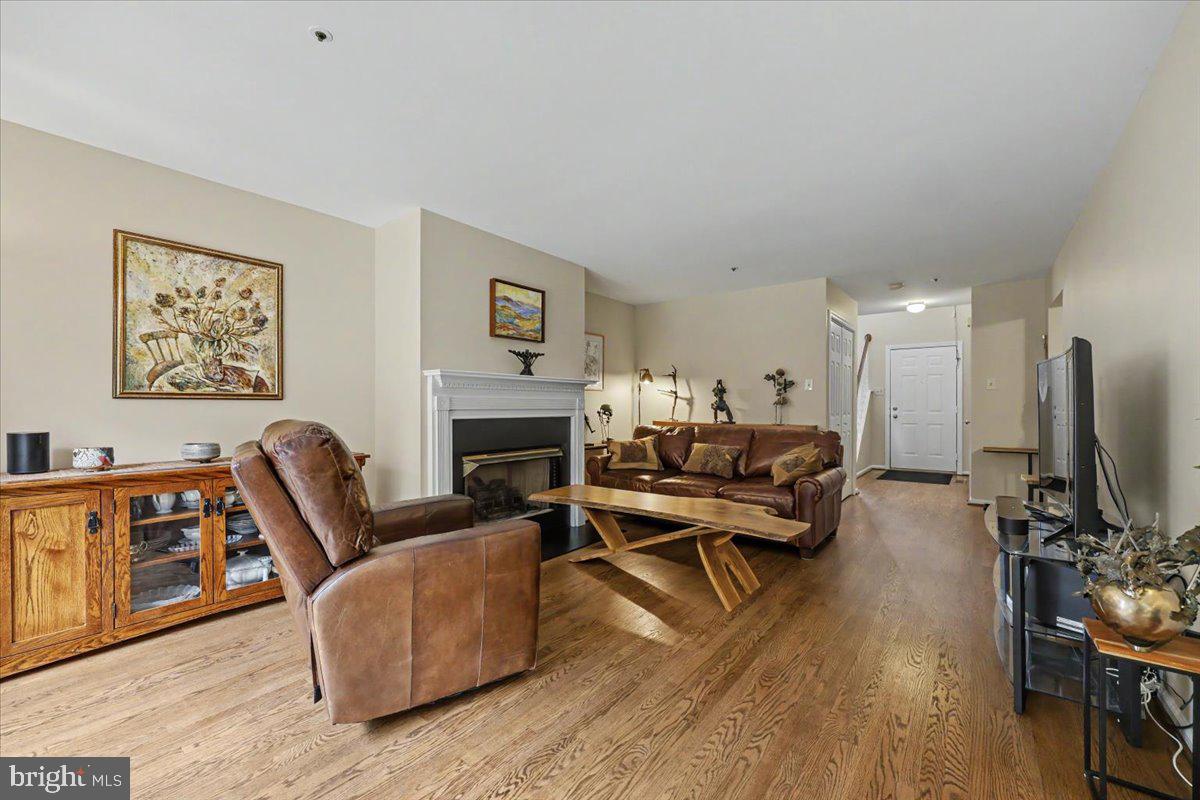
$1,939Welcome home to this beautiful townhome located in the Methacton School District. When you enter into the sunlit two-story foyer, your eyes are immediately drawn to the gleaming hardwood floors that extend throughout the main level. The spacious living room features a gas fireplace and flows seamlessly into the kitchen and dining area, creating a functional layout that is great for entertaining. The kitchen offers granite countertops, newer appliances, tile backsplash, under-cabinet lighting, and a deep updated sink. Sliding doors off the dining area lead to the recently painted rear deck, and the main level is completed by a convenient half bath. Upstairs, you’ll find three spacious bedrooms. The primary suite features cathedral ceilings, an oversized closet, dual vanity, and a jacuzzi soaking tub. Two additional generously sized bedrooms offer ample closet space, along with a second full hall bathroom. The entire upper level has fresh carpeting throughout. The unfinished basement offers endless possibilities for future finishing while currently providing excellent storage space. Additional updates include fresh paint throughout and newer windows. Conveniently located near major highways and turnpike access, Evansburg State Park, and just a short drive to downtown Skippack and Phoenixville. This home has been lovingly maintained, all you have to do is move in. Book your showing today!
| 23 hours ago | Listing first seen on site | |
| 23 hours ago | Listing updated with changes from the MLS® |

The real estate listing information is provided by Bright MLS is for the consumer's personal, non-commercial use and may not be used for any purpose other than to identify prospective properties consumer may be interested in purchasing. Any information relating to real estate for sale or lease referenced on this web site comes from the Internet Data Exchange (IDX) program of the Bright MLS. This web site references real estate listing(s) held by a brokerage firm other than the broker and/or agent who owns this web site. The accuracy of all information is deemed reliable but not guaranteed and should be personally verified through personal inspection by and/or with the appropriate professionals. Properties in listings may have been sold or may no longer be available. The data contained herein is copyrighted by Bright MLS and is protected by all applicable copyright laws. Any unauthorized collection or dissemination of this information is in violation of copyright laws and is strictly prohibited. Copyright © 2020 Bright MLS. All rights reserved.
Did you know? You can invite friends and family to your search. They can join your search, rate and discuss listings with you.