
78 W INDIAN LANEWEST NORRITON, PA 19403
Mortgage Calculator
Monthly Payment (Est.)
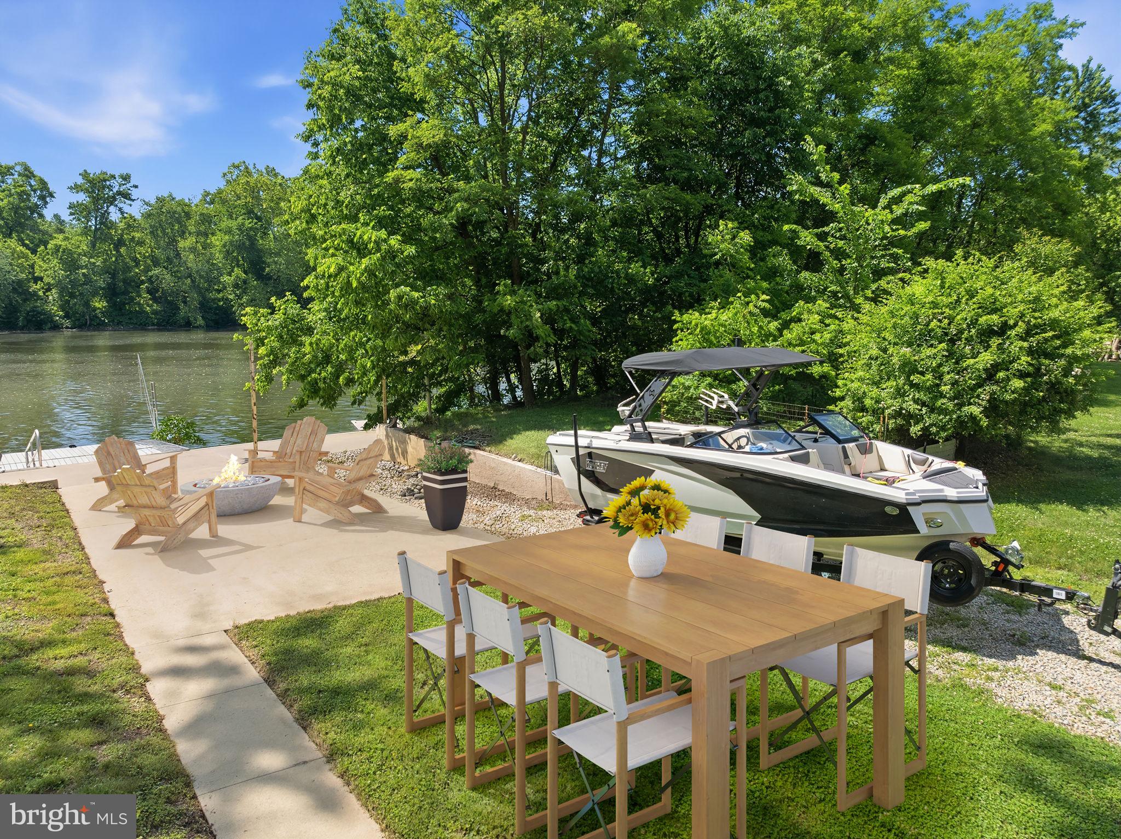
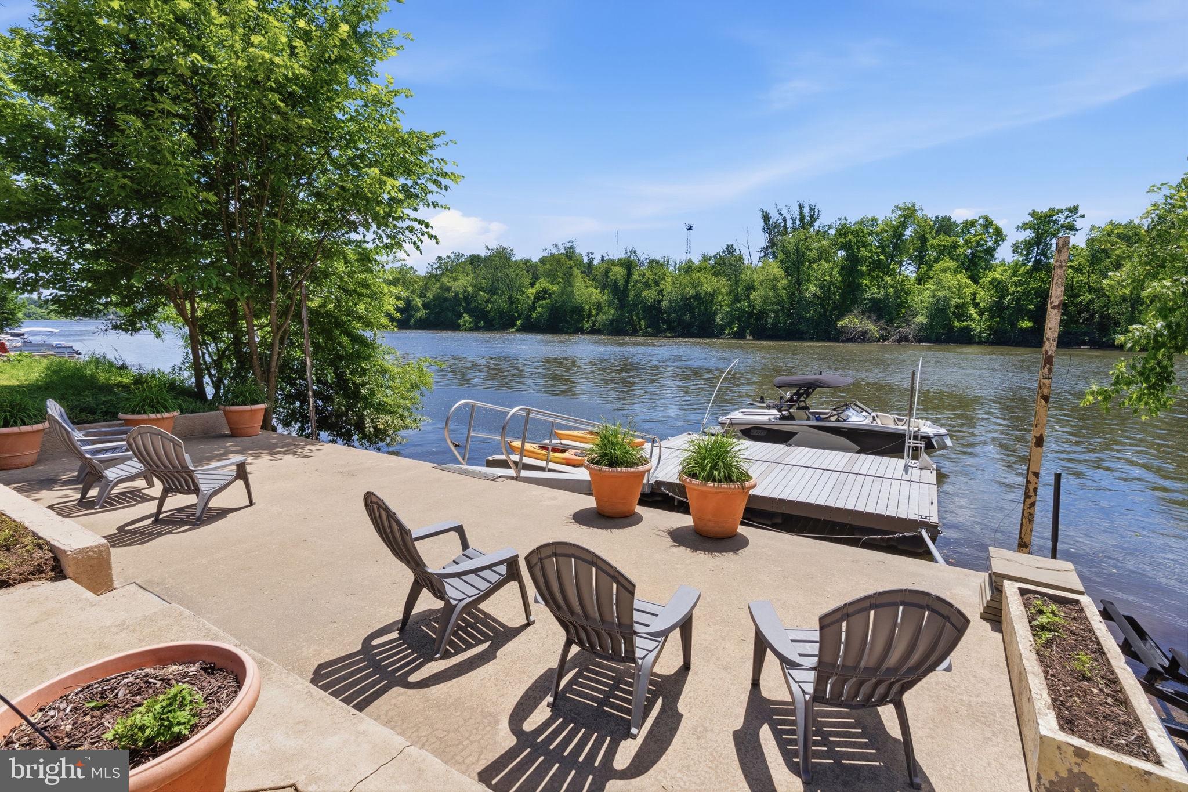
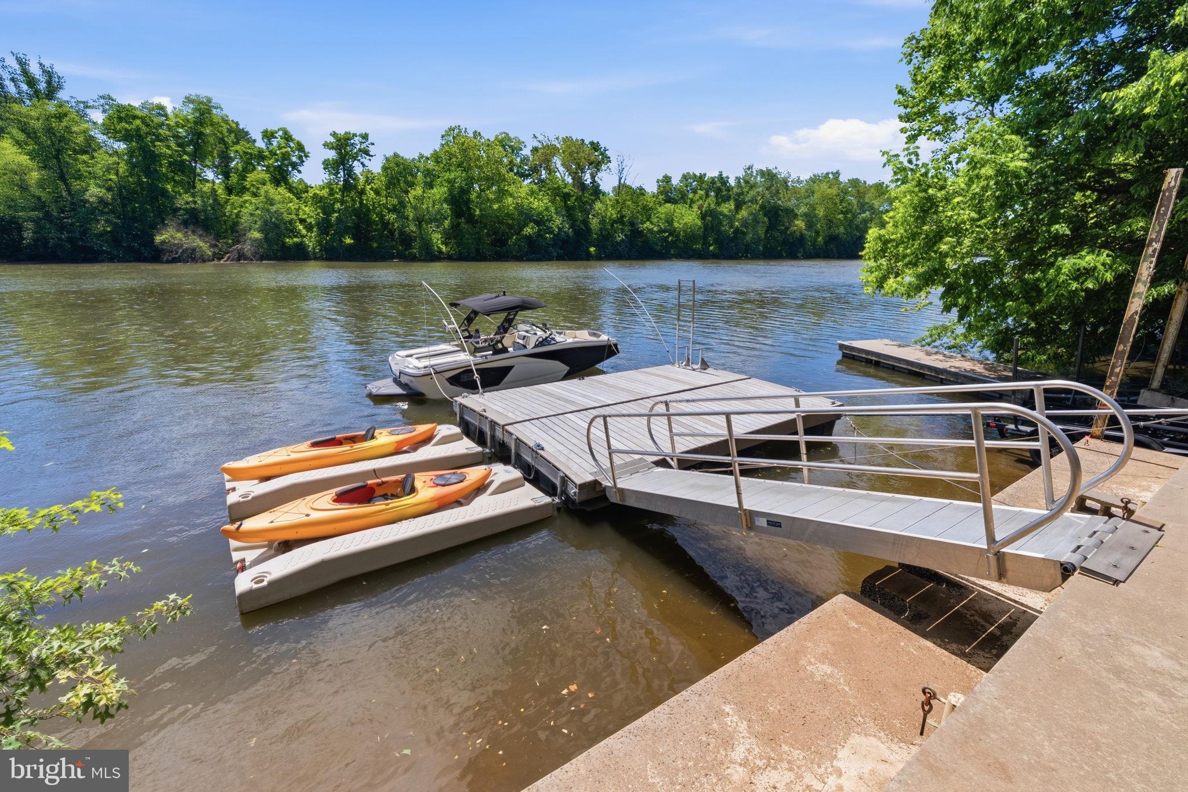
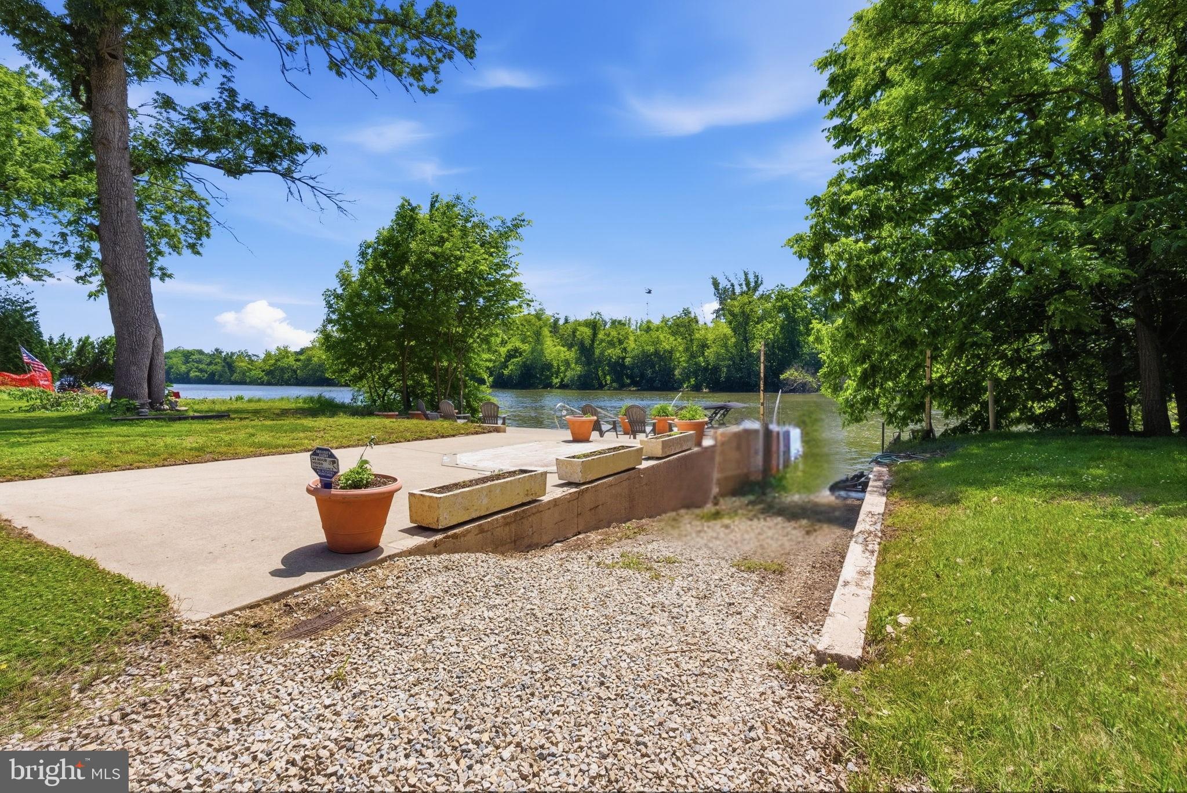
$5,93178 W Indian Lane offers suburban waterfront living at its finest. Nestled in one of Montgomery County's best-kept secret neighborhoods, this exceptional property combines privacy, recreation, and everyday comfort with its own private boat ramp, multiple floating docks, and expansive 6-car garage, providing ample space for vehicles, watercraft, hobbies, and storage. Designed to maximize both functionality and breathtaking river views, this sprawling residence offers three levels of living space overlooking the scenic Schuylkill River. The lower level welcomes you with a versatile living area ideal for entertaining guests or enjoying life on the water. This level features a full kitchen with waterproof cabinetry, a full bathroom, changing area, and an enormous storage room that could easily serve as a bunk room for additional sleeping quarters. Direct access to the covered rear patio allows you to relax outdoors and enjoy the waterfront setting even on rainy summer days. Interior access to the 1,300+ square foot garage is also conveniently located on this level. Take the stairs, or the elevator, to the main living level, where an open and inviting floor plan awaits. The spacious eat-in kitchen features a large center island and provides ample cabinetry and counterspace while the living room provides a cozy space to relax after a day on the water. A stunning sunroom, finished with slate flooring and surrounded by floor-to-ceiling windows, offers panoramic views of the river and property from every angle. This space opens directly to the second-level deck, creating the perfect setting for indoor-outdoor entertaining. A powder room and large laundry room complete this level, in addition to a flex room that can serve as a home office, guest bedroom, game room, or whatever best suits your lifestyle. The upper level is dedicated to private living quarters and includes two generously sized bedrooms sharing a full hall bath, along with an impressive primary suite. The suite features a large sitting area with dual closets that could easily be converted into an additional bedroom if desired. The spa-inspired primary bath is filled with natural light and includes dual vanities, a spacious shower, bidet, soaking tub, and abundant storage. A private, partially enclosed deck extends from the suite, offering a peaceful retreat for morning coffee, yoga, or an evening nightcap while overlooking the water. The true highlight of this property lies outside. With 55 feet of private waterfront, not one, but two, newer floating docks, two slips for jet ski's/kayaks, AND your own private boat ramp, you'll enjoy direct access to the river and leave marina fees behind. Whether you're boating, fishing, entertaining, or simply taking in the view, 78 W Indian Lane delivers a rare waterfront lifestyle that's difficult to find and impossible to forget.
| 18 hours ago | Listing updated with changes from the MLS® | |
| 18 hours ago | Listing first seen on site |

The real estate listing information is provided by Bright MLS is for the consumer's personal, non-commercial use and may not be used for any purpose other than to identify prospective properties consumer may be interested in purchasing. Any information relating to real estate for sale or lease referenced on this web site comes from the Internet Data Exchange (IDX) program of the Bright MLS. This web site references real estate listing(s) held by a brokerage firm other than the broker and/or agent who owns this web site. The accuracy of all information is deemed reliable but not guaranteed and should be personally verified through personal inspection by and/or with the appropriate professionals. Properties in listings may have been sold or may no longer be available. The data contained herein is copyrighted by Bright MLS and is protected by all applicable copyright laws. Any unauthorized collection or dissemination of this information is in violation of copyright laws and is strictly prohibited. Copyright © 2020 Bright MLS. All rights reserved.
Did you know? You can invite friends and family to your search. They can join your search, rate and discuss listings with you.