Search

Save
Ask
Tour
Hide
Share
$680,000
New Listing

401 W KENNEDY ROAD 209
NORTH WALES, PA 19454

Condominium|Coming Soon
3
Beds
3
Total Baths
3
Full Baths
2,444
SqFt
$278
/SqFt
2010
Built
Subdivision:
MONTGOMERY WALK
County:
MONTGOMERY
Listing courtesy of Keller Williams Real Estate-Doylestown
Call Now: 610-715-2292
Is this the listing for you? We can help make it yours.
610-715-2292
Upcoming Open Houses
Sat, Jun 6, 11:00 AM - 2:00 PM
Sun, Jun 7, 11:00 AM - 2:00 PM
401 W KENNEDY ROAD 209401 W KENNEDY ROAD 209401 W KENNEDY ROAD 209401 W KENNEDY ROAD 209
Save
Ask
Tour
Hide
Share

Mortgage Calculator

Monthly Payment (Est.)

$3,102
Calculator powered by Showcase IDX, a Constellation1 Company. Copyright ©2026 Information is deemed reliable but not guaranteed.

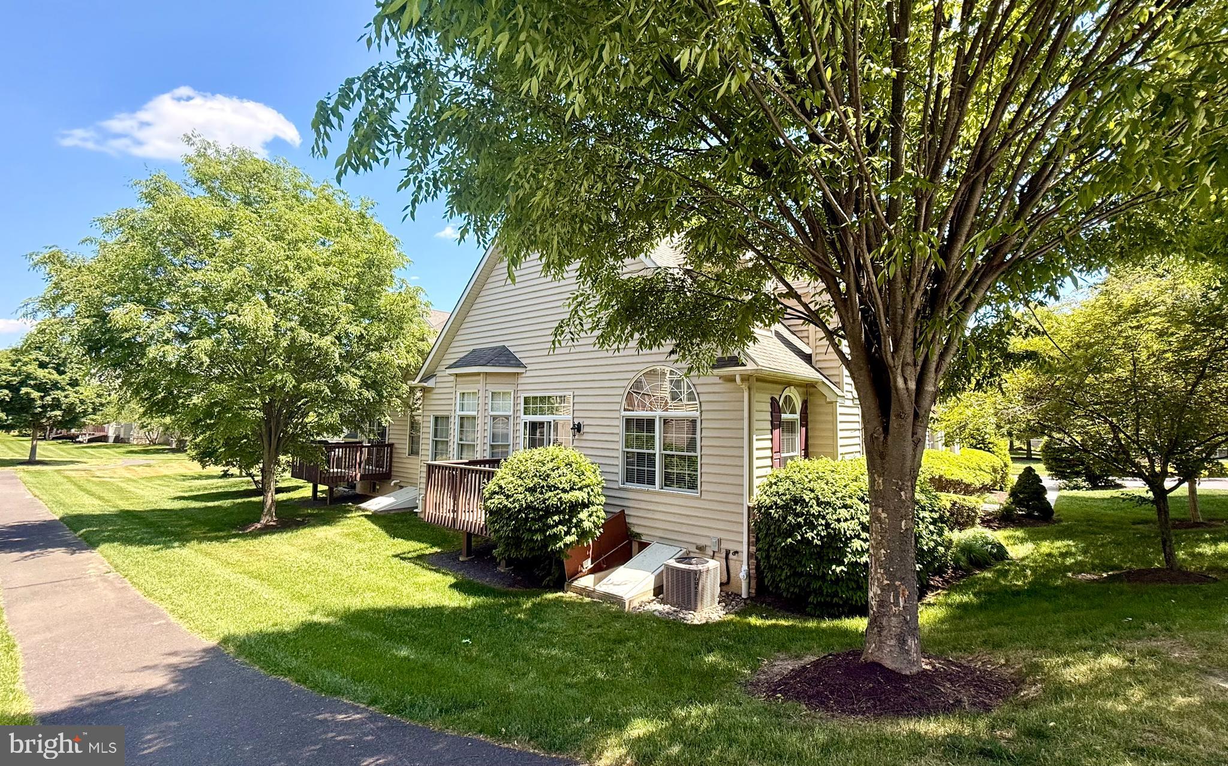
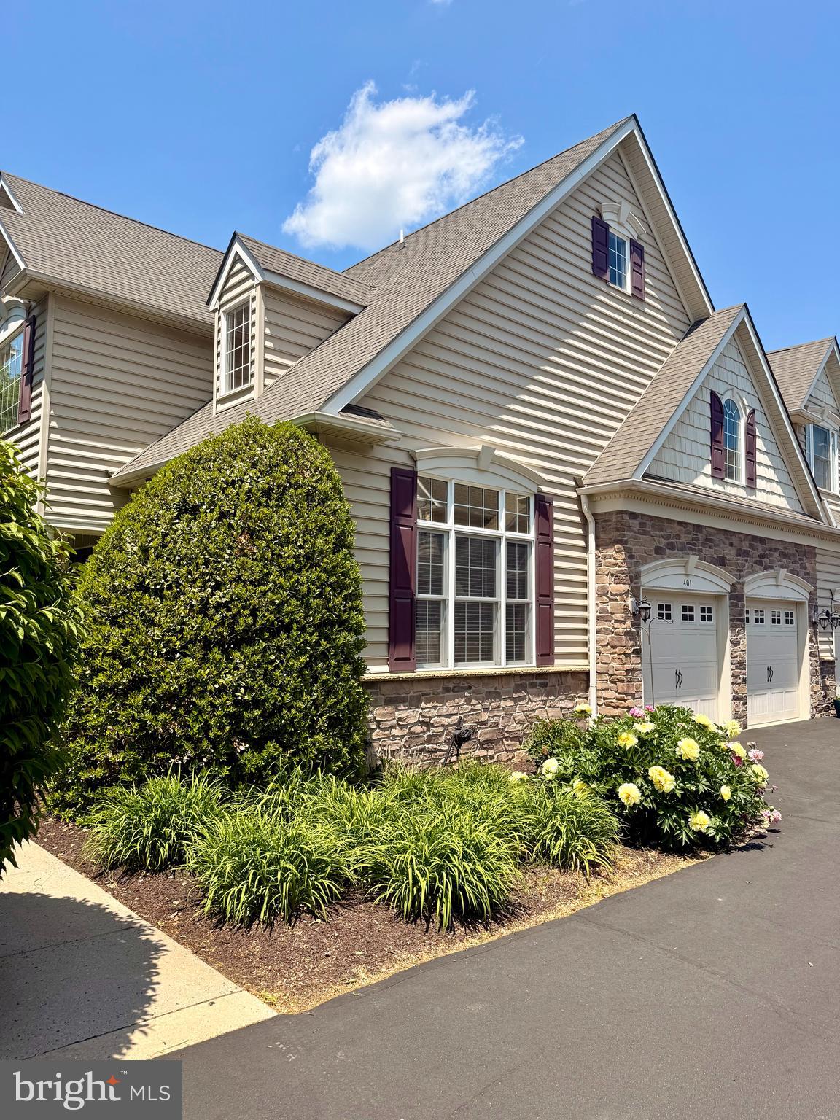
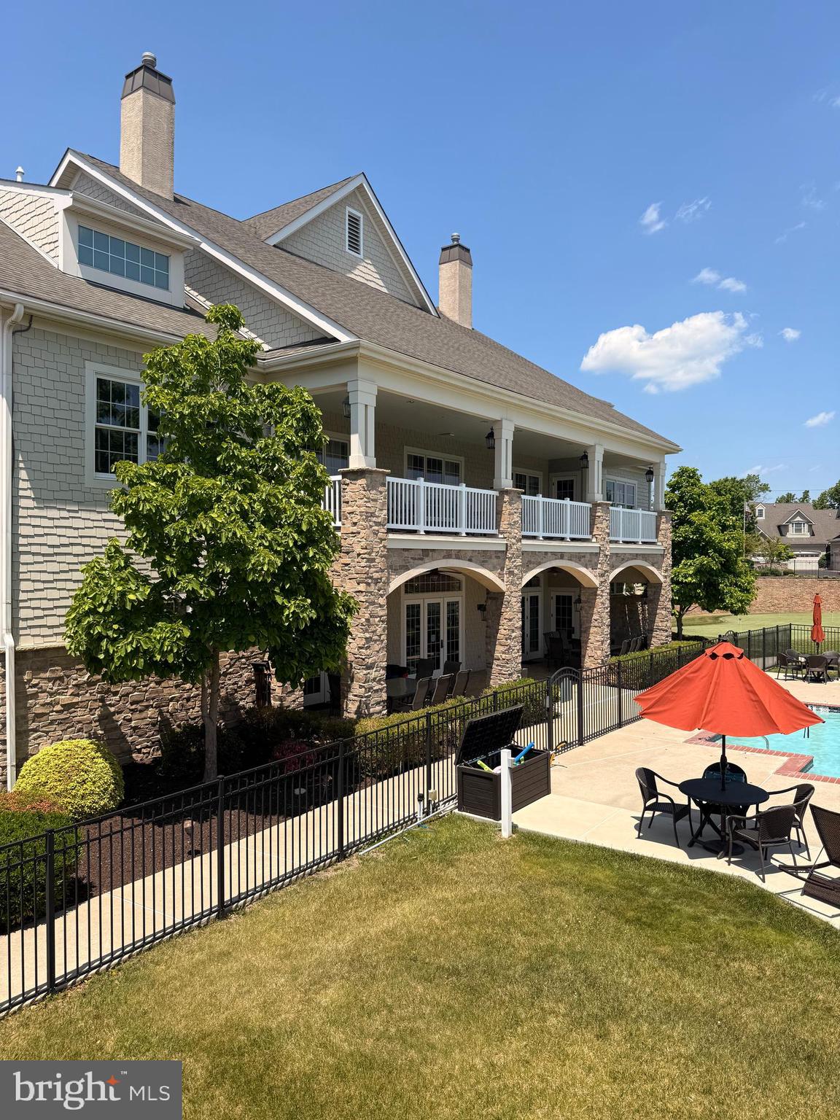
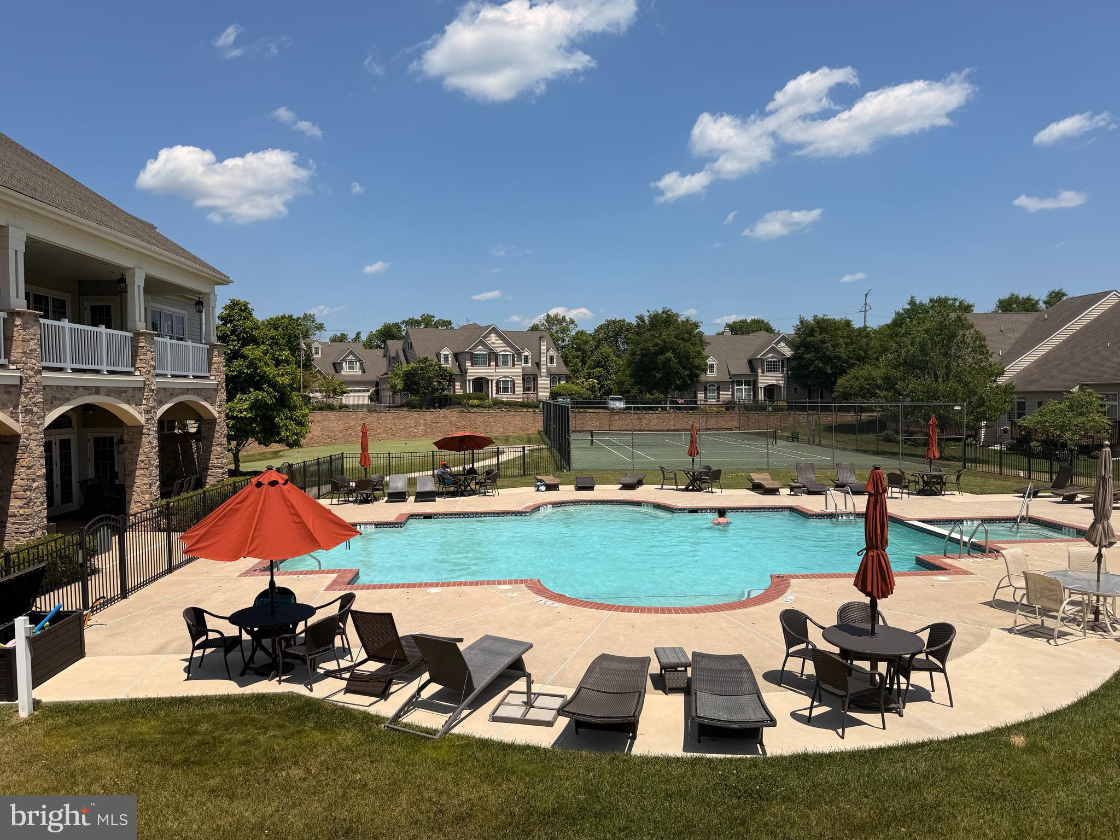
Welcome to effortless luxury living in the highly sought-after Montgomery Walk community of North Wales, PA. This stunning end-unit townhome-style condo is a rare gem — pristine, meticulously maintained by its original owner, and flooded with natural light from every angle. The breathtaking open floor plan flows seamlessly, anchored by a cozy gas fireplace perfect for entertaining or quiet evenings at home. A coveted first-floor primary suite offers ultimate convenience and privacy, complemented by 2 additional bedrooms, 3 full baths, a full basement, and a 2-car garage. All gas utilities ensure year-round comfort and efficiency. Beyond your front door, a world-class clubhouse awaits with a resort-style pool, tennis courts, movie room, game rooms, and more. Perfectly positioned near premier shopping, dining, and major commuter routes — this is the lifestyle upgrade you've been waiting for. PROFESSIONAL PHOTOS coming on June 4th. All showings this weekend during Open Houses. No private showings until Monday, June 8.

Save
Ask
Tour
Hide
Share
Listing Snapshot
Price 
$680,000
Days On Site 
0 Days
Bedrooms 
3
Inside Area (SqFt) 
2,444 sqft
Total Baths 
3
Full Baths 
3
Partial Baths 
N/A
Lot Size 
N/A
Year Built 
2010
MLS® Number 
PAMC2181772
Status 
Coming Soon
Property Tax 
$7,332
HOA/Condo/Coop Fees 
N/A
Sq Ft Source 
Assessor
Friends & Family
Recent Activity
an hour agoListing updated with changes from the MLS®
an hour agoListing first seen on site
General Features
Attached Garage 
Yes
Foundation 
Slab
Garage 
Yes
Garage Spaces 
2
Levels 
Two
Parking 
Garage Door OpenerGarageAttached
Parking Spaces 
2
Pets 
Cats OKDogs OKYes
Property Sub Type 
Condominium
Sewer 
Public Sewer
Special Circumstances 
Standard
SqFt Above 
2444
SqFt Total 
2444
Style 
Colonial
Utilities 
Natural Gas Available
Water Source 
Public
Zoning 
1188 RES: CONDO TOWNHOME
Interior Features
Appliances 
Gas RangeGas OvenGas Water HeaterDisposalDishwasherMicrowaveWasher
Cooling 
Central AirElectric
Fireplace 
Yes
Fireplace Features 
Gas
Fireplaces 
1
Flooring 
WoodCarpet
Heating 
Natural GasCentral
Interior 
Open Floorplan
Laundry Features 
Laundry RoomMain Level
Main Level Bedrooms 
2
Window Features 
Window CoveringsWindow Treatments
Dining Room 
Level - Main
Foyer 
Level - Main
Kitchen 
Level - Main
Laundry 
Level - Main
Living Room 
Level - Main
Primary Bathroom 
Level - Main
Primary Bedroom 
Level - Main
Storage Room 
Save
Ask
Tour
Hide
Share
Exterior Features
Construction Details 
Vinyl Siding
Pool Features 
Community
Windows/Doors 
Window CoveringsWindow Treatments
Community Features
Accessibility Features 
Grip-Accessible Features
Association Amenities 
Billiard RoomClubhouseFitness CenterGame RoomTennis Court(s)Jogging Path
Association Dues 
460
Community Features 
Pool
HOA Fee Frequency 
Monthly
MLS Area 
Montgomery Twp (10646)
School District 
NORTH PENN
Senior Community 
Yes
Schools
School District
NORTH PENN
Elementary School
Unknown
Middle School
Unknown
High School
Unknown
Listing courtesy of Keller Williams Real Estate-Doylestown


The real estate listing information is provided by Bright MLS is for the consumer's personal, non-commercial use and may not be used for any purpose other than to identify prospective properties consumer may be interested in purchasing. Any information relating to real estate for sale or lease referenced on this web site comes from the Internet Data Exchange (IDX) program of the Bright MLS. This web site references real estate listing(s) held by a brokerage firm other than the broker and/or agent who owns this web site. The accuracy of all information is deemed reliable but not guaranteed and should be personally verified through personal inspection by and/or with the appropriate professionals. Properties in listings may have been sold or may no longer be available. The data contained herein is copyrighted by Bright MLS and is protected by all applicable copyright laws. Any unauthorized collection or dissemination of this information is in violation of copyright laws and is strictly prohibited. Copyright © 2020 Bright MLS. All rights reserved.

Neighborhood & Commute
Source: Walkscore
Disclosure: Community information and market data powered by Constellation Data Labs. Information is deemed reliable but not guaranteed.
Save
Ask
Tour
Hide
Share