
587 WOODVIEW LANEHARLEYSVILLE, PA 19438
Mortgage Calculator
Monthly Payment (Est.)
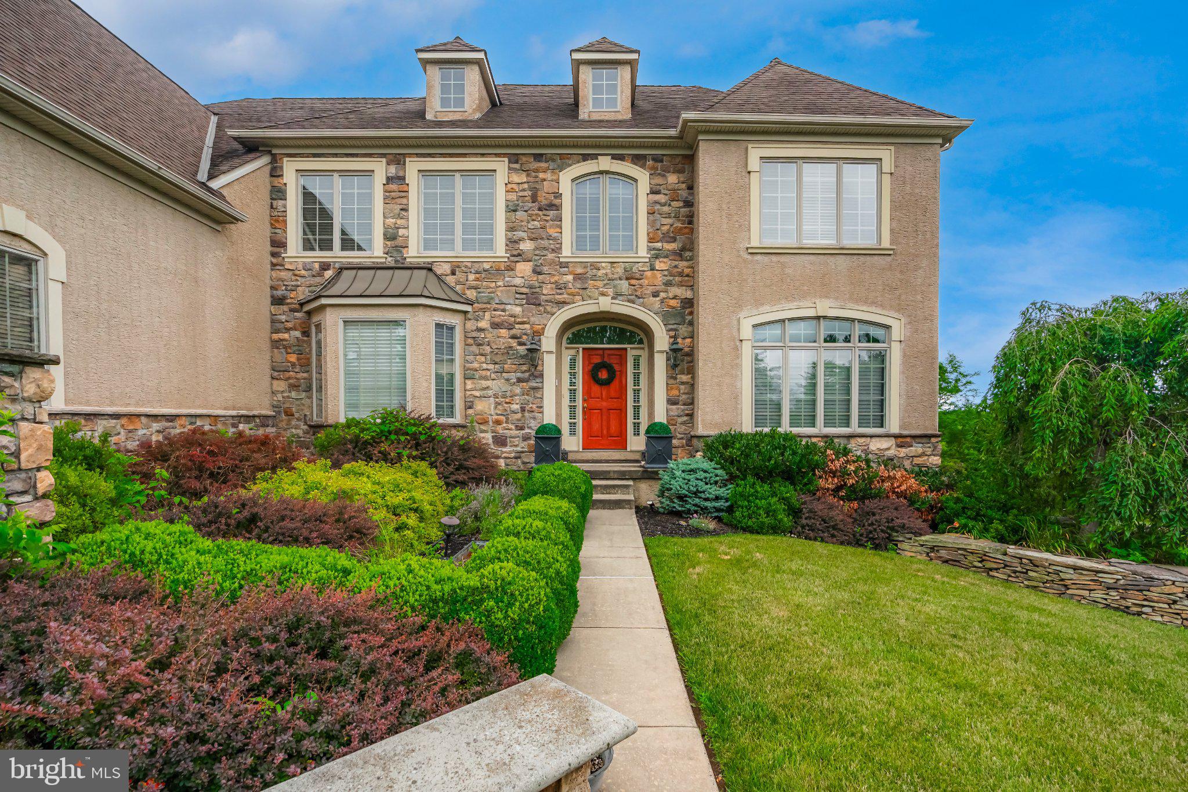
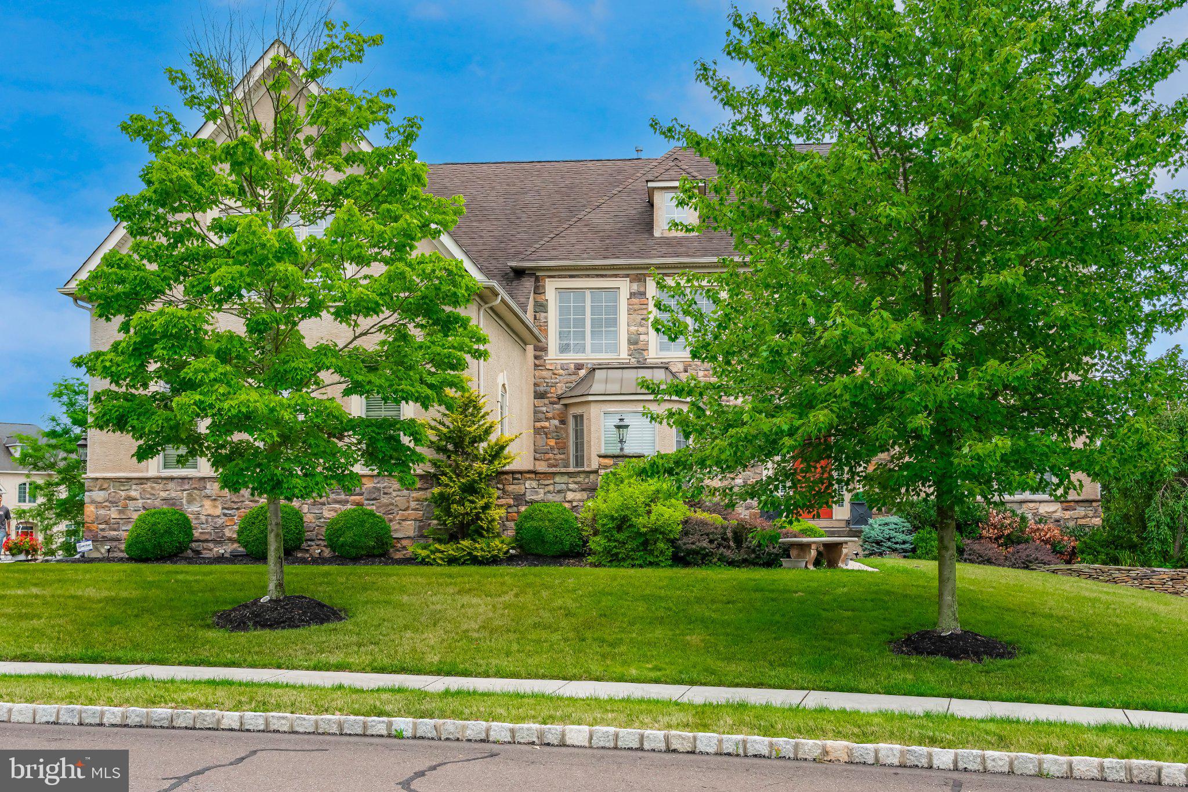
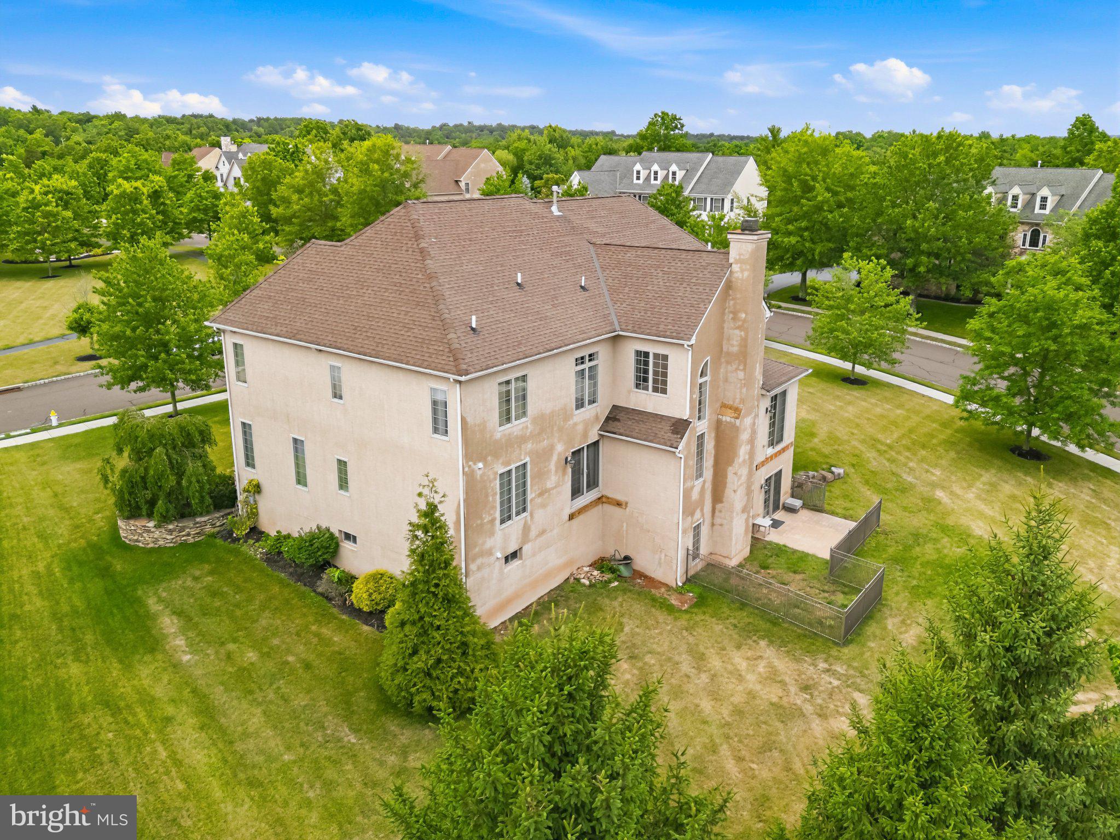
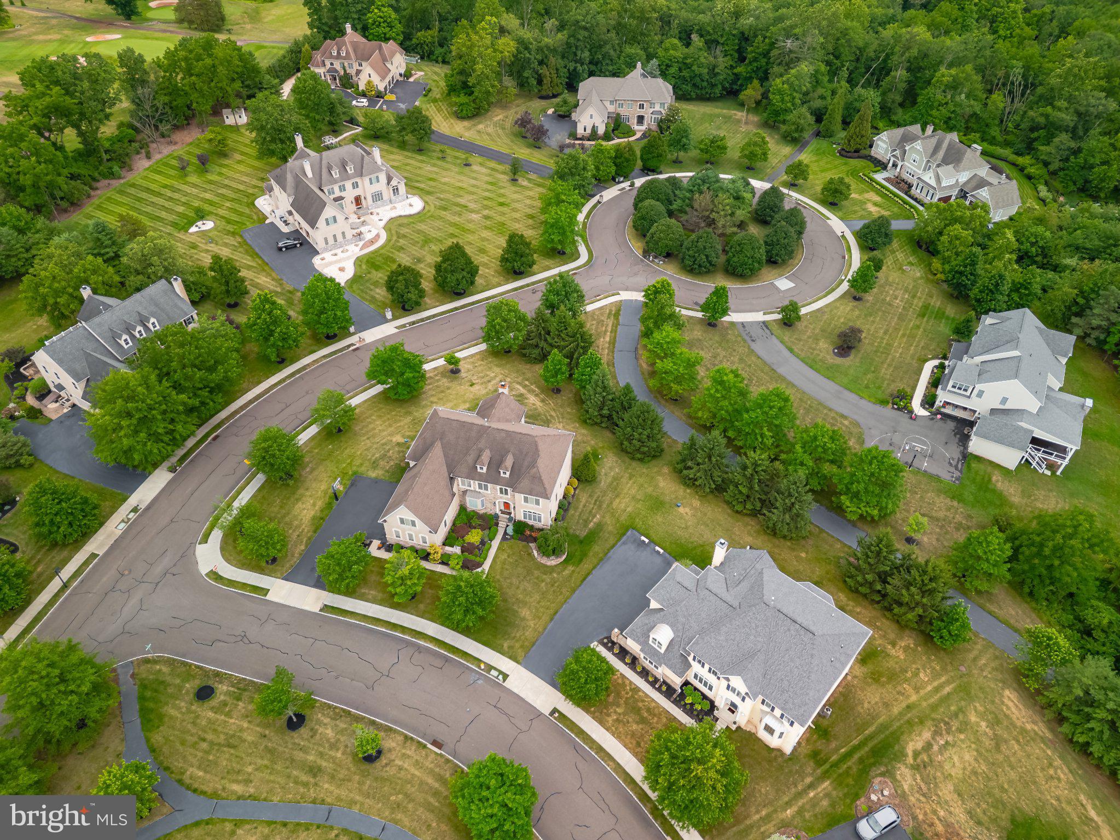
$5,703Experience luxury living in one of Harleysville's most prestigious communities built by the exceptional Guidi Custom Homes. Situated on a beautiful private lot, this stunning residence combines elegant design, expansive living spaces, and a highly desirable walk out professionally finished lower level creating the perfect setting for entertaining, relaxation, and everyday comfort. High end finishes and architectural details throughout this expertly crafted home. Abundant natural light from oversized windows in every room. Gourmet kitchen with beautiful white cabinetry ,large island, large pantry, coffee station, designed for everyday and entertaining. Spacious eat in kitchen overlooking the back yard. Grand family room open to kitchen area with wood burning stone fireplace and soaring ceiling. Elegant dining room , living room and home office complete the first floor. The spacious primary suite is a true retreat with walk in closets, a separate sitting room, bath room with double sinks, soaking tub and large shower. Secondary bedrooms are well sized. Two additional full bathrooms on this level. From the second floor there is a staircase leading to a third level that is currently unfinished but could be finished as a bedroom with bathroom or used as a playroom etc. The lower level walkout basement is smartly finished with rooms for every interest. The bar area with seating is certainly a standout. Game room, movie room, gym, and bathroom make it very flexible living space. the walkout leads to a large patio. Paved walking path behind trees in yard takes you thru neighborhood woods and water feature and back out to Store Rd. Make this gorgeous home your own!
| 2 weeks ago | Price changed to $1,250,000 | |
| 2 weeks ago | Listing updated with changes from the MLS® | |
| 2 months ago | Status changed to Active | |
| 2 months ago | Listing first seen on site |

The real estate listing information is provided by Bright MLS is for the consumer's personal, non-commercial use and may not be used for any purpose other than to identify prospective properties consumer may be interested in purchasing. Any information relating to real estate for sale or lease referenced on this web site comes from the Internet Data Exchange (IDX) program of the Bright MLS. This web site references real estate listing(s) held by a brokerage firm other than the broker and/or agent who owns this web site. The accuracy of all information is deemed reliable but not guaranteed and should be personally verified through personal inspection by and/or with the appropriate professionals. Properties in listings may have been sold or may no longer be available. The data contained herein is copyrighted by Bright MLS and is protected by all applicable copyright laws. Any unauthorized collection or dissemination of this information is in violation of copyright laws and is strictly prohibited. Copyright © 2020 Bright MLS. All rights reserved.