
2080 TRUMBAUER ROADLANSDALE, PA 19446
Mortgage Calculator
Monthly Payment (Est.)
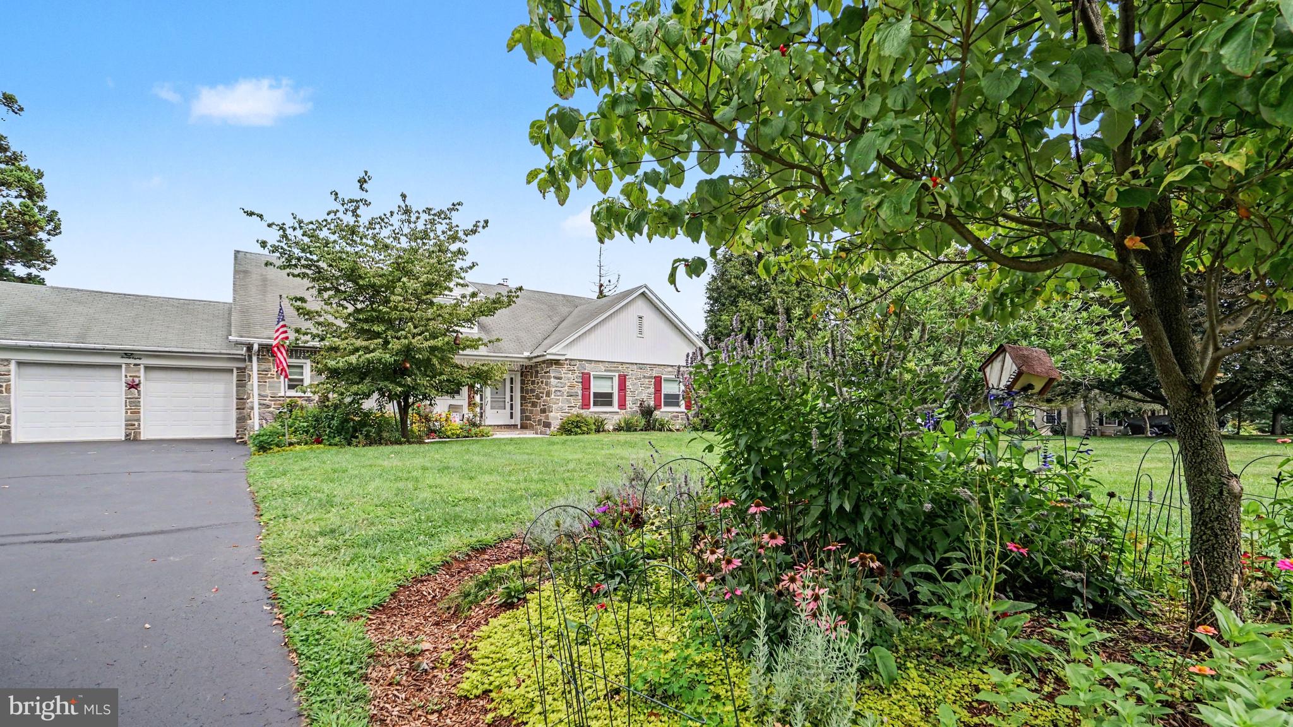
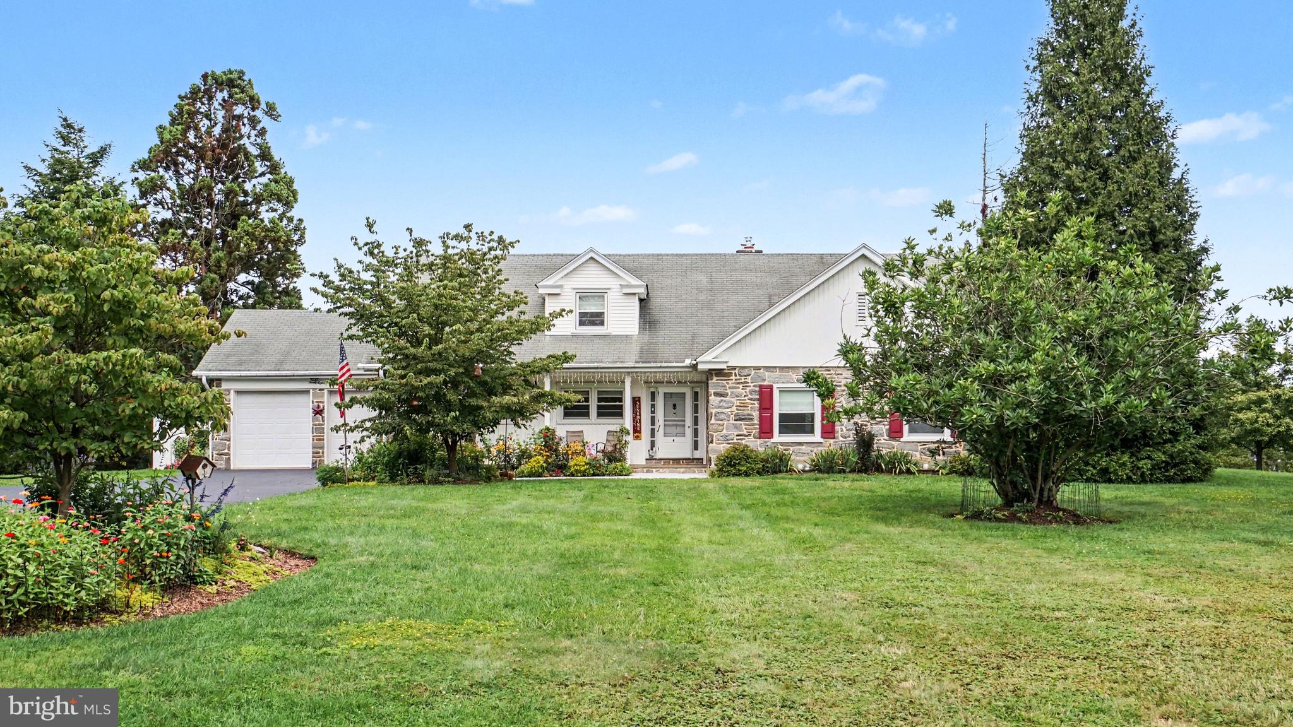
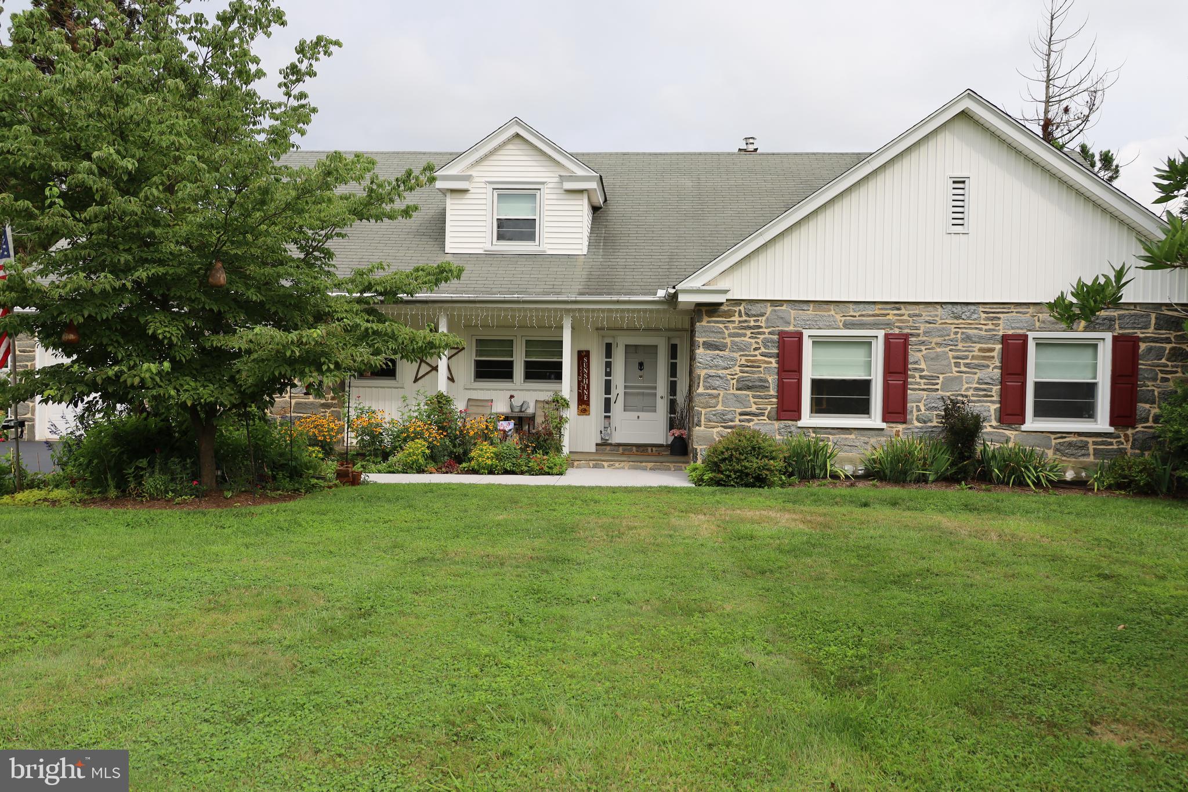
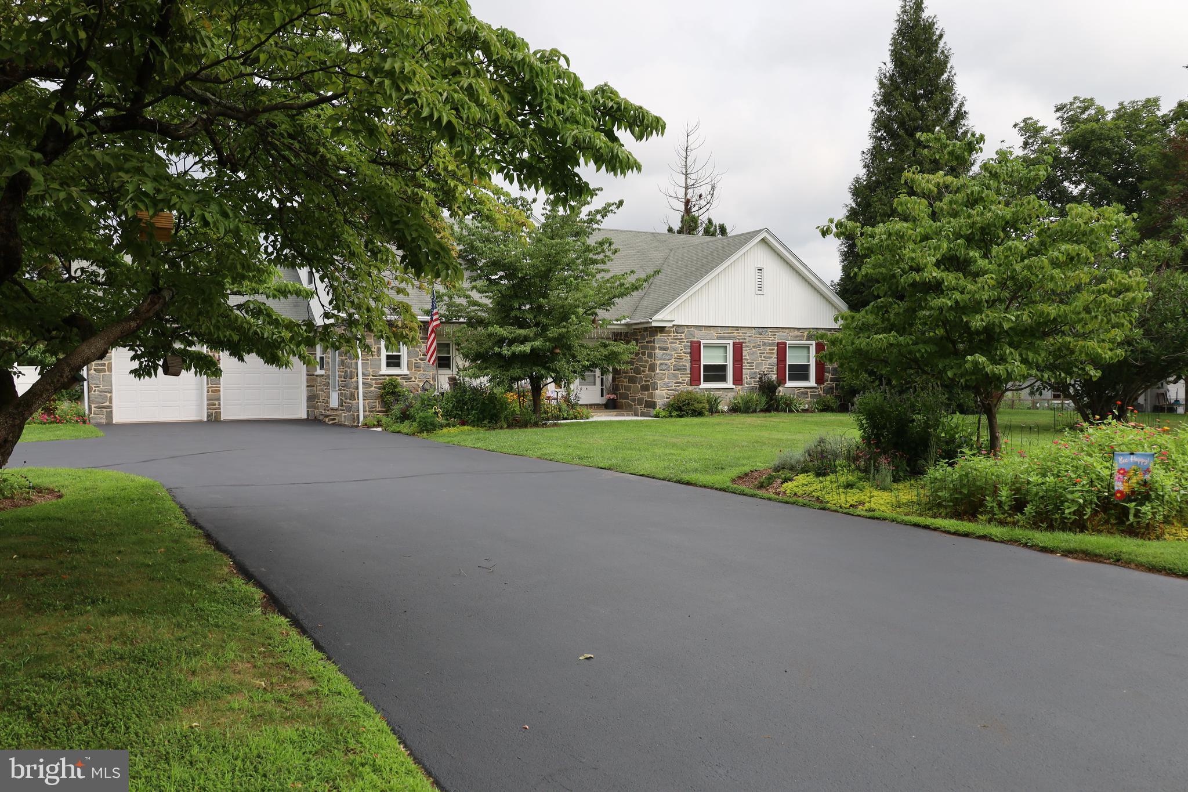
$4,083Rare Opportunity! Welcome to this beautifully maintained stone Cape Cod nestled on 1.8 beautifully landscaped acres in the highly desirable North Penn School District. This move-in-ready home offers over 3,100 square feet of living space, timeless character, quality craftsmanship, and modern comfort surrounded by mature landscaping, including fruit trees, strawberry and raspberry bushes, perennial gardens, and more. A charming patterned concrete walkway leads to the inviting covered front porch and into the warm, welcoming foyer, where a large closet as well as two additional closets provide practical storage. The discriminating buyer will immediately notice the meticulous upkeep, quality craftsmanship, and hardwood flooring throughout. The spacious open-concept living and dining room is highlighted by a dramatic window wall overlooking the pool and mature landscaping, while a wood-burning fireplace creates a cozy retreat during cooler weather. Enjoy morning coffee on the spacious balcony or end the day relaxing and watching the sunset. The first floor also includes two large bedrooms with spacious closets, a primary suite with two walk-in closets, a linen closet, and an ensuite bath featuring original American Olean tile and a walk-in shower, plus a second bath with original American Olean tile and a double vanity. Upstairs, a huge bedroom with a sitting area, full bath, and abundant storage, including a 5’ x 9’ cedar closet, offers exceptional flexibility. The walk-out finished lower level significantly expands the home’s living space and provides seamless access to outdoor living areas, making it ideal for an office, additional living space, play area, or recreation room. Step outside to a private backyard retreat featuring an expansive patio and inground saltwater swimming pool, creating the perfect setting for summer entertaining, relaxation, and family gatherings. The oversized 2-car garage, featuring 8’ x 8’ garage doors and plenty of storage, will easily accommodate an SUV, while the detached garage/workshop offers over 500 square feet for hobbies, projects, or equipment. Conveniently located just minutes from the Pennsylvania Turnpike, shopping, dining, parks, and everyday conveniences, this exceptional property offers the perfect balance of peaceful suburban living and easy accessibility. Rarely does a property offer this unique blend of space, privacy, flexibility, and functionality. More than just a beautiful home, this is a property that evolves with your family’s changing needs, whether accommodating multiple generations, creating a private retreat for guests, or establishing a separate work-from-home environment. Opportunities like this are truly one of a kind.
| 5 days ago | Listing updated with changes from the MLS® | |
| 6 days ago | Status changed to Active | |
| 3 weeks ago | Listing first seen on site |

The real estate listing information is provided by Bright MLS is for the consumer's personal, non-commercial use and may not be used for any purpose other than to identify prospective properties consumer may be interested in purchasing. Any information relating to real estate for sale or lease referenced on this web site comes from the Internet Data Exchange (IDX) program of the Bright MLS. This web site references real estate listing(s) held by a brokerage firm other than the broker and/or agent who owns this web site. The accuracy of all information is deemed reliable but not guaranteed and should be personally verified through personal inspection by and/or with the appropriate professionals. Properties in listings may have been sold or may no longer be available. The data contained herein is copyrighted by Bright MLS and is protected by all applicable copyright laws. Any unauthorized collection or dissemination of this information is in violation of copyright laws and is strictly prohibited. Copyright © 2020 Bright MLS. All rights reserved.
Did you know? You can invite friends and family to your search. They can join your search, rate and discuss listings with you.