
109 SAMANTHA LANELANSDALE, PA 19446
Mortgage Calculator
Monthly Payment (Est.)
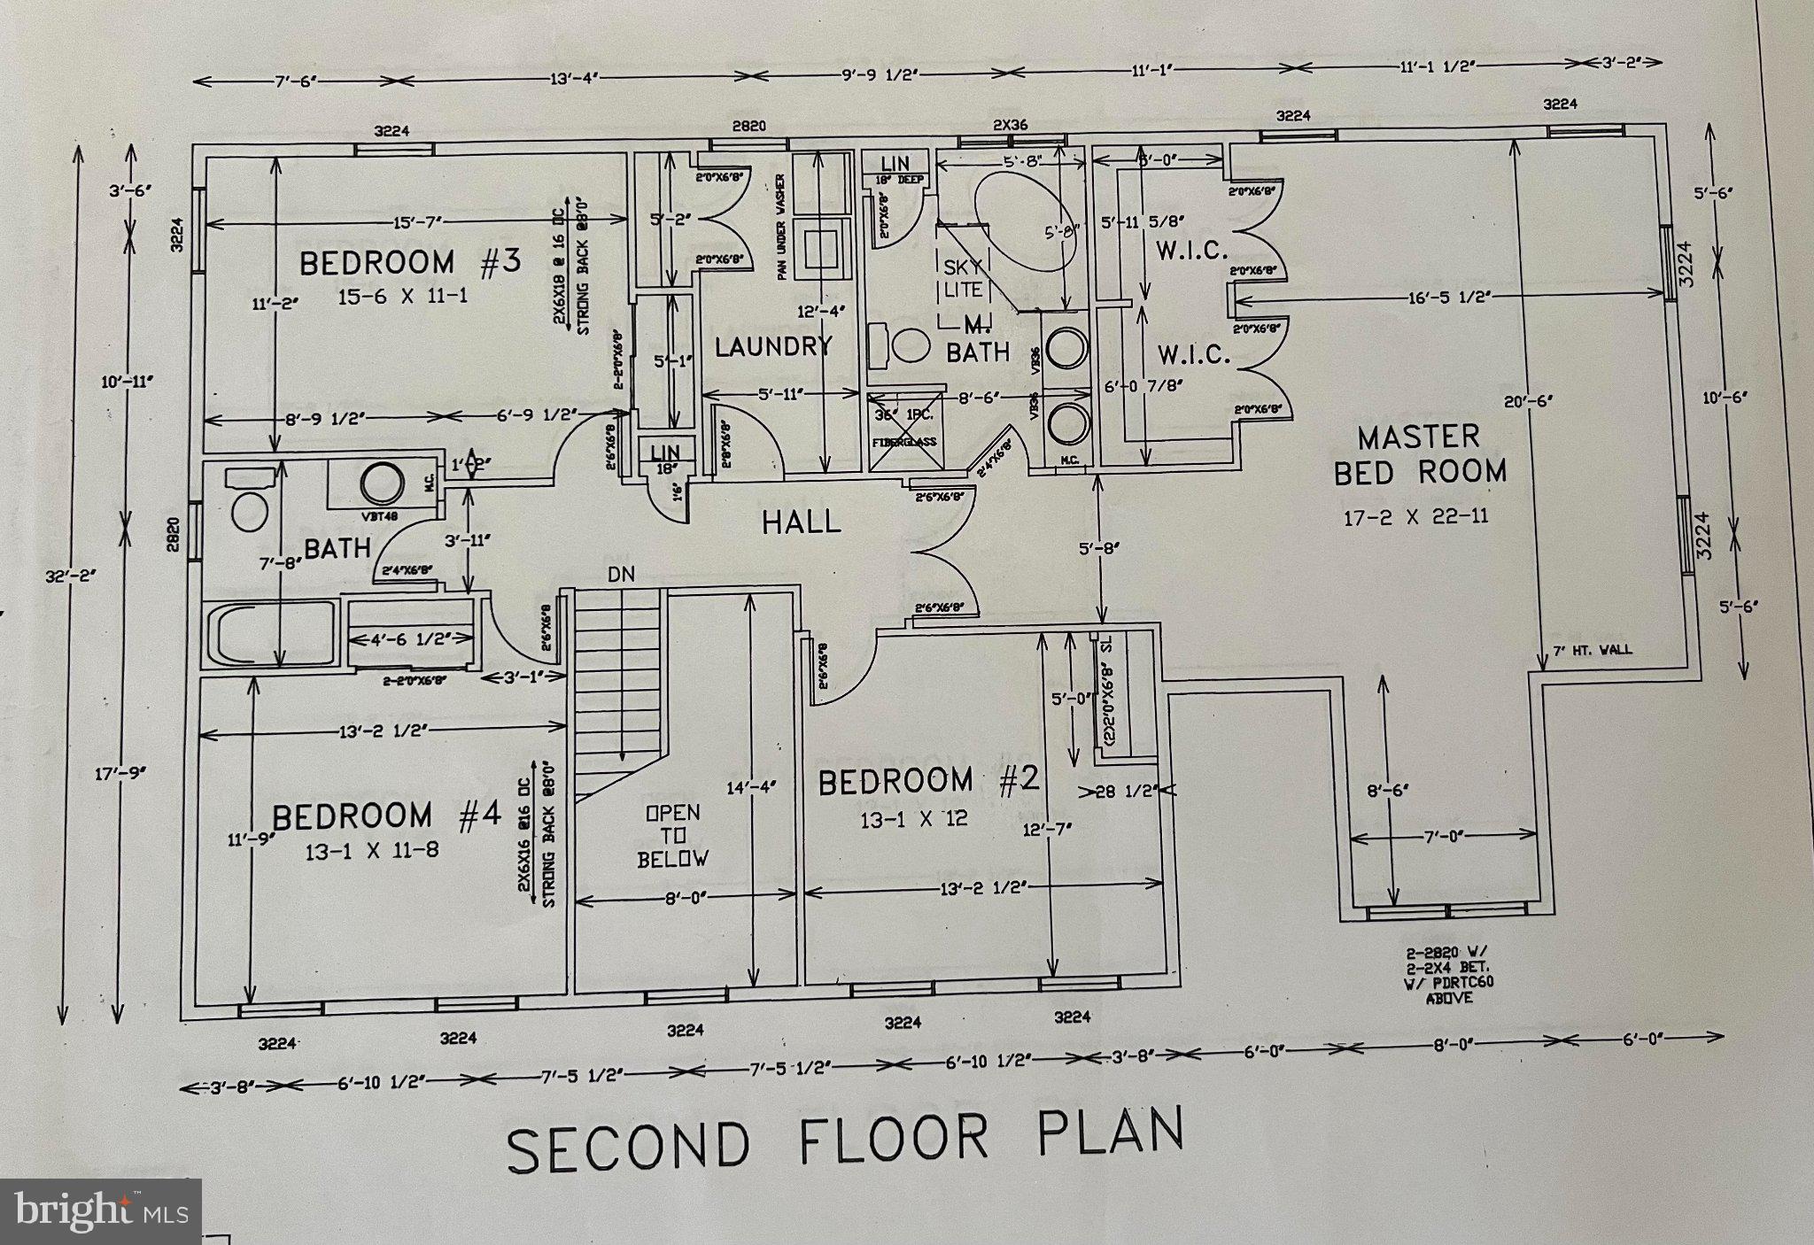
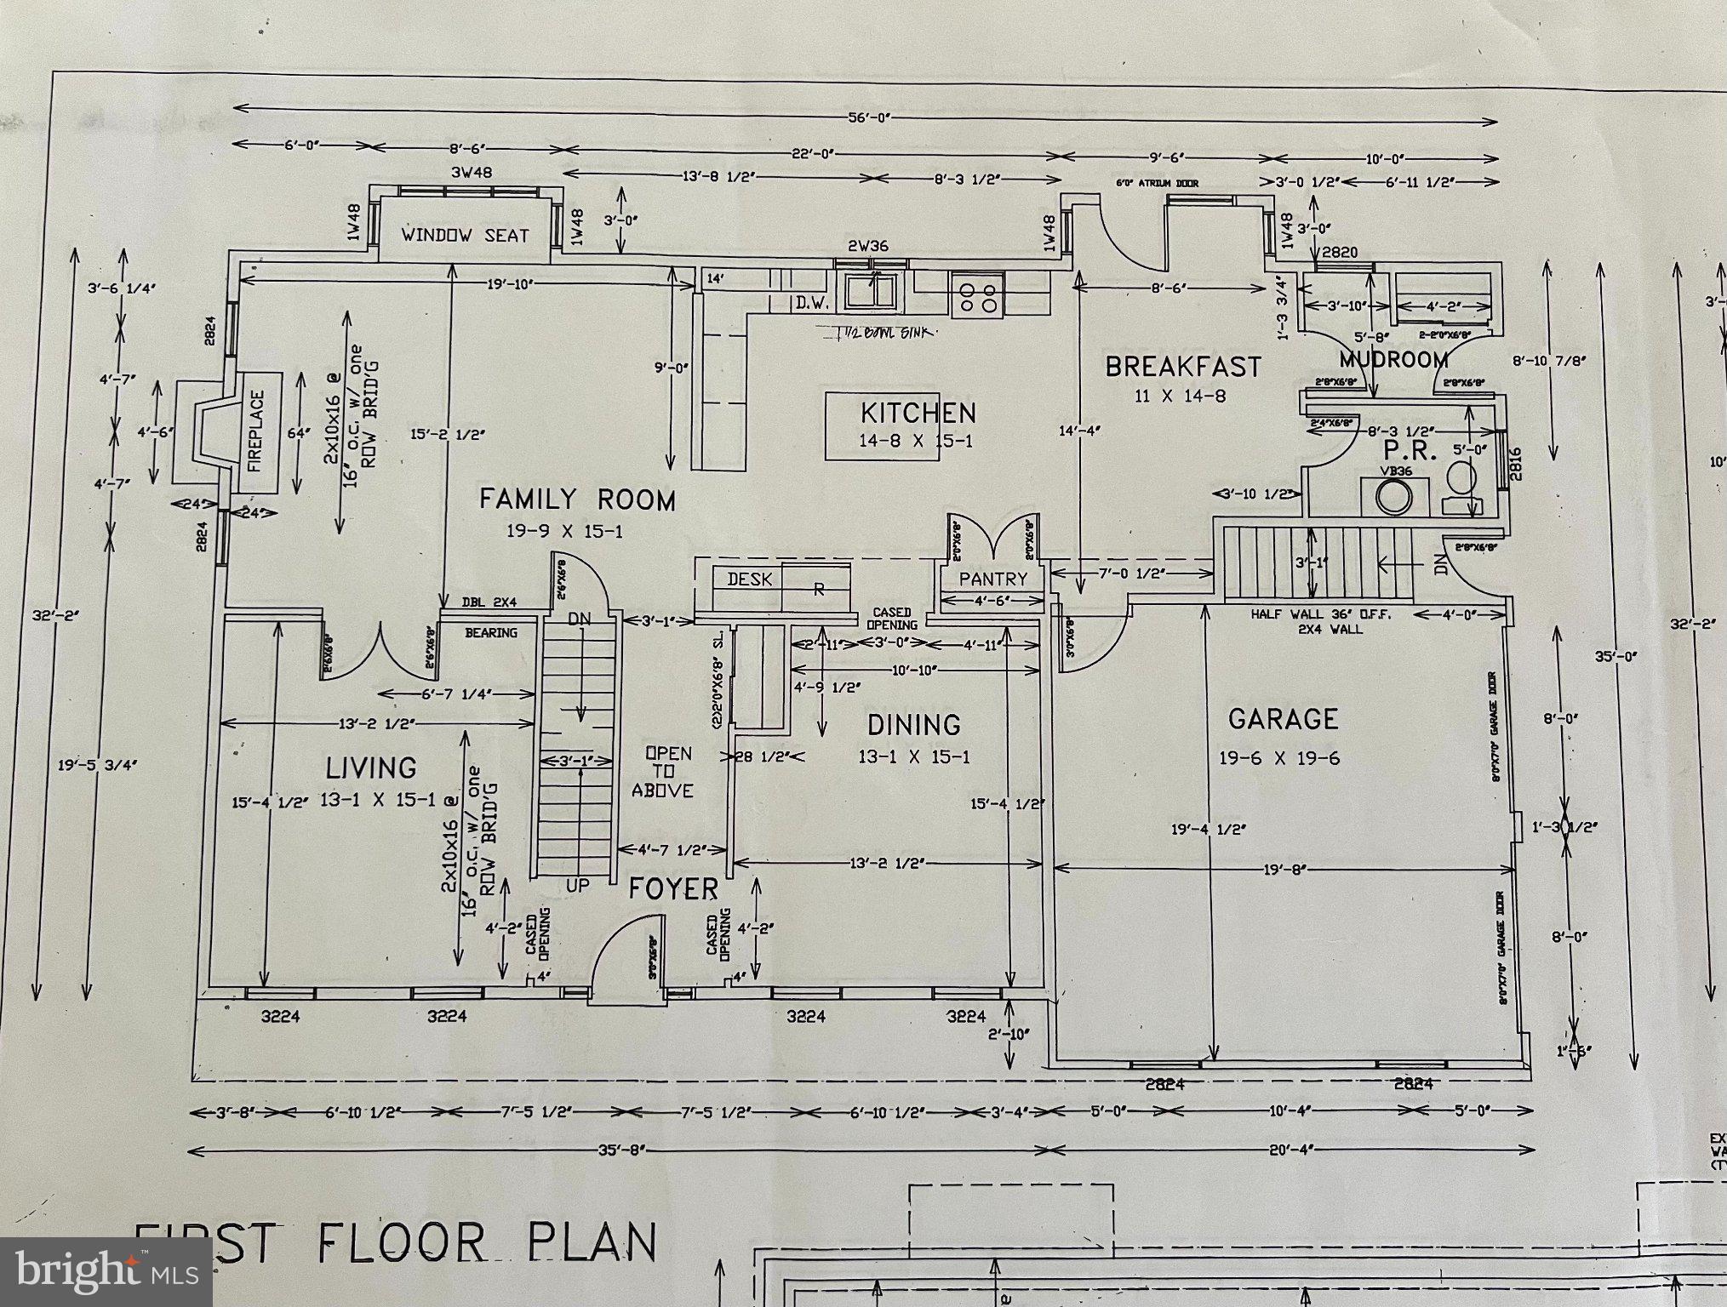
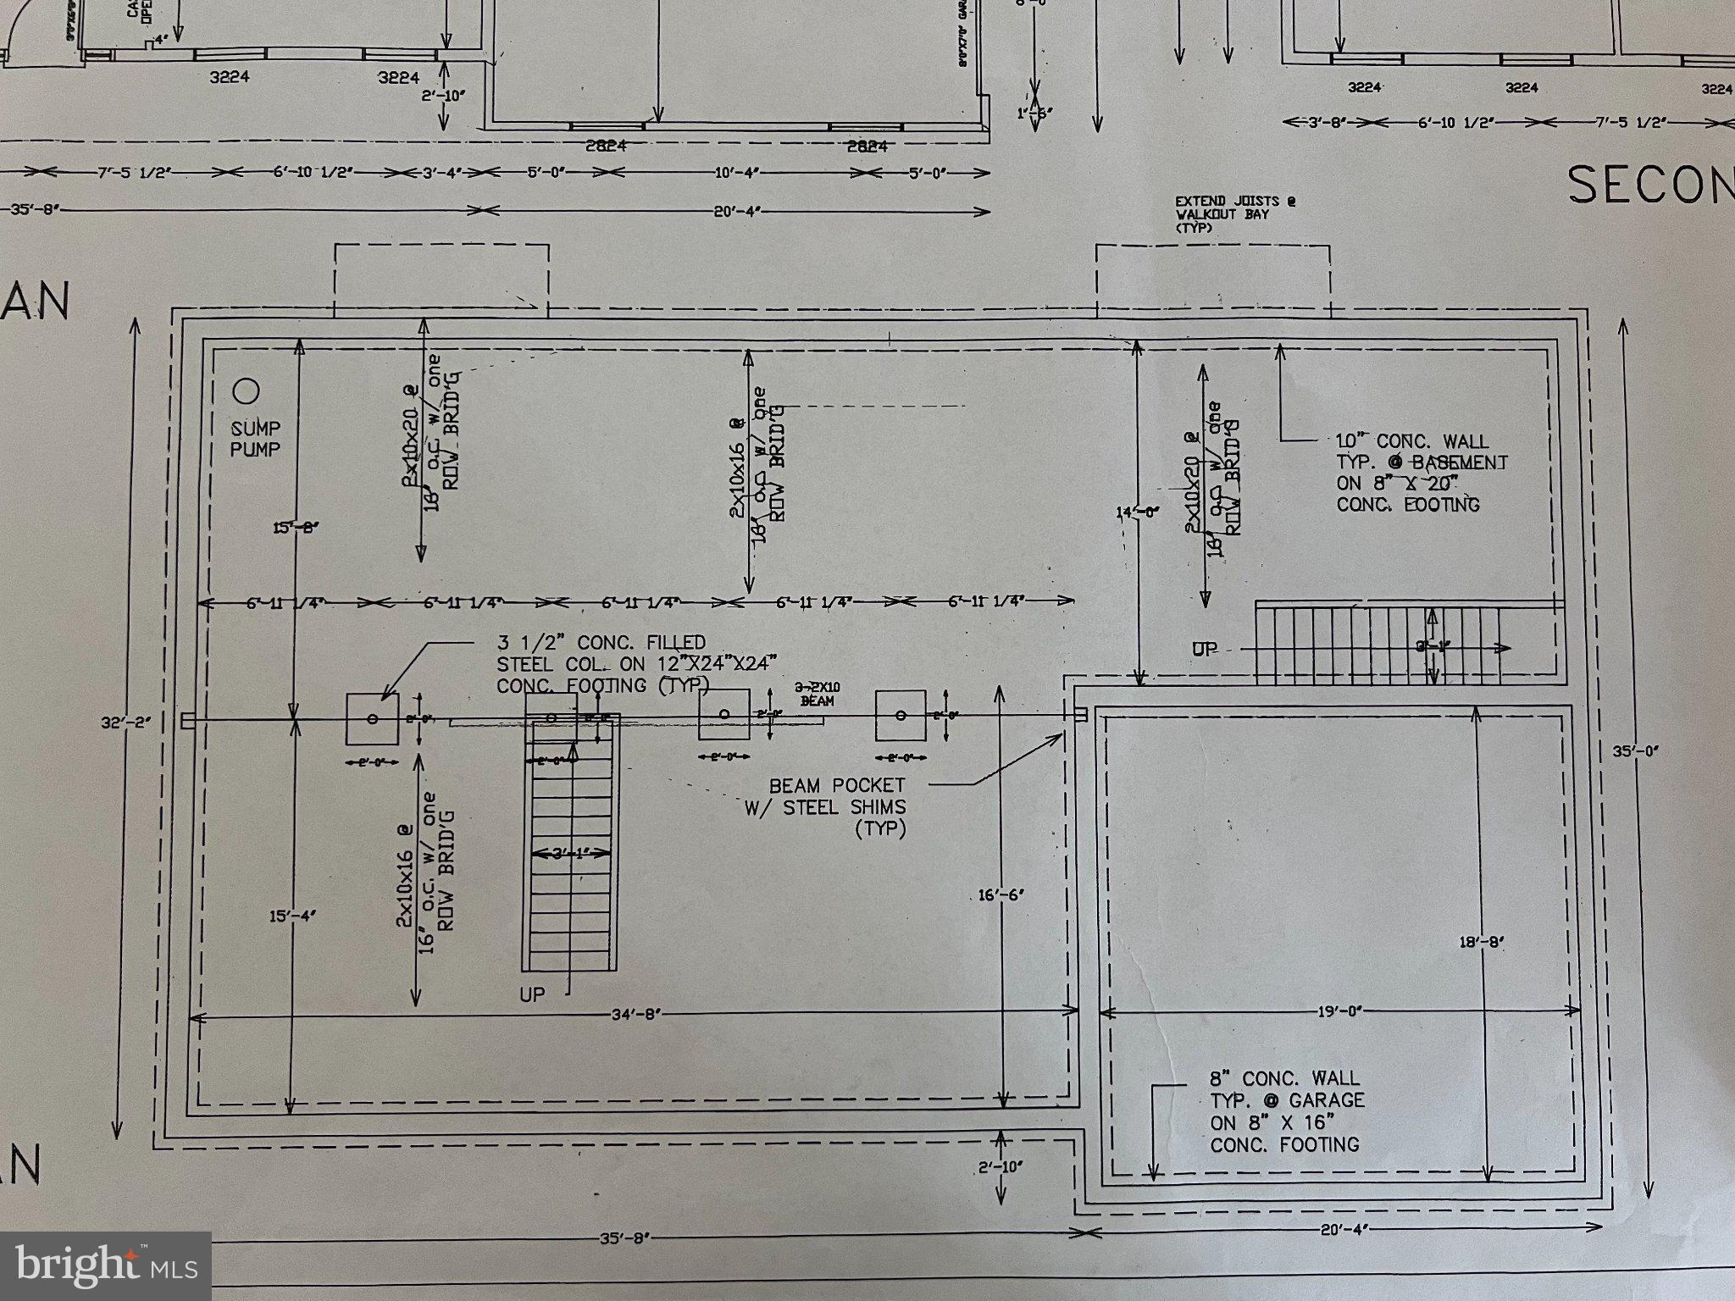
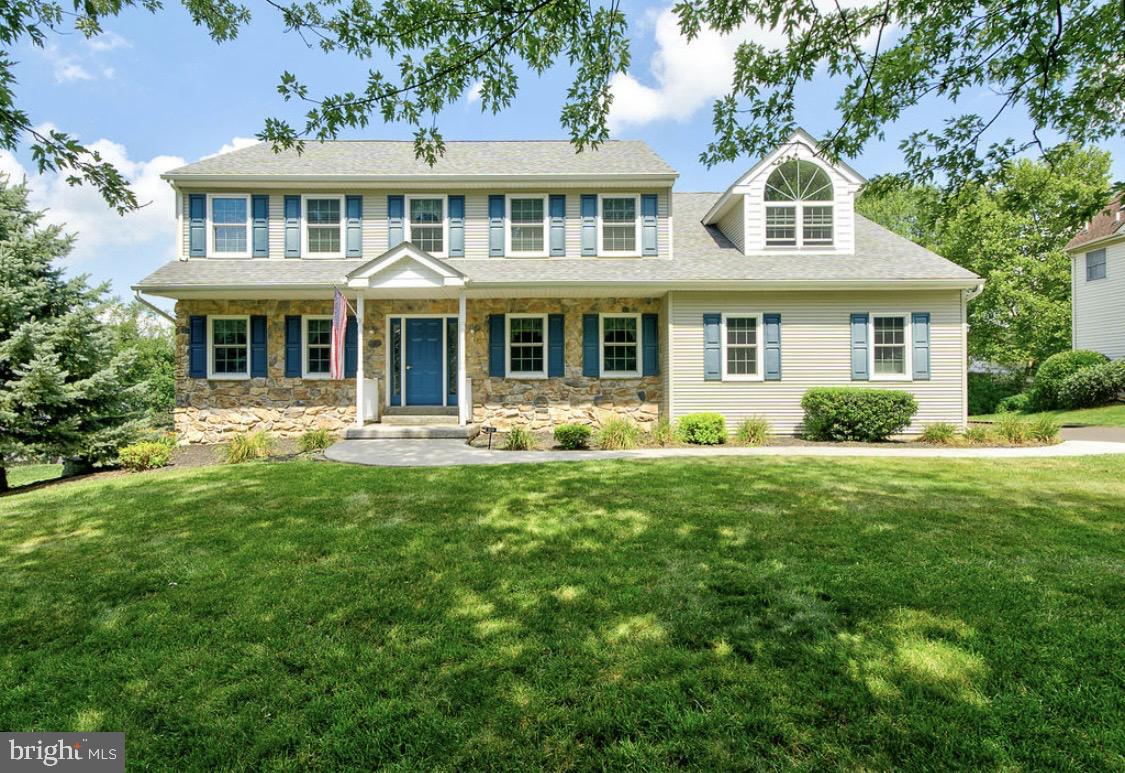
$4,905Nestled in the charming Clayton Hill community, this exquisite Colonial home offers a perfect blend of comfort and style. Built in 1993, the property boasts a well-maintained exterior featuring durable vinyl siding and stone accents, creating a warm and inviting curb appeal. The spacious lot, set on a peaceful cul-de-sac, backs to lush trees, providing a serene backdrop for outdoor gatherings. Step inside to discover a thoughtfully designed interior that exudes warmth. The open floor plan seamlessly connects the family room, complete with a cozy gas fireplace, to the country-style kitchen, which features an island and ample space for casual dining. Elegant chair railings enhance the formal dining room, perfect for entertaining. The main level also includes a convenient half bath and a laundry area. Upstairs, you'll find four generous bedrooms, including a primary suite with a luxurious soaking tub and walk-in shower. Each bedroom offers ample closet space, ensuring comfort for all. The fully finished basement adds versatility, featuring a office, large entertaining area, kitchen area, powder room, storage, workshop and access staircase to the driveway. Outside, enjoy the private rear yard, ideal for relaxation or play, complemented by well-maintained landscaping. Located just minutes from commuter rail stations, this home is also close to top-rated schools, parks, and essential public services, making it a wonderful place to call home. Experience the perfect blend of tranquility and community in this delightful residence!
| 3 weeks ago | Listing updated with changes from the MLS® | |
| a month ago | Status changed to Active | |
| a month ago | Listing first seen on site |

The real estate listing information is provided by Bright MLS is for the consumer's personal, non-commercial use and may not be used for any purpose other than to identify prospective properties consumer may be interested in purchasing. Any information relating to real estate for sale or lease referenced on this web site comes from the Internet Data Exchange (IDX) program of the Bright MLS. This web site references real estate listing(s) held by a brokerage firm other than the broker and/or agent who owns this web site. The accuracy of all information is deemed reliable but not guaranteed and should be personally verified through personal inspection by and/or with the appropriate professionals. Properties in listings may have been sold or may no longer be available. The data contained herein is copyrighted by Bright MLS and is protected by all applicable copyright laws. Any unauthorized collection or dissemination of this information is in violation of copyright laws and is strictly prohibited. Copyright © 2020 Bright MLS. All rights reserved.