
498 WILLOW LANENORTH WALES, PA 19454
Mortgage Calculator
Monthly Payment (Est.)
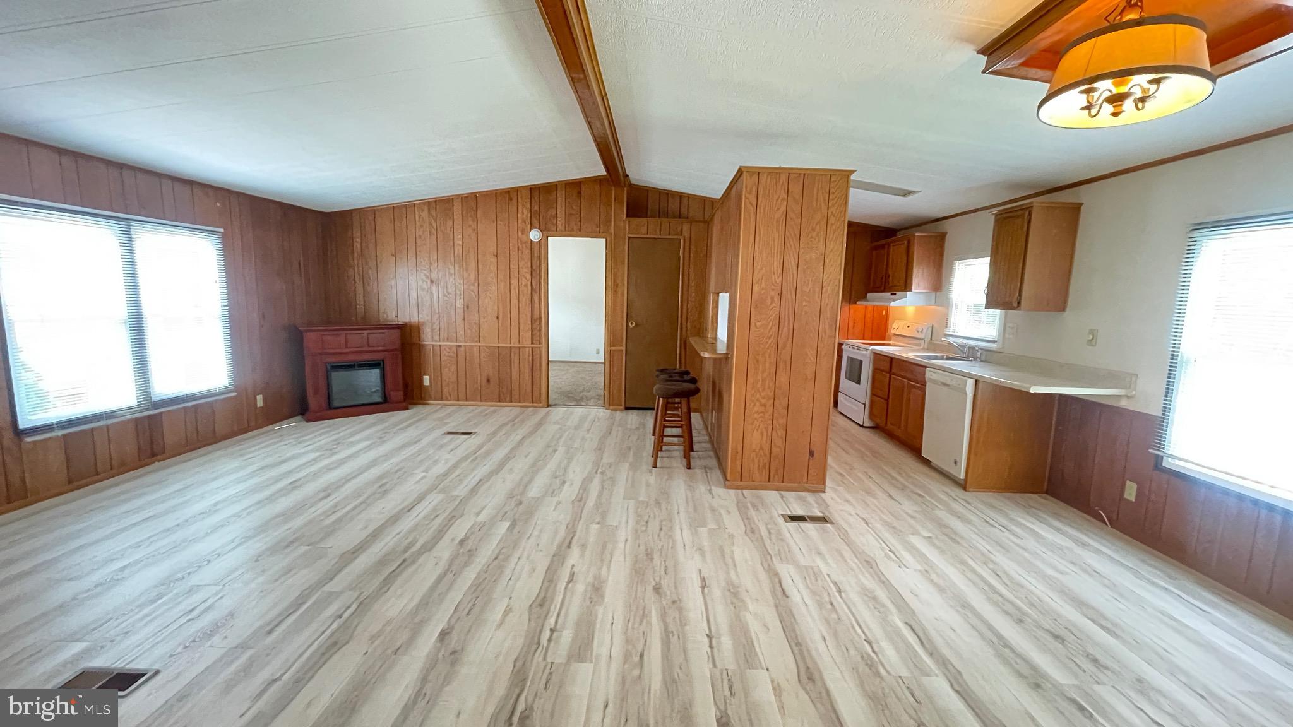
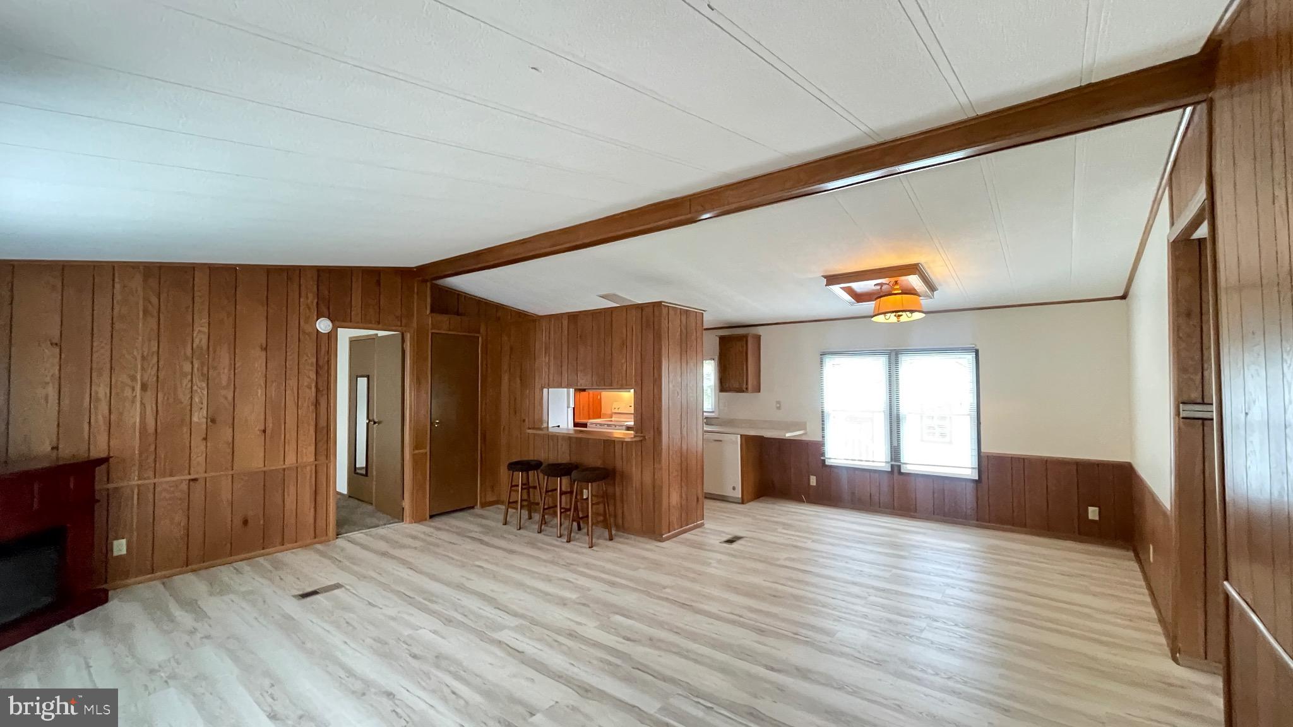
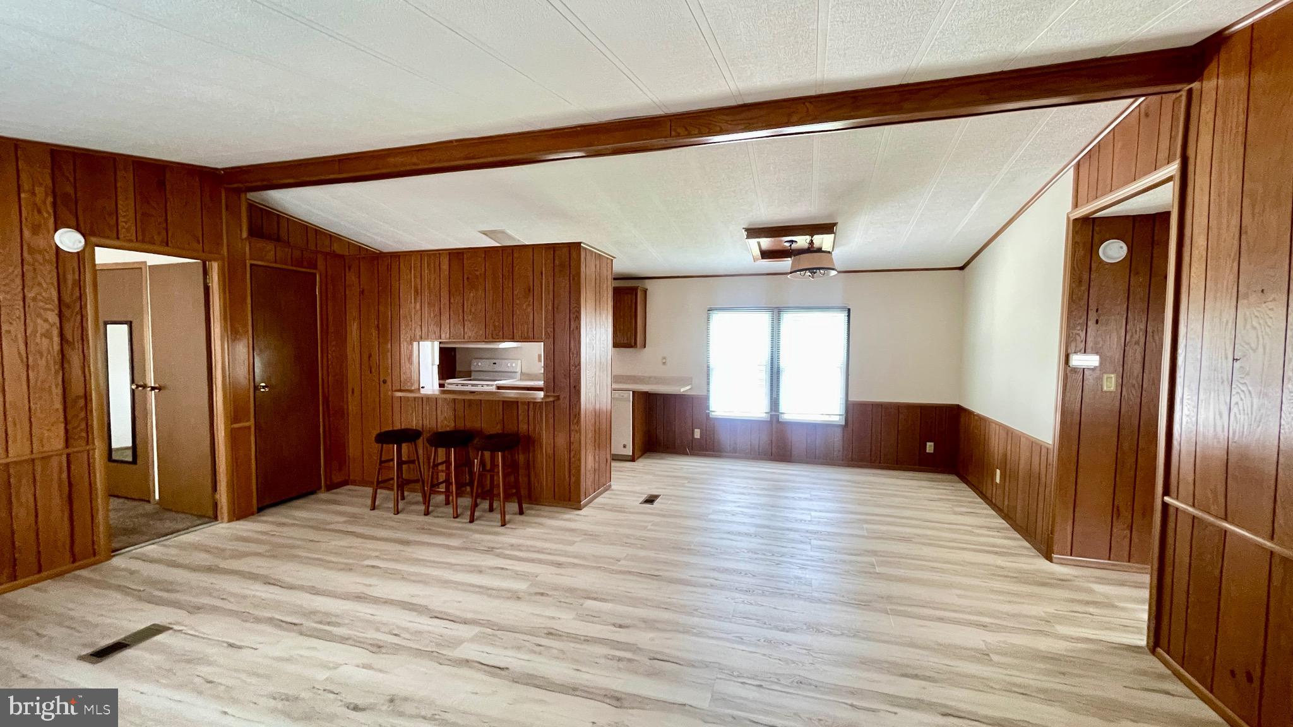
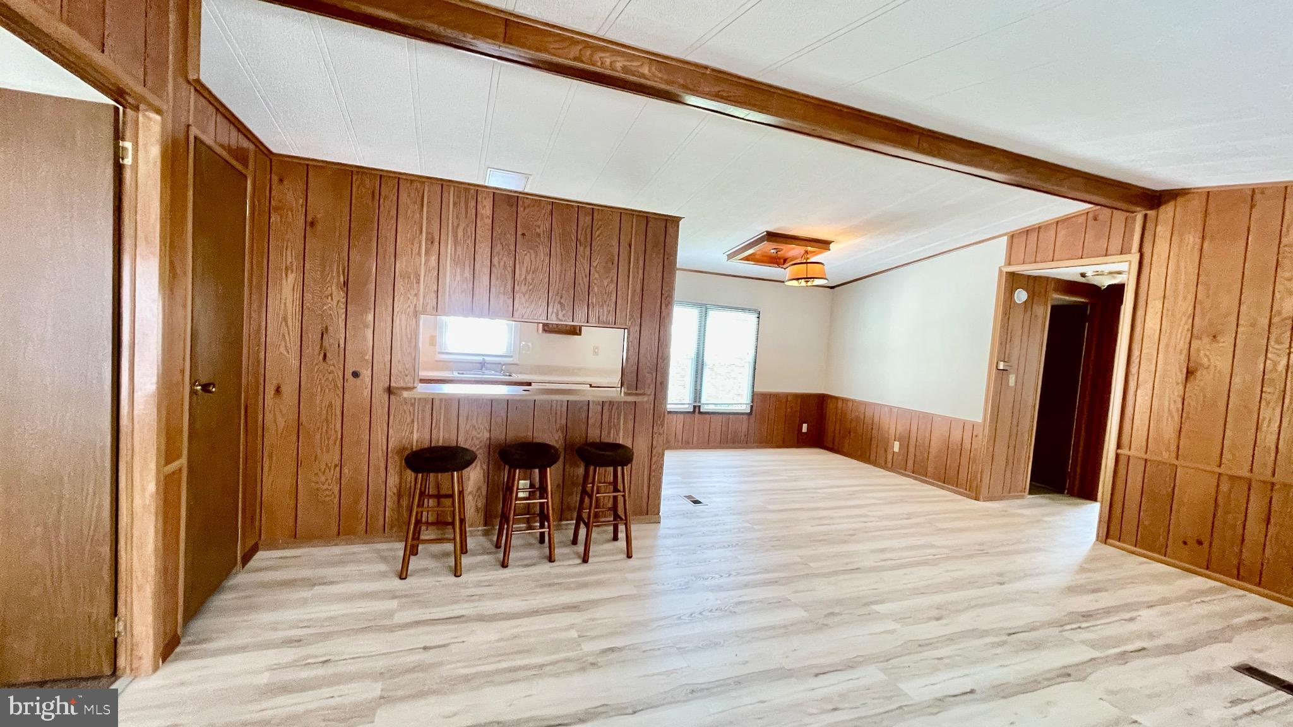
$661Beautiful Home in the Desirable Active Adult Community of Neshaminy Falls! This spacious 3-bedroom, 2-full-bath rancher offers over 1,150 square feet of comfortable living space and is located on a quiet cul-de-sac street. Featuring new flooring and windows (2026), offering a wonderful combination of privacy, comfort, and convenience. The private primary bedroom is situated on the opposite side of the home from the additional bedrooms and features a walk-in closet and a remodeled en-suite bathroom with a walk-in shower. The second and third bedrooms offer large closets, while a full hall bathroom provides additional convenience. The kitchen opens to a bright breakfast area with a convenient breakfast bar. A separate laundry room includes a side exit leading directly to the spacious deck. Outside, enjoy a huge fenced side deck, manicured gardens, brick patio, and shed, all backing to peaceful woods. It’s a wonderful setting for relaxing, gardening, entertaining, or simply enjoying the outdoors. The Village of Neshaminy Falls offers an exceptional active adult lifestyle with a beautiful community center featuring a fitness room, library, game room, and an abundance of activities and organized trips. Step outside from the community center onto the veranda overlooking the inviting in-ground pool. Ground rent includes use of the community center and pool, sewer, common-area grounds maintenance, and snow removal, making everyday living even easier. This is a very nice home in a wonderful community with so much to offer. Easy to show—put this one on your list!
| 2 weeks ago | Status changed to Pending | |
| 2 weeks ago | Listing updated with changes from the MLS® | |
| a month ago | Listing first seen on site |

The real estate listing information is provided by Bright MLS is for the consumer's personal, non-commercial use and may not be used for any purpose other than to identify prospective properties consumer may be interested in purchasing. Any information relating to real estate for sale or lease referenced on this web site comes from the Internet Data Exchange (IDX) program of the Bright MLS. This web site references real estate listing(s) held by a brokerage firm other than the broker and/or agent who owns this web site. The accuracy of all information is deemed reliable but not guaranteed and should be personally verified through personal inspection by and/or with the appropriate professionals. Properties in listings may have been sold or may no longer be available. The data contained herein is copyrighted by Bright MLS and is protected by all applicable copyright laws. Any unauthorized collection or dissemination of this information is in violation of copyright laws and is strictly prohibited. Copyright © 2020 Bright MLS. All rights reserved.