
940 ROSEWOOD DRIVEBLUE BELL, PA 19422
Mortgage Calculator
Monthly Payment (Est.)
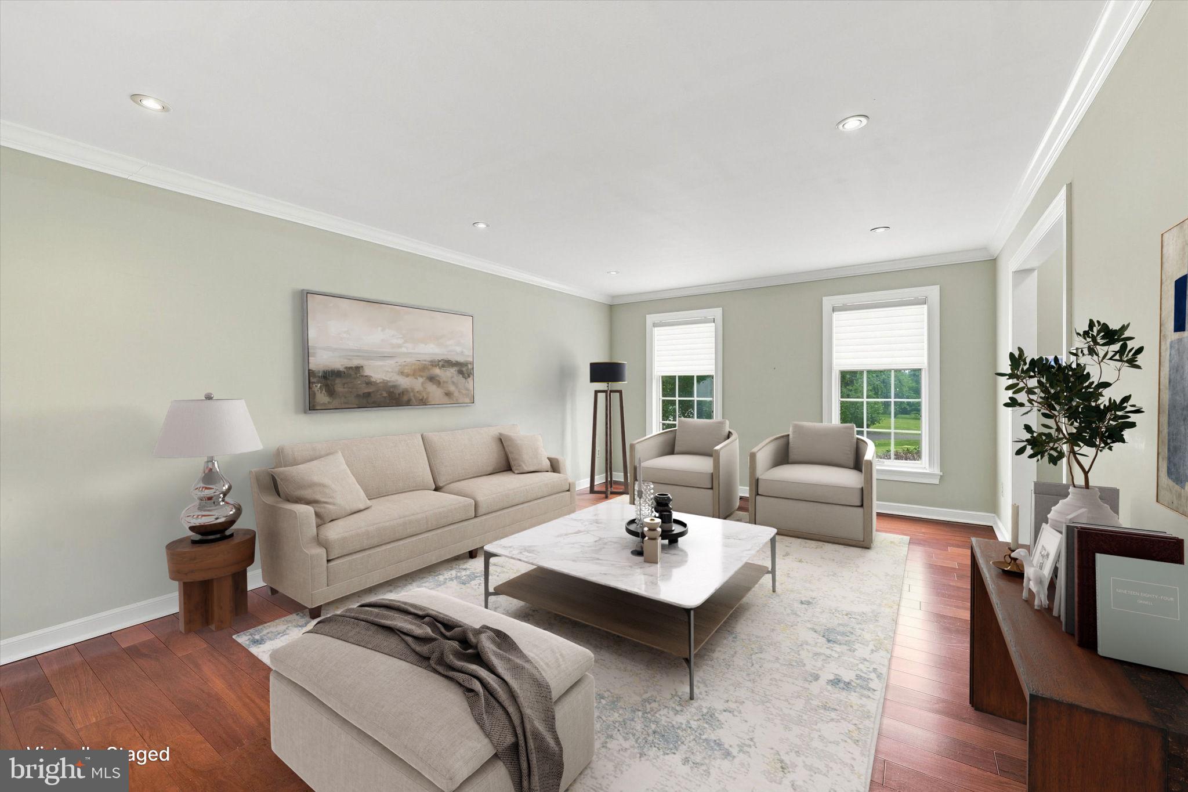
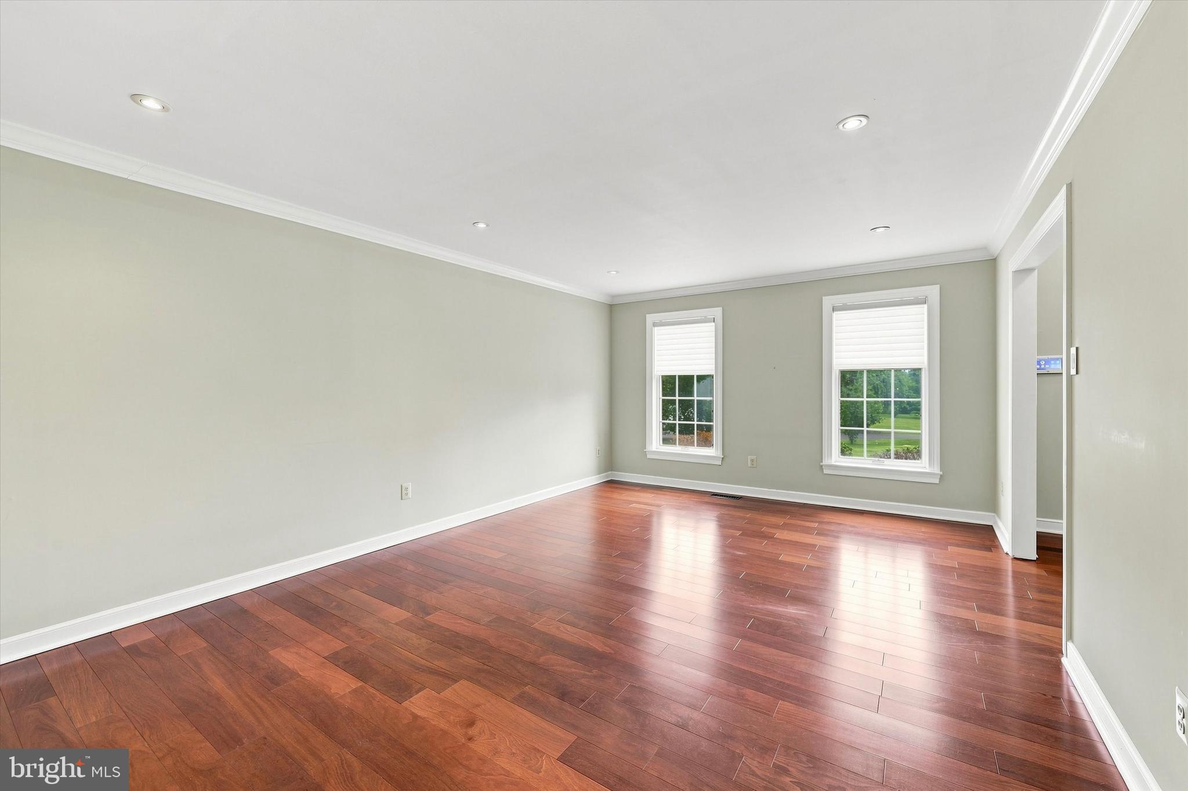
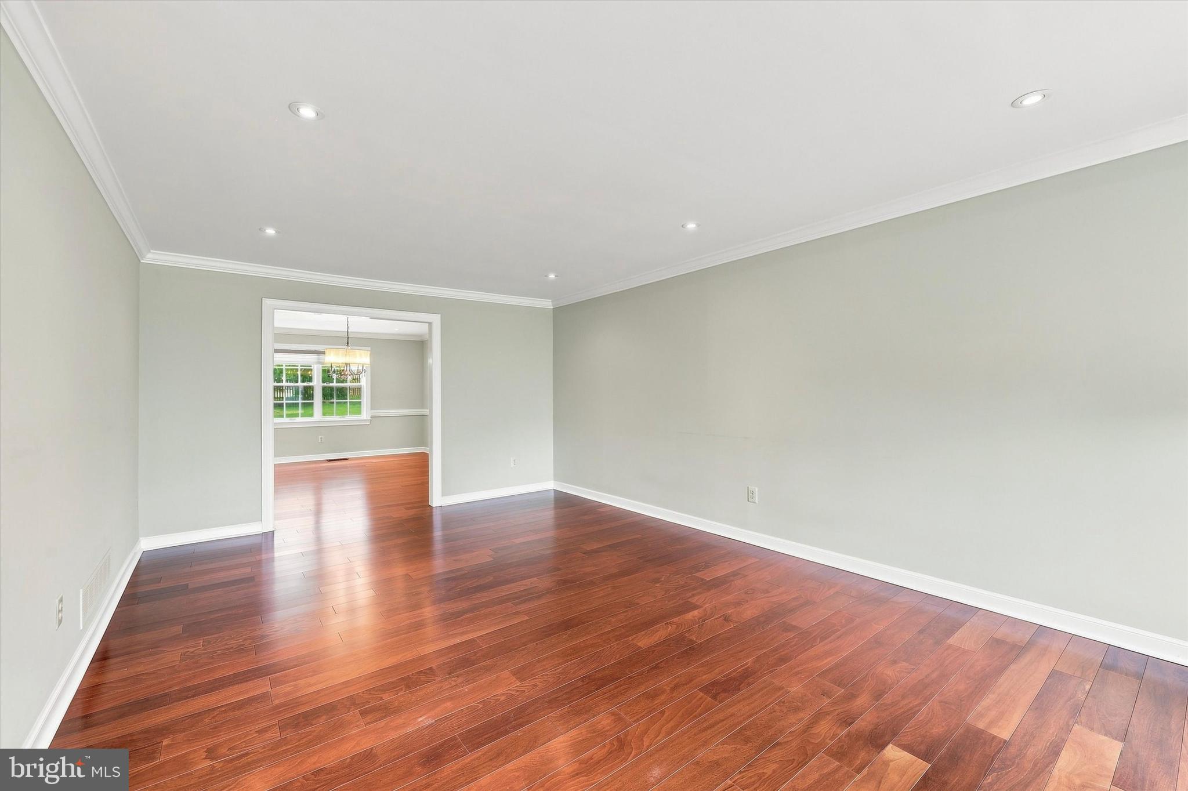
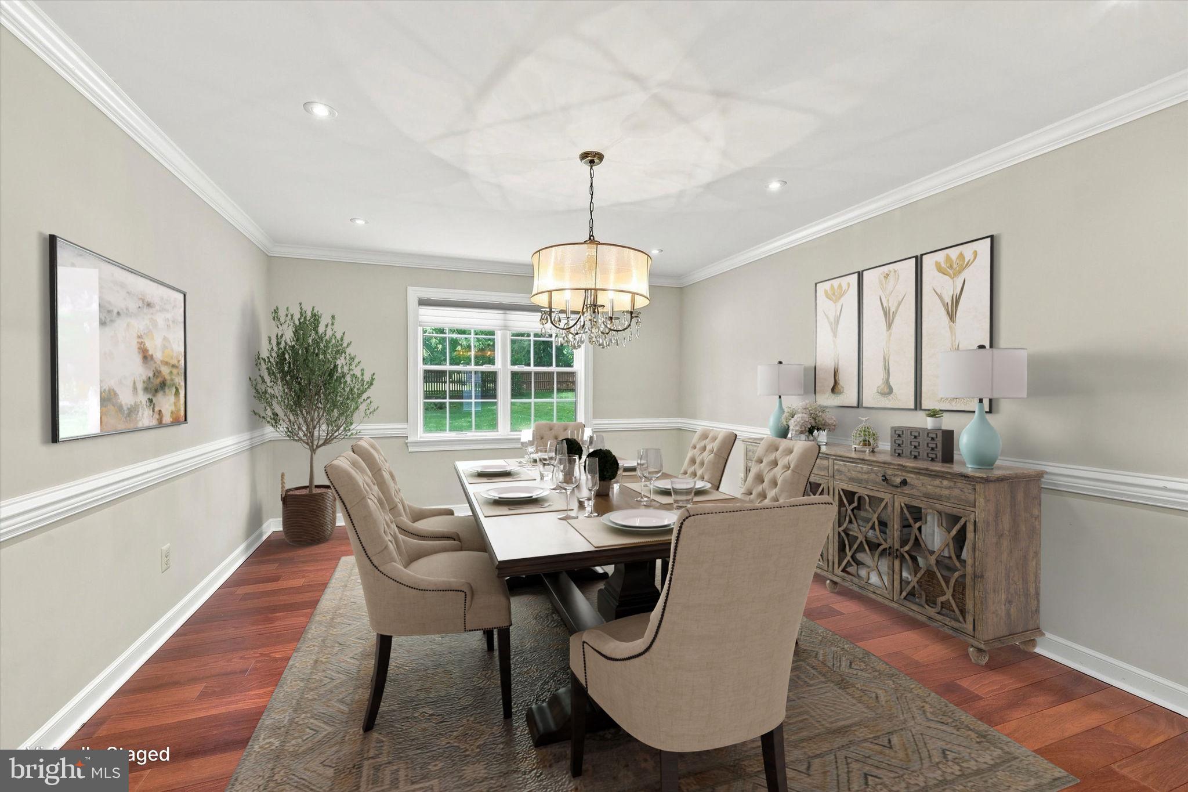
$4,448OPEN HOUSE CANCELLED SELLERS HAVE ACCEPTED AN OFFER Set back on a private cul-de-sac, this exceptional custom colonial in the prestigious Oak Ridge Estates, built by Michael Anthony Luxury Homes, is ideally located in the heart of sought-after Whitpain Township. A handsome stone front welcomes you into a two-story foyer adorned with rich brazilian cherry hardwood floors, detailed millwork, and classic wainscoting that sets the tone for the home’s comfortable design. To the right, the formal living room flows seamlessly into the elegant dining room, both enhanced by neutral paint, expansive windows, brazilian cherry hardwood floors with the dining room overlooking the private, tree-lined, fenced-in backyard. To the left, a sun-filled office framed by windows provides a private place to complete your work day. The heart of the home is the beautiful gourmet kitchen. Designed for both everyday living and entertaining, it features exquisite granite countertops, tumbled marble backsplash, high-end stainless steel appliances, a center island, generous pantry and a convenient built-in desk area. The kitchen opens effortlessly to the bright breakfast room where you have lovely views of your private backyard. Comfortably connected, the great room impresses with soaring vaulted ceilings, skylights, a fireplace, and a half-wall for views from the primary suite. Bathed in natural light and offering direct deck access, this inviting space is perfect for gatherings large and small. The first level is completed by an updated powder room and a well-appointed laundry room with interior access to the attached two-car garage. Upstairs, the gracious primary suite provides a true retreat. The en-suite renovated bath features two vanities and a new marble shower with glass door as well as soaking tub. A separate but attached exercise/sitting room with additional storage and two deep closets create exceptional comfort and versatility. Three additional generously sized bedrooms with spacious closets and neutral finishes share a well-appointed hall bath with double sinks and tile flooring. The expansive lower level has new laminate flooring and is freshly painted, offering endless possibilities for recreation, fitness, or play, along with abundant storage in the unfinished area. This home has been meticulously maintained so you can move in and enjoy your home right away. Residents of Oak Ridge Estates enjoy a welcoming community atmosphere within the award-winning Wissahickon School District. Conveniently located just minutes from Centre Square Shopping Center, fine dining, and major commuting routes, this home combines luxury, comfort, and convenience in one exceptional offering.
| 4 weeks ago | Status changed to Pending | |
| 4 weeks ago | Listing updated with changes from the MLS® | |
| a month ago | Listing first seen on site |

The real estate listing information is provided by Bright MLS is for the consumer's personal, non-commercial use and may not be used for any purpose other than to identify prospective properties consumer may be interested in purchasing. Any information relating to real estate for sale or lease referenced on this web site comes from the Internet Data Exchange (IDX) program of the Bright MLS. This web site references real estate listing(s) held by a brokerage firm other than the broker and/or agent who owns this web site. The accuracy of all information is deemed reliable but not guaranteed and should be personally verified through personal inspection by and/or with the appropriate professionals. Properties in listings may have been sold or may no longer be available. The data contained herein is copyrighted by Bright MLS and is protected by all applicable copyright laws. Any unauthorized collection or dissemination of this information is in violation of copyright laws and is strictly prohibited. Copyright © 2020 Bright MLS. All rights reserved.
Did you know? You can invite friends and family to your search. They can join your search, rate and discuss listings with you.