
705 SANTA ANITA DRIVENORTH WALES, PA 19454
Mortgage Calculator
Monthly Payment (Est.)
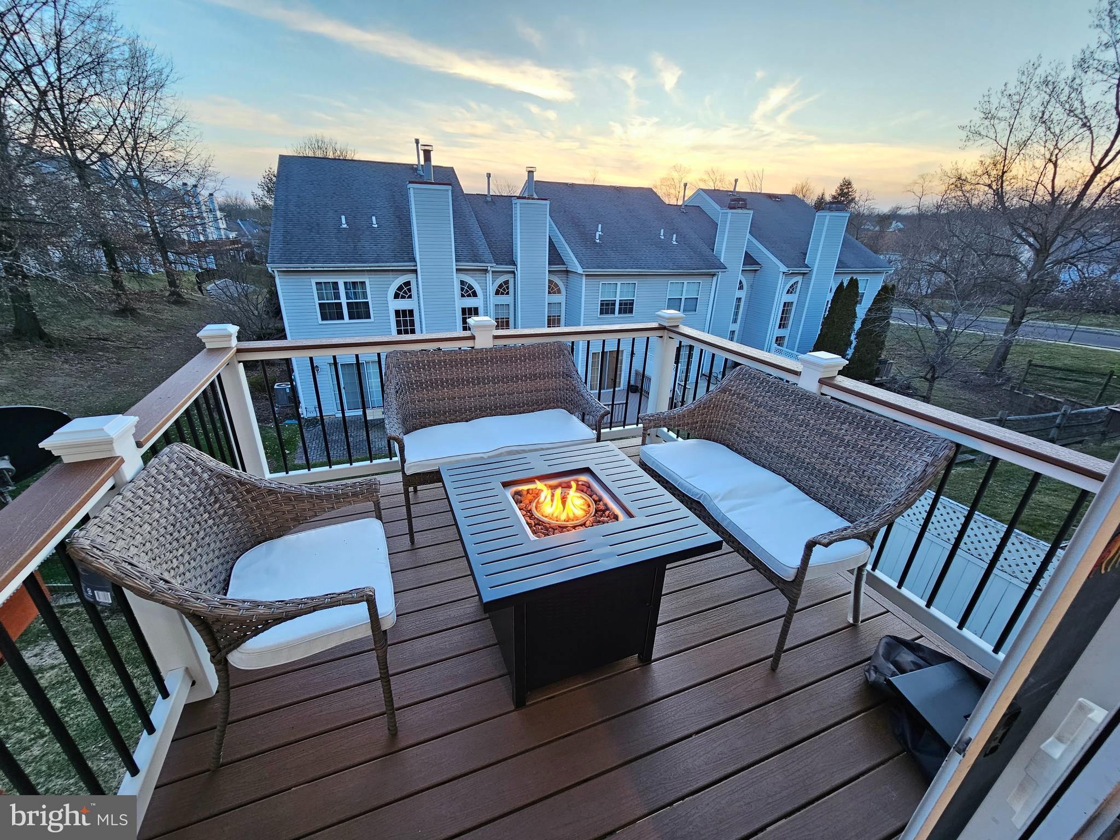
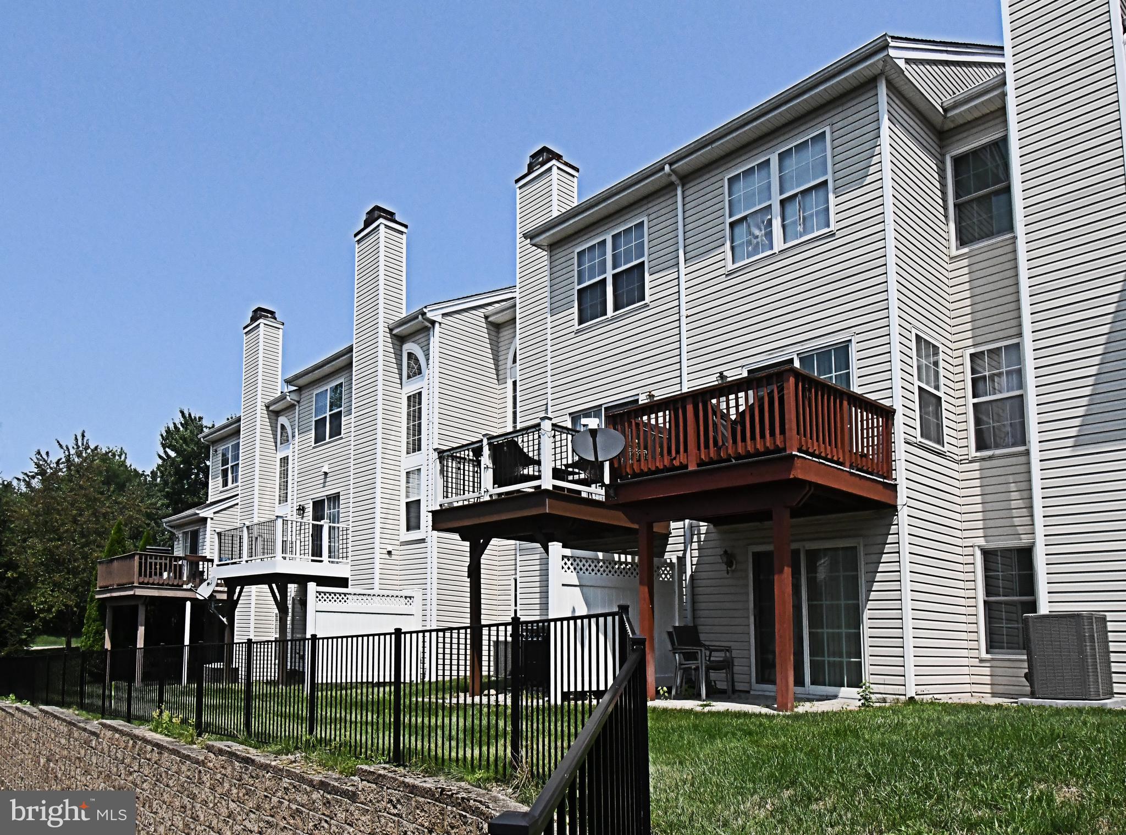
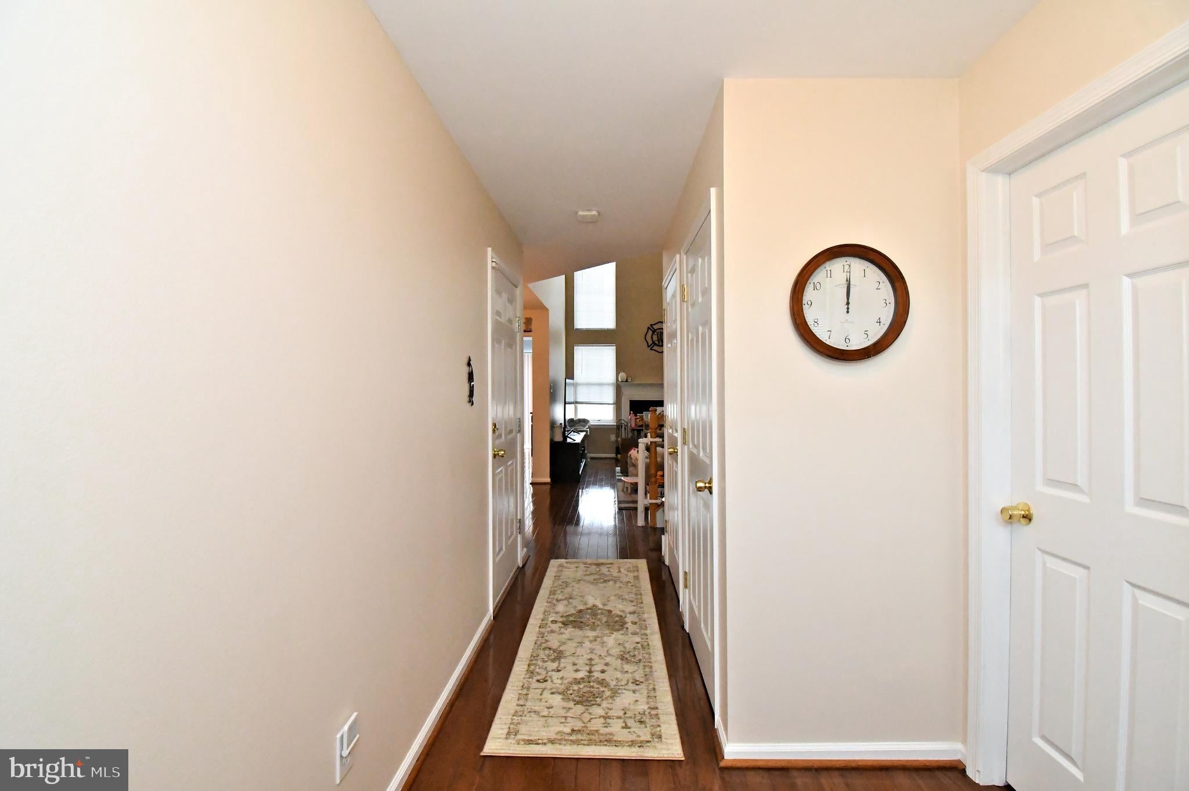
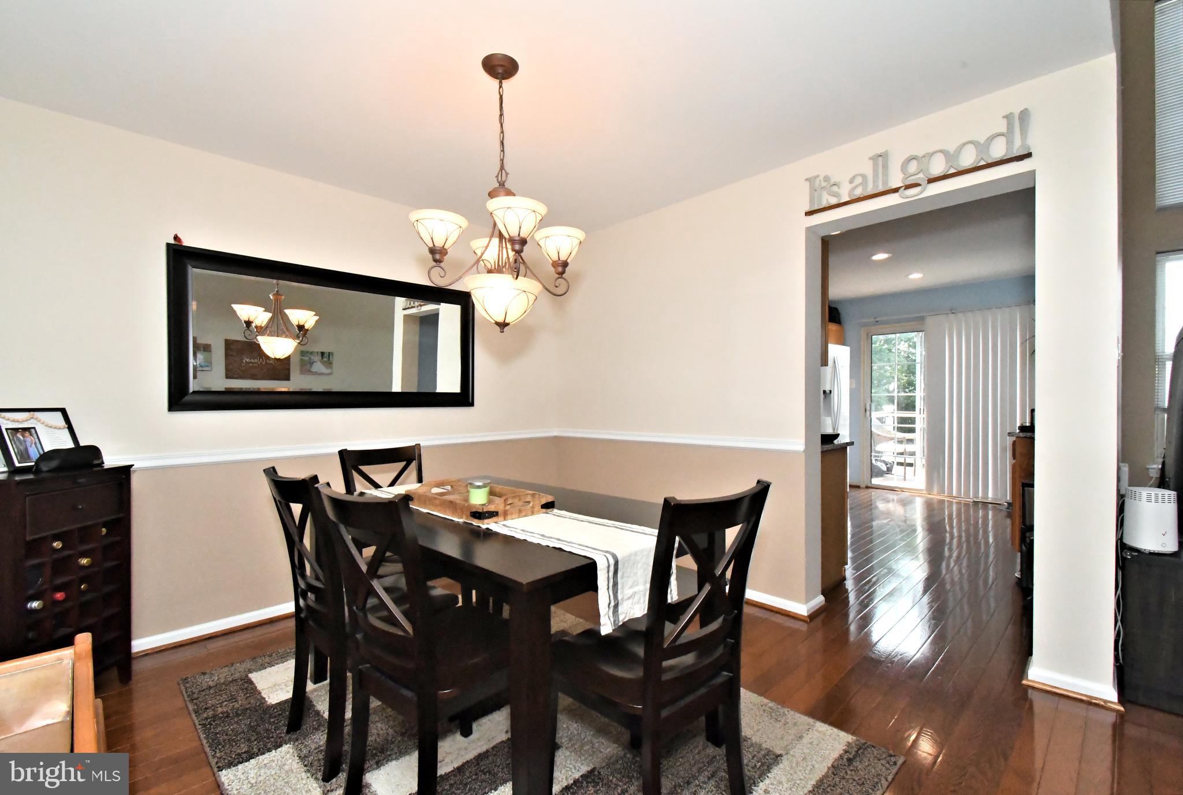
$2,053Welcome to this beautifully updated and upgraded 2-bedroom, 2.5-bath townhome with a 1-car garage and full finished walkout basement, ideally located in the highly desirable Winners Circle community of Montgomery Township. Offering a wonderful combination of style, space, natural light, and an exceptional location, this impressive home is ready to enjoy! The heart of the home is the dramatic two-story family room, featuring a soaring wall of windows that fills the space with natural light and a cozy wood-burning fireplace that creates the perfect focal point. The bright and sunny kitchen offers gas cooking, plenty of cabinetry, and sliding glass doors leading to a brand-new deck—perfect for morning coffee, outdoor dining, entertaining, or simply relaxing at the end of the day. Upstairs, the open hallway overlooks the spectacular two-story family room below, adding to the home's bright and airy feel. The spacious primary suite features a vaulted ceiling, ceiling fan, large walk-in closet, and a stunning newly updated primary bath with beautiful modern finishes. The generously sized second bedroom also offers a ceiling fan and ample closet space. A second full bath, convenient second-floor laundry with an updated laundry room, and a linen closet complete the upper level. The full finished walkout basement provides even more living space and is brightened by windows that bring in plenty of natural light. Whether used as a family room, home office, fitness area, game room, or entertaining space, the possibilities are endless. A large unfinished storage area provides plenty of room for all those extras. The home also features the convenience of an attached 1-car garage. Enjoy the lifestyle of Winners Circle, including its private neighborhood pool, along with an outstanding location directly across from Spring Valley Park, offering walking trails, tennis and pickleball courts, sand volleyball, a picnic pavilion, and baseball and soccer fields. Conveniently located near an abundance of shopping, restaurants, arts and entertainment, parks and recreation, major roadways, and public transportation, this beautiful Montgomery Township home offers the perfect blend of comfort, convenience, and lifestyle. Beautifully updated, wonderfully spacious, and ideally located—this is one you won't want to miss!
| 2 weeks ago | Status changed to Pending | |
| 2 weeks ago | Listing updated with changes from the MLS® | |
| 4 weeks ago | Listing first seen on site |

The real estate listing information is provided by Bright MLS is for the consumer's personal, non-commercial use and may not be used for any purpose other than to identify prospective properties consumer may be interested in purchasing. Any information relating to real estate for sale or lease referenced on this web site comes from the Internet Data Exchange (IDX) program of the Bright MLS. This web site references real estate listing(s) held by a brokerage firm other than the broker and/or agent who owns this web site. The accuracy of all information is deemed reliable but not guaranteed and should be personally verified through personal inspection by and/or with the appropriate professionals. Properties in listings may have been sold or may no longer be available. The data contained herein is copyrighted by Bright MLS and is protected by all applicable copyright laws. Any unauthorized collection or dissemination of this information is in violation of copyright laws and is strictly prohibited. Copyright © 2020 Bright MLS. All rights reserved.