
138 W 3RD AVENUECONSHOHOCKEN, PA 19428
Mortgage Calculator
Monthly Payment (Est.)
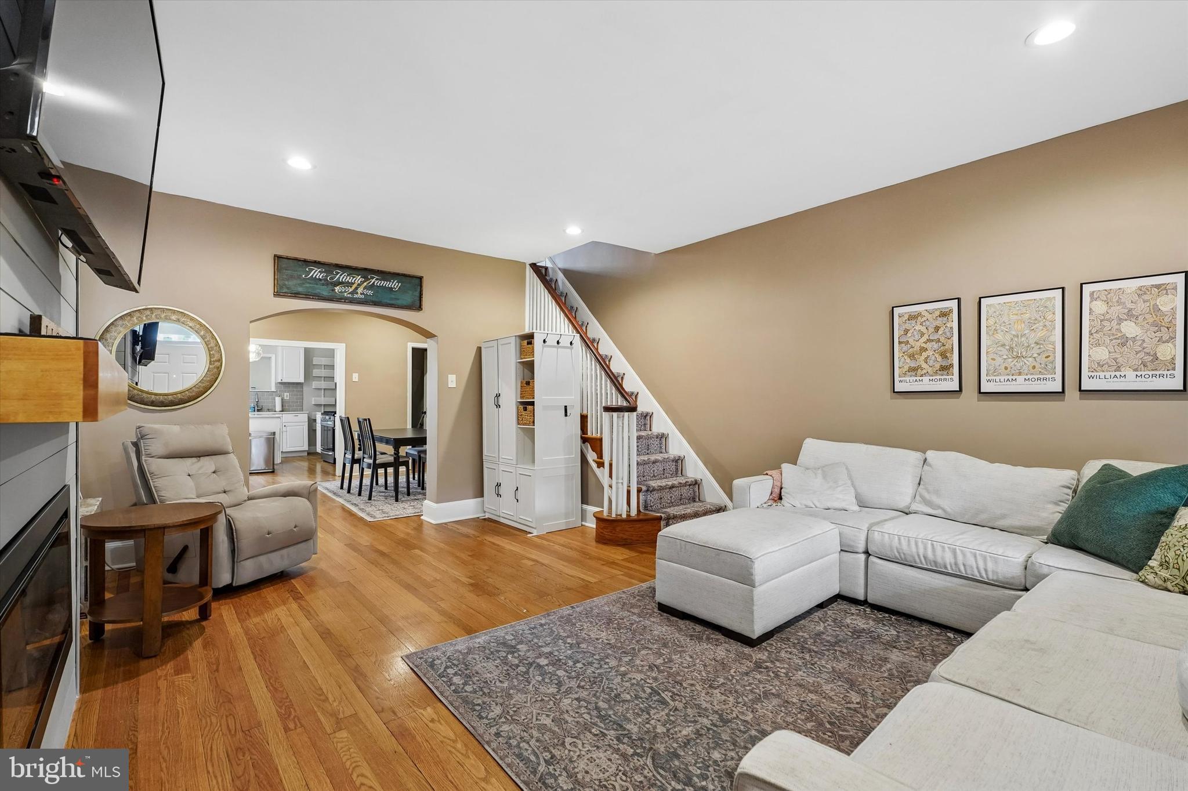
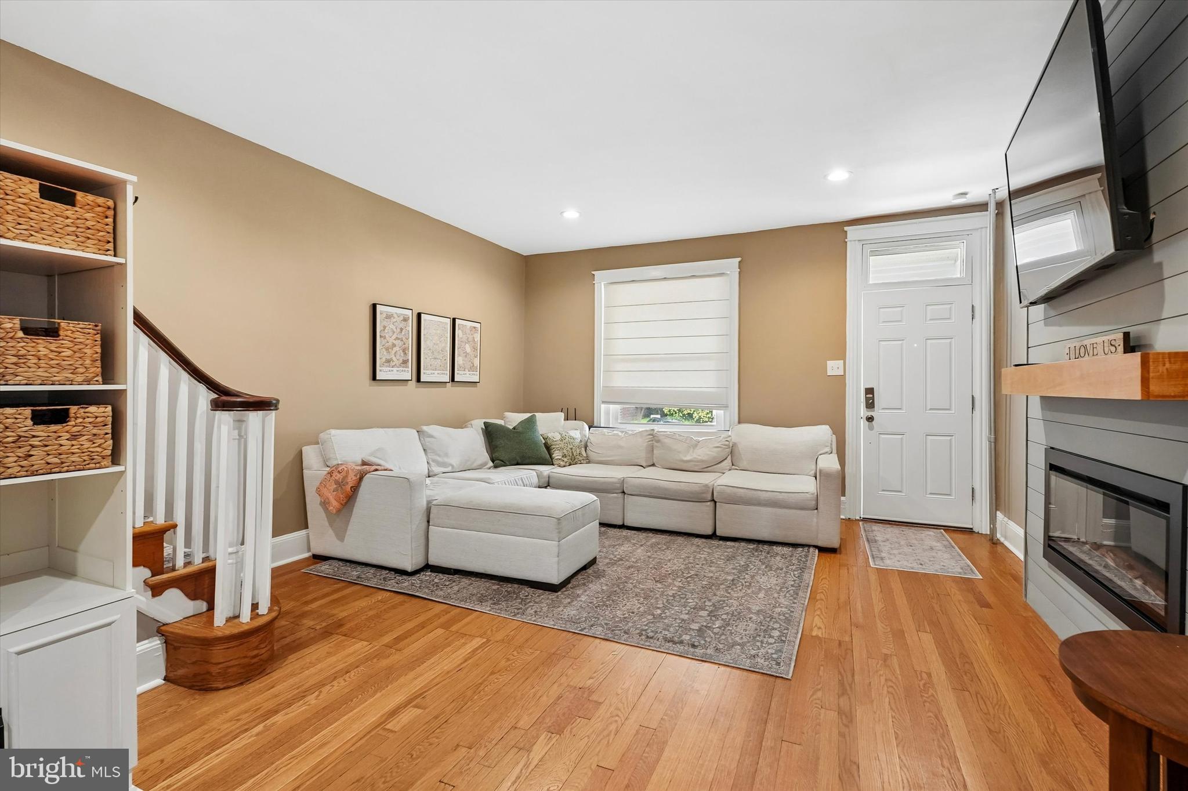
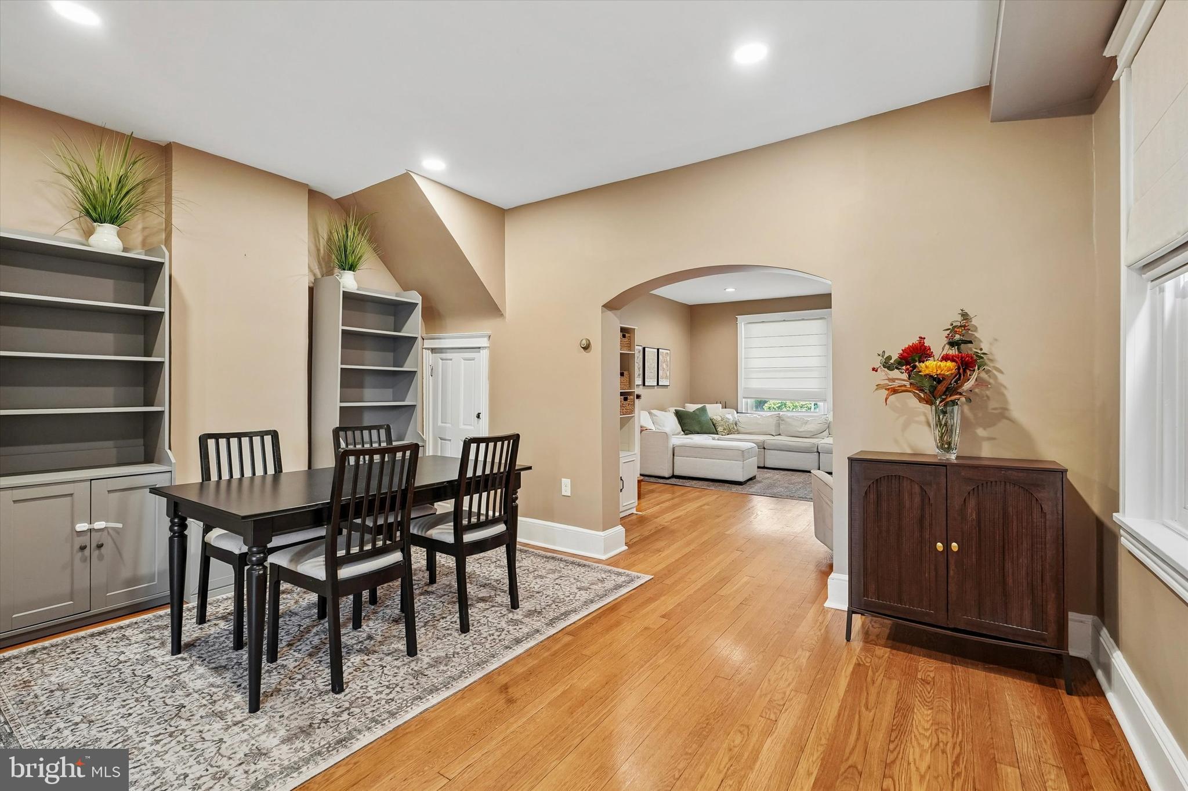
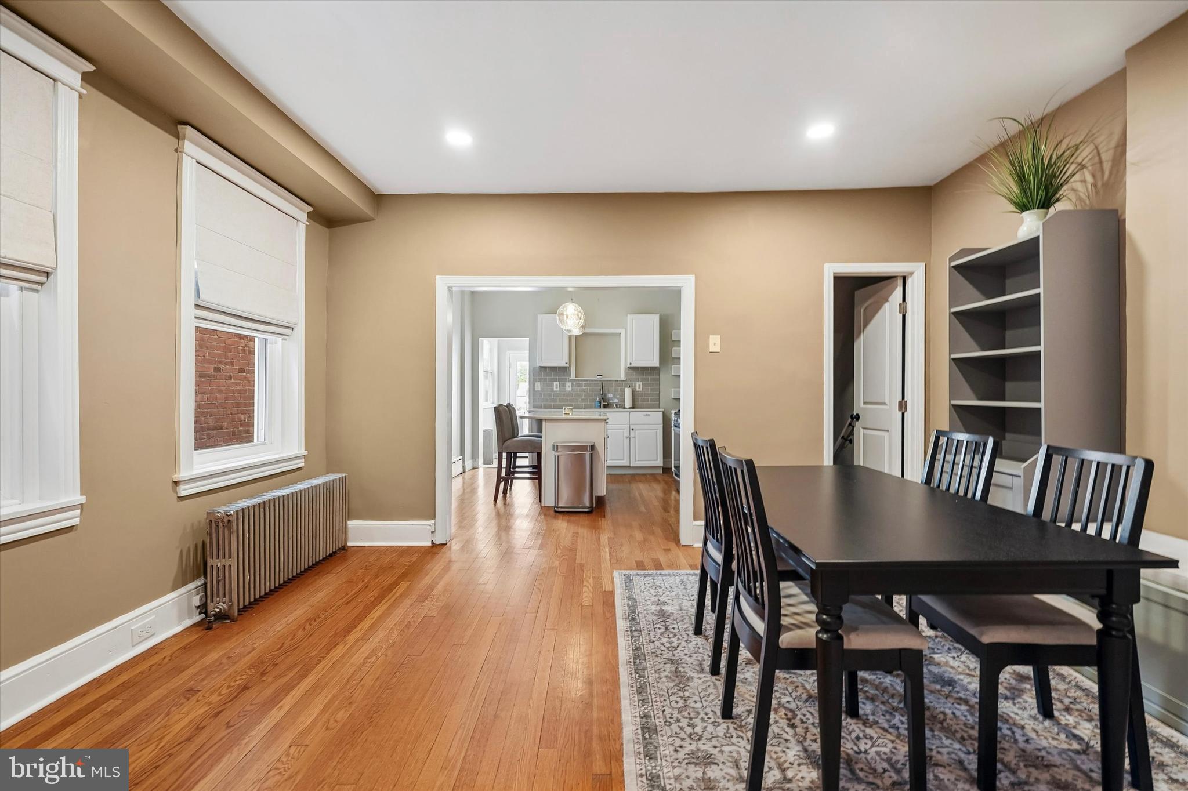
$2,623Welcome to over 2700 sf of living space, where classic Conshohocken character meets beautifully updated, move-in-ready living on one of the borough’s most desirable and quiet residential streets. From the moment you arrive, the inviting covered front porch sets the tone for a home filled with warmth, charm and original architectural details. Step inside to find 9-foot ceilings, beautifully refinished original hardwood floors, original window and door trim, substantial baseboards and crown molding—details that give this home a character that is increasingly hard to find. The first floor offers a spacious, open flow designed for both everyday living and entertaining. The living room is anchored by an electric fireplace with a shiplap accent wall and floating mantel, while the formal dining room provides plenty of space for gathering. The bright white kitchen features stainless steel appliances, a center island and pantry. A conveniently located laundry area and powder room in the rear of the home complete the main level. Upstairs, the second floor offers two generously sized bedrooms, an additional smaller bedroom ideal for a home office, nursery or flex space, and a beautifully updated full hall bathroom. Continue to the third floor to discover a private primary suite retreat featuring a large closet and gorgeous ensuite bath with a dual-bowl vanity and seamless glass-enclosed tiled shower. The living space continues in the fully finished basement, perfect for a family room, home gym, playroom or media space, with additional storage and a convenient walkout to the backyard. Outdoor living is just as impressive. Enjoy morning coffee on the front porch, dinner on the rear deck, or summer evenings on the paver patio overlooking the fully fenced backyard, complete with a storage shed. And then there’s the location. West 3rd Avenue offers the neighborhood feel Conshohocken buyers love while keeping you just blocks from downtown restaurants, shops and nightlife. Walk to the train, easily access the Schuylkill River Trail, and enjoy convenient connections to major highways and everything the Main Line and Philadelphia area have to offer. Original character. Modern updates. Multiple outdoor living spaces. A fenced yard. And a walkable Conshohocken location. 138 W 3rd Avenue offers the best of borough living in a home that feels special from the moment you step onto the porch. Open Houses Saturday 8/22 & Sunday 8/23 - 1pm -3pm Both days.
| 3 weeks ago | Status changed to Pending | |
| 3 weeks ago | Listing updated with changes from the MLS® | |
| 4 weeks ago | Listing first seen on site |

The real estate listing information is provided by Bright MLS is for the consumer's personal, non-commercial use and may not be used for any purpose other than to identify prospective properties consumer may be interested in purchasing. Any information relating to real estate for sale or lease referenced on this web site comes from the Internet Data Exchange (IDX) program of the Bright MLS. This web site references real estate listing(s) held by a brokerage firm other than the broker and/or agent who owns this web site. The accuracy of all information is deemed reliable but not guaranteed and should be personally verified through personal inspection by and/or with the appropriate professionals. Properties in listings may have been sold or may no longer be available. The data contained herein is copyrighted by Bright MLS and is protected by all applicable copyright laws. Any unauthorized collection or dissemination of this information is in violation of copyright laws and is strictly prohibited. Copyright © 2020 Bright MLS. All rights reserved.
Did you know? You can invite friends and family to your search. They can join your search, rate and discuss listings with you.