
506 CHAMPIONSHIP DRIVEHARLEYSVILLE, PA 19438
Mortgage Calculator
Monthly Payment (Est.)
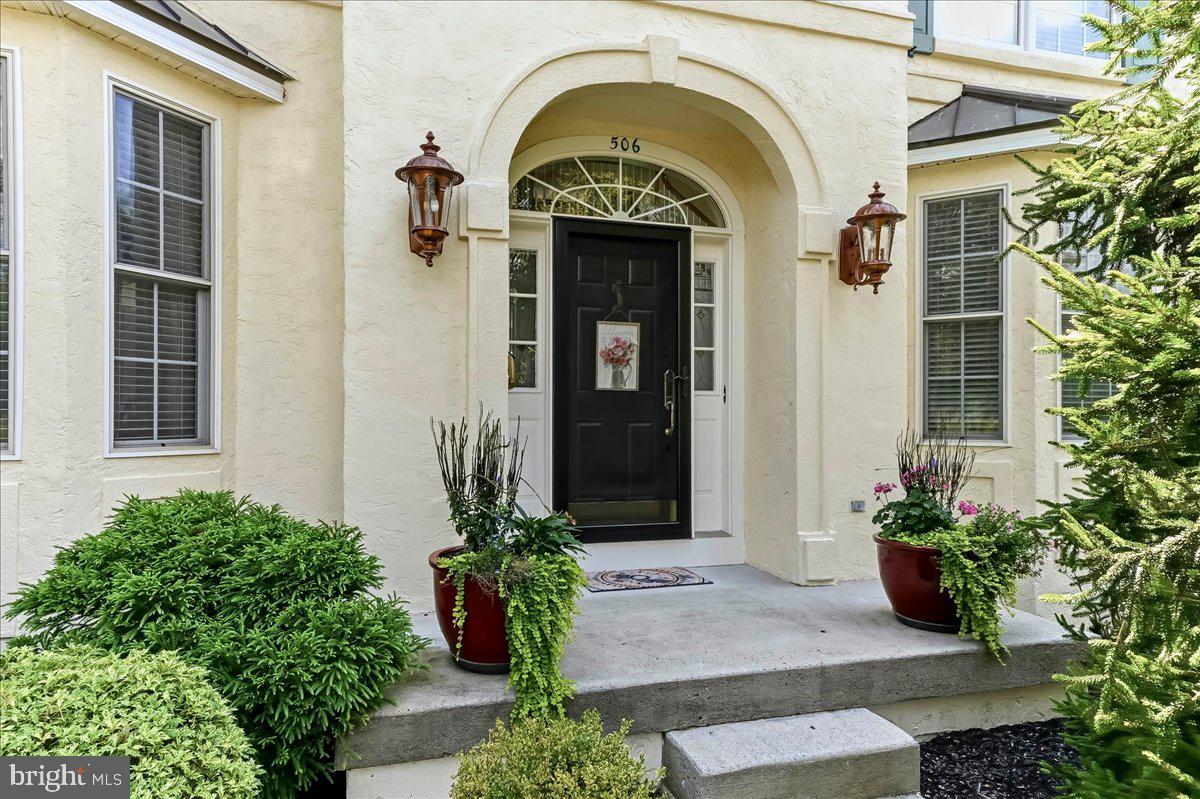
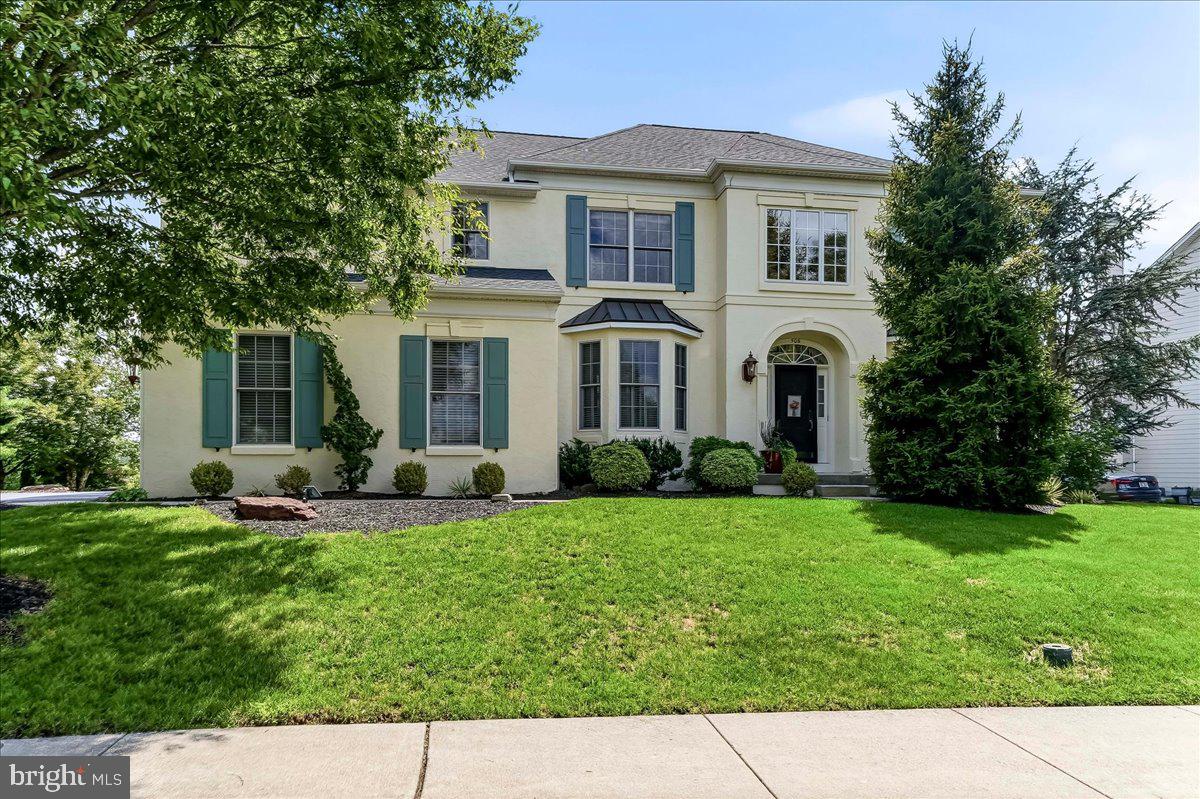
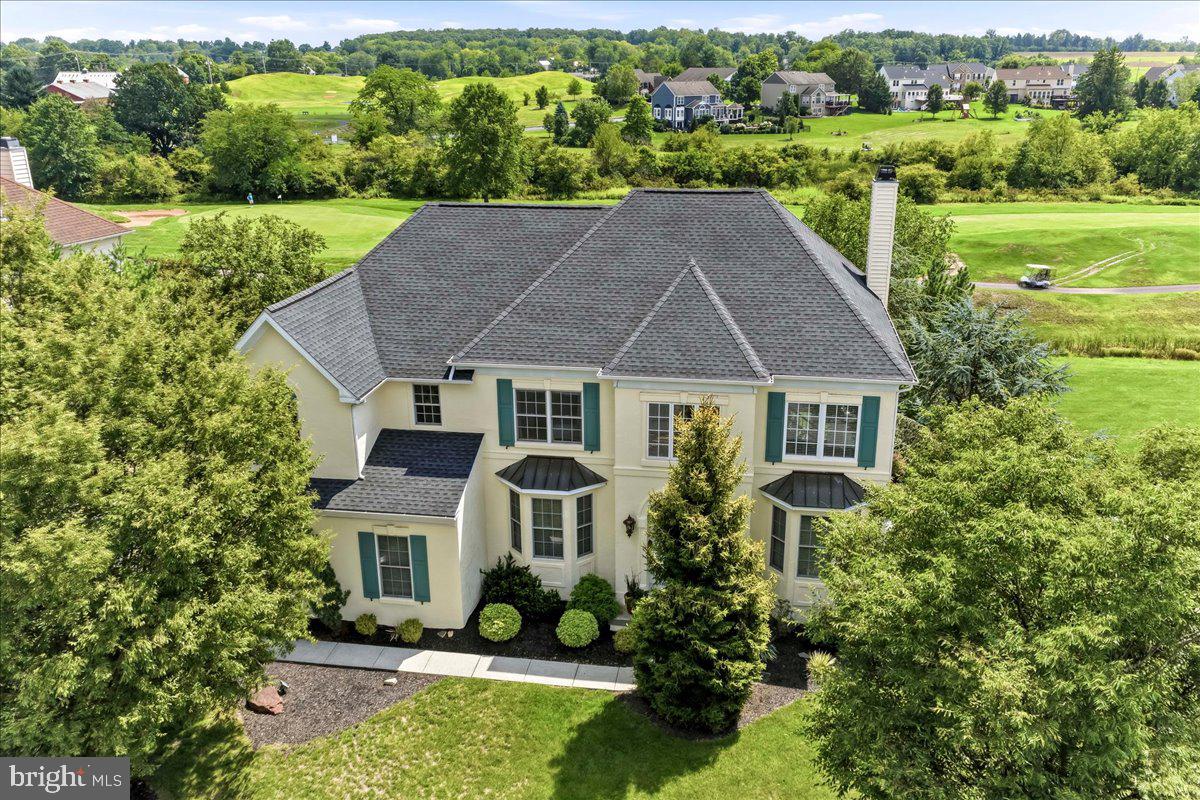
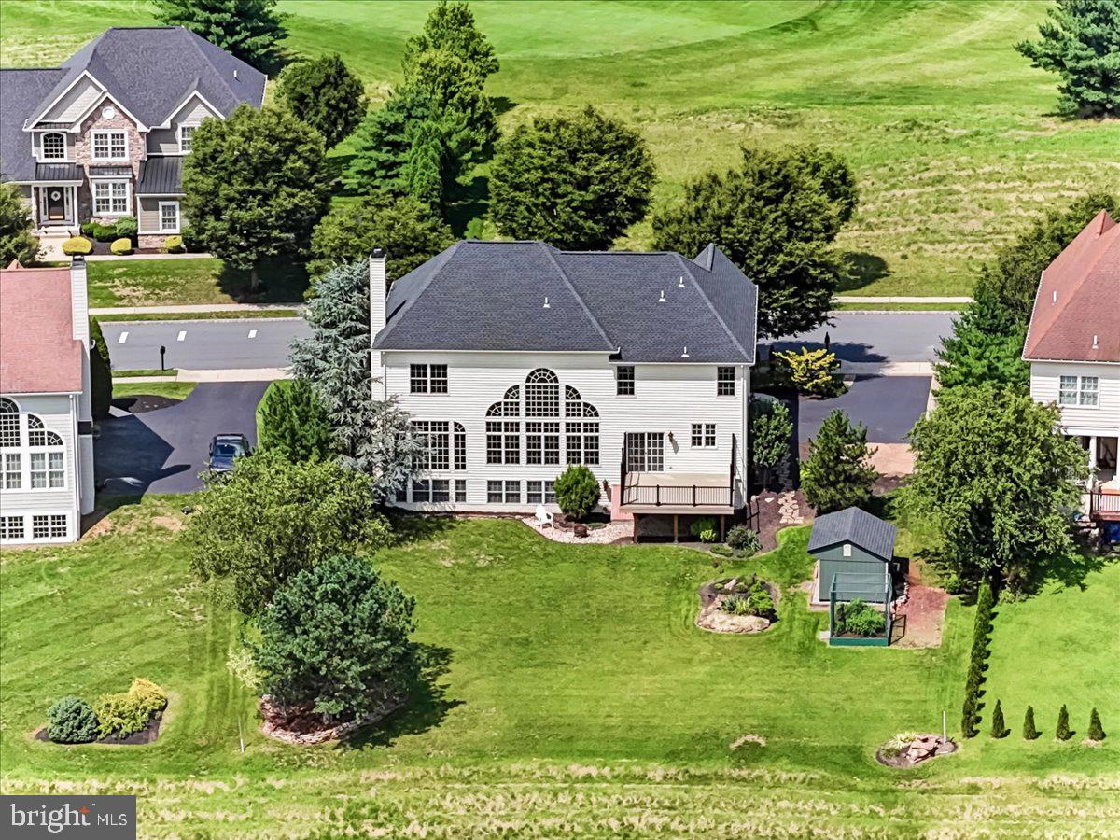
$4,220OPEN HOUSE SAT. 9/12 & SUN 9/13 FROM 12 to 3 Stunningly Beautiful 4 Bedroom, 3.1 Bath Colonial home sitting on one of the best locations within the Lederach Golf Course Community. Featuring Many Updates! … NEW - two-zoned heating/cooling units 2021, NEW - roof 2023, NEW - 10’ x 14’ shed 2023, and NEW - 16’ x 16’ deck 2025. Entering the front door, you'll find a completely open floor plan bursting with light. The two-story foyer with gleaming hardwood floors is flanked by a cozy Living Room to your right, while the stately Dining Room with hardwood floors and chair rail sits to your left. The enormous Family Room boasts a soaring, vaulted ceiling with floor to ceiling palladium windows, hardwood flooring, ceiling fan, and an open view to the finished lower level below. The Eat-In Kitchen offers 42" Cabinets, kitchen island, granite countertops, stainless steel appliances, double wall oven, gas cooktop, recessed lighting, ample pantry space, and a slider leading out to the deck with serene views of the 6th hole fairway & green. The Laundry Room is also on the first floor. Upstairs you'll find 4 spacious bedrooms. The large Primary Bedroom is highlighted with hardwood floors, tray ceiling, plenty of closet space, and well appointed Primary Bath with double vanity, stall shower, and soaking tub. One of the bedrooms is currently being used as a professional office with hardwood flooring and crown molding. Two other well sized bedrooms and hall bath round out the second floor. The fantastic lower level offers 850Sf of more space with open concept, custom tile, gas fireplace, palladium windows, shadowbox wainscoting, wet bar, built in refrigerator, and another full bath! From gorgeous cedar garage doors, to the high efficiency water heater, updated landscaping, whole house generator...this home truly has too many amenities to name here! Come see for yourself! Close to rt. 113, 73, 63, 476 and all kinds of shopping and dining. Situated in Souderton School District. This is the one you have been waiting for!!
| yesterday | Status changed to Active | |
| yesterday | Listing updated with changes from the MLS® | |
| 2 weeks ago | Listing first seen on site |

The real estate listing information is provided by Bright MLS is for the consumer's personal, non-commercial use and may not be used for any purpose other than to identify prospective properties consumer may be interested in purchasing. Any information relating to real estate for sale or lease referenced on this web site comes from the Internet Data Exchange (IDX) program of the Bright MLS. This web site references real estate listing(s) held by a brokerage firm other than the broker and/or agent who owns this web site. The accuracy of all information is deemed reliable but not guaranteed and should be personally verified through personal inspection by and/or with the appropriate professionals. Properties in listings may have been sold or may no longer be available. The data contained herein is copyrighted by Bright MLS and is protected by all applicable copyright laws. Any unauthorized collection or dissemination of this information is in violation of copyright laws and is strictly prohibited. Copyright © 2020 Bright MLS. All rights reserved.