
980 VALLEY ROADBLUE BELL, PA 19422
Mortgage Calculator
Monthly Payment (Est.)
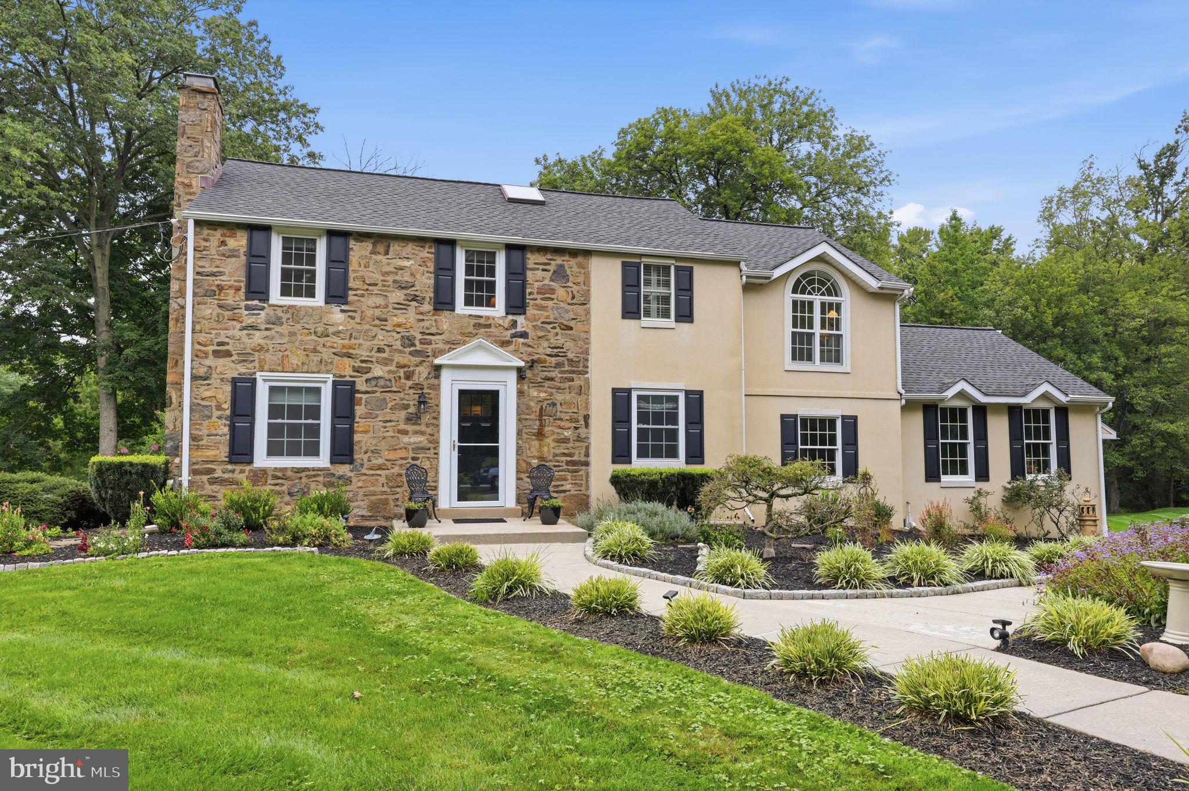
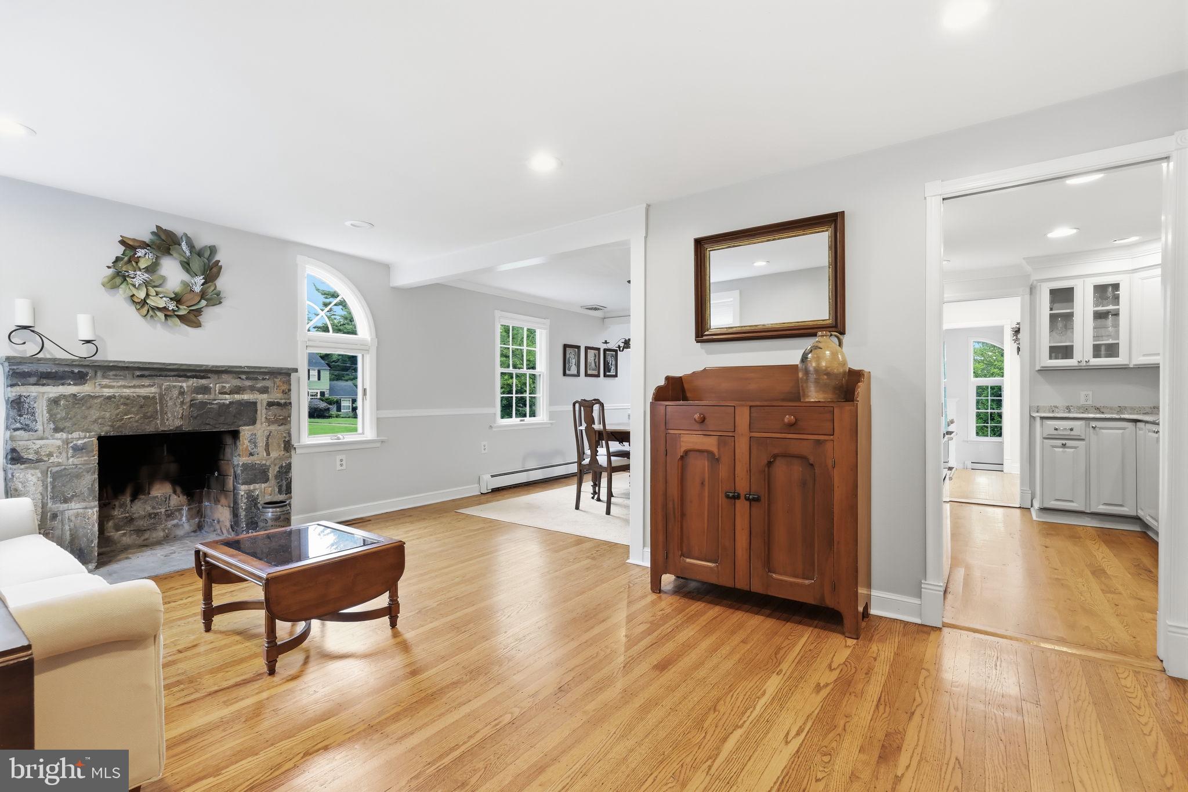
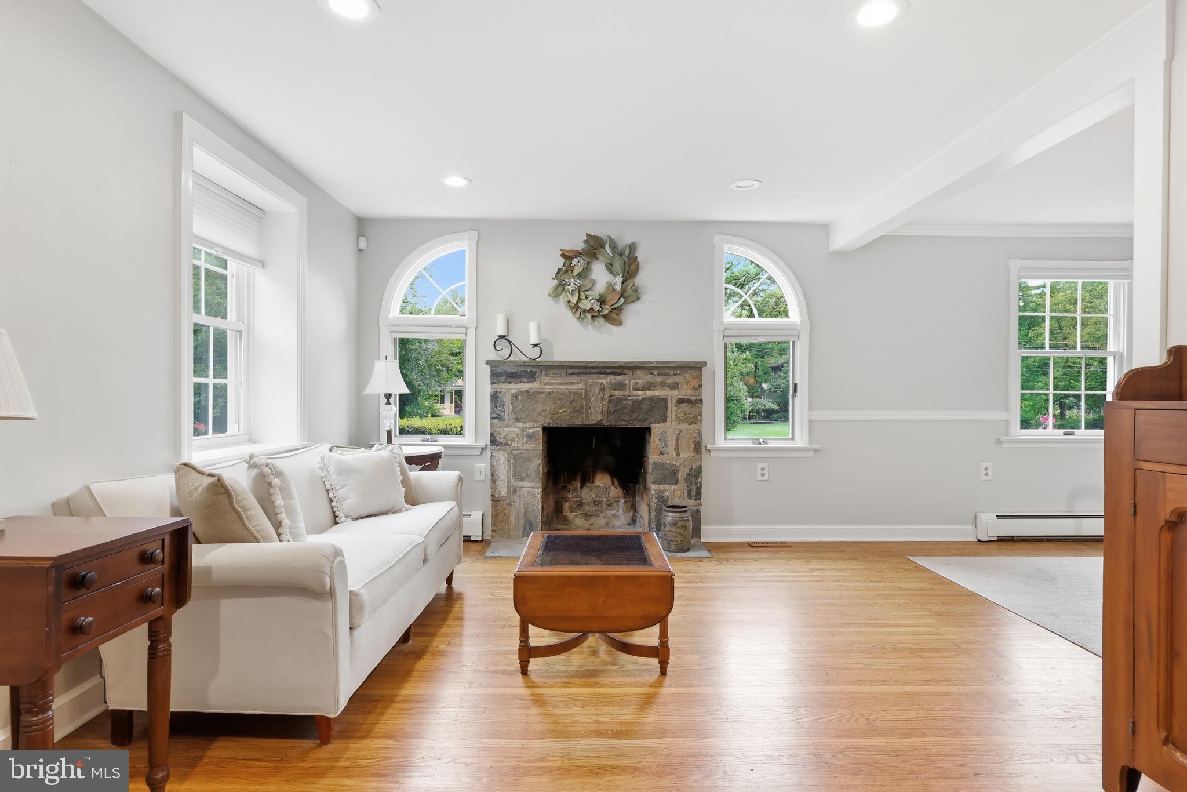
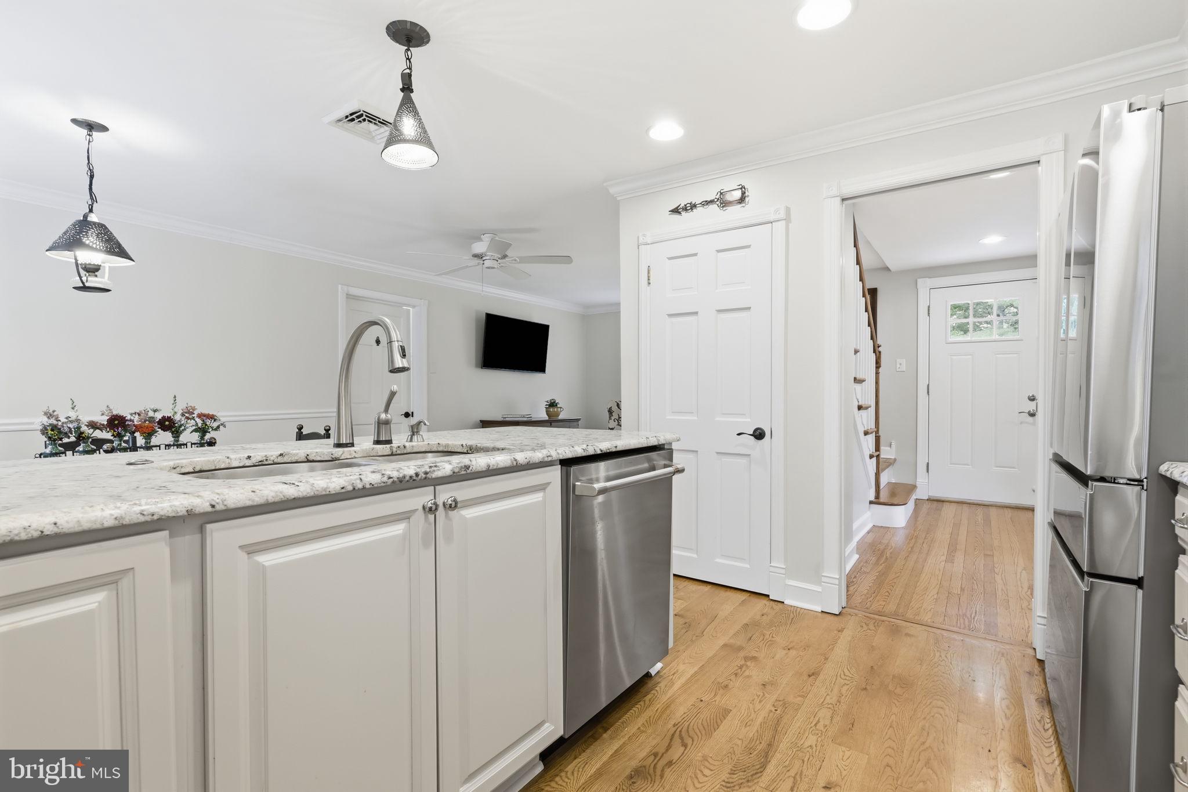
$3,764Welcome to 980 Valley Road, an elegant 3 bedroom, 2.5 bathroom Colonial beautifully situated on nearly an acre in the sought after Blue Bell Gardens neighborhood. Offering approximately 2,672 square feet of living space, this distinctive residence pairs classic architectural character with thoughtful updates, sophisticated interiors, and truly exceptional outdoor surroundings. Step inside to a warm and refined interior where hardwood flooring, crown molding, recessed lighting, and abundant natural light create an inviting sense of style throughout. The kitchen is both polished and functional, featuring granite countertops, refinished cabinetry, and upgraded stainless steel appliances. Designed for both everyday living and entertaining, the home offers multiple gathering spaces, including a character rich family room with custom built in bookshelves and a fireplace with heat and built in mantel. The spacious great room provides yet another place to relax and entertain and is enhanced by a newer mini split system. The primary suite is a private retreat, highlighted by a beautifully remodeled bathroom with a walk in shower, sunken tub, and walk in closet. Two additional bedrooms and a full bathroom complete the upper level. A thoughtfully upgraded main level laundry room features custom cabinetry and a full functioning sink, adding convenience without sacrificing style. Beyond the interiors, the grounds create a setting that truly distinguishes this property. Mature gardens and professional landscaping surround an impressive multilevel slate and stone patio, creating a private outdoor retreat for dining, entertaining, or simply enjoying the beauty of the property. A dedicated fire pit area offers another inviting space to gather and enjoy the grounds throughout the seasons. The home has also benefited from numerous meaningful improvements, including new windows throughout, a whole house water filtration system, water softeners, newer aluminum patio railing, resealed skylights, a wildlife entry prevention system, newer shutters, and a newer front storm door.Set within Blue Bell Gardens and surrounded by beautifully established grounds, 980 Valley Road presents a rare opportunity to enjoy classic Colonial character, gracious living spaces, extensive updates, and an exceptional setting in the heart of Blue Bell.
| 3 days ago | Status changed to Active | |
| 3 days ago | Listing updated with changes from the MLS® | |
| a week ago | Listing first seen on site |

The real estate listing information is provided by Bright MLS is for the consumer's personal, non-commercial use and may not be used for any purpose other than to identify prospective properties consumer may be interested in purchasing. Any information relating to real estate for sale or lease referenced on this web site comes from the Internet Data Exchange (IDX) program of the Bright MLS. This web site references real estate listing(s) held by a brokerage firm other than the broker and/or agent who owns this web site. The accuracy of all information is deemed reliable but not guaranteed and should be personally verified through personal inspection by and/or with the appropriate professionals. Properties in listings may have been sold or may no longer be available. The data contained herein is copyrighted by Bright MLS and is protected by all applicable copyright laws. Any unauthorized collection or dissemination of this information is in violation of copyright laws and is strictly prohibited. Copyright © 2020 Bright MLS. All rights reserved.
Did you know? You can invite friends and family to your search. They can join your search, rate and discuss listings with you.