
1104 JFK DRIVENORTH WALES, PA 19454
Mortgage Calculator
Monthly Payment (Est.)
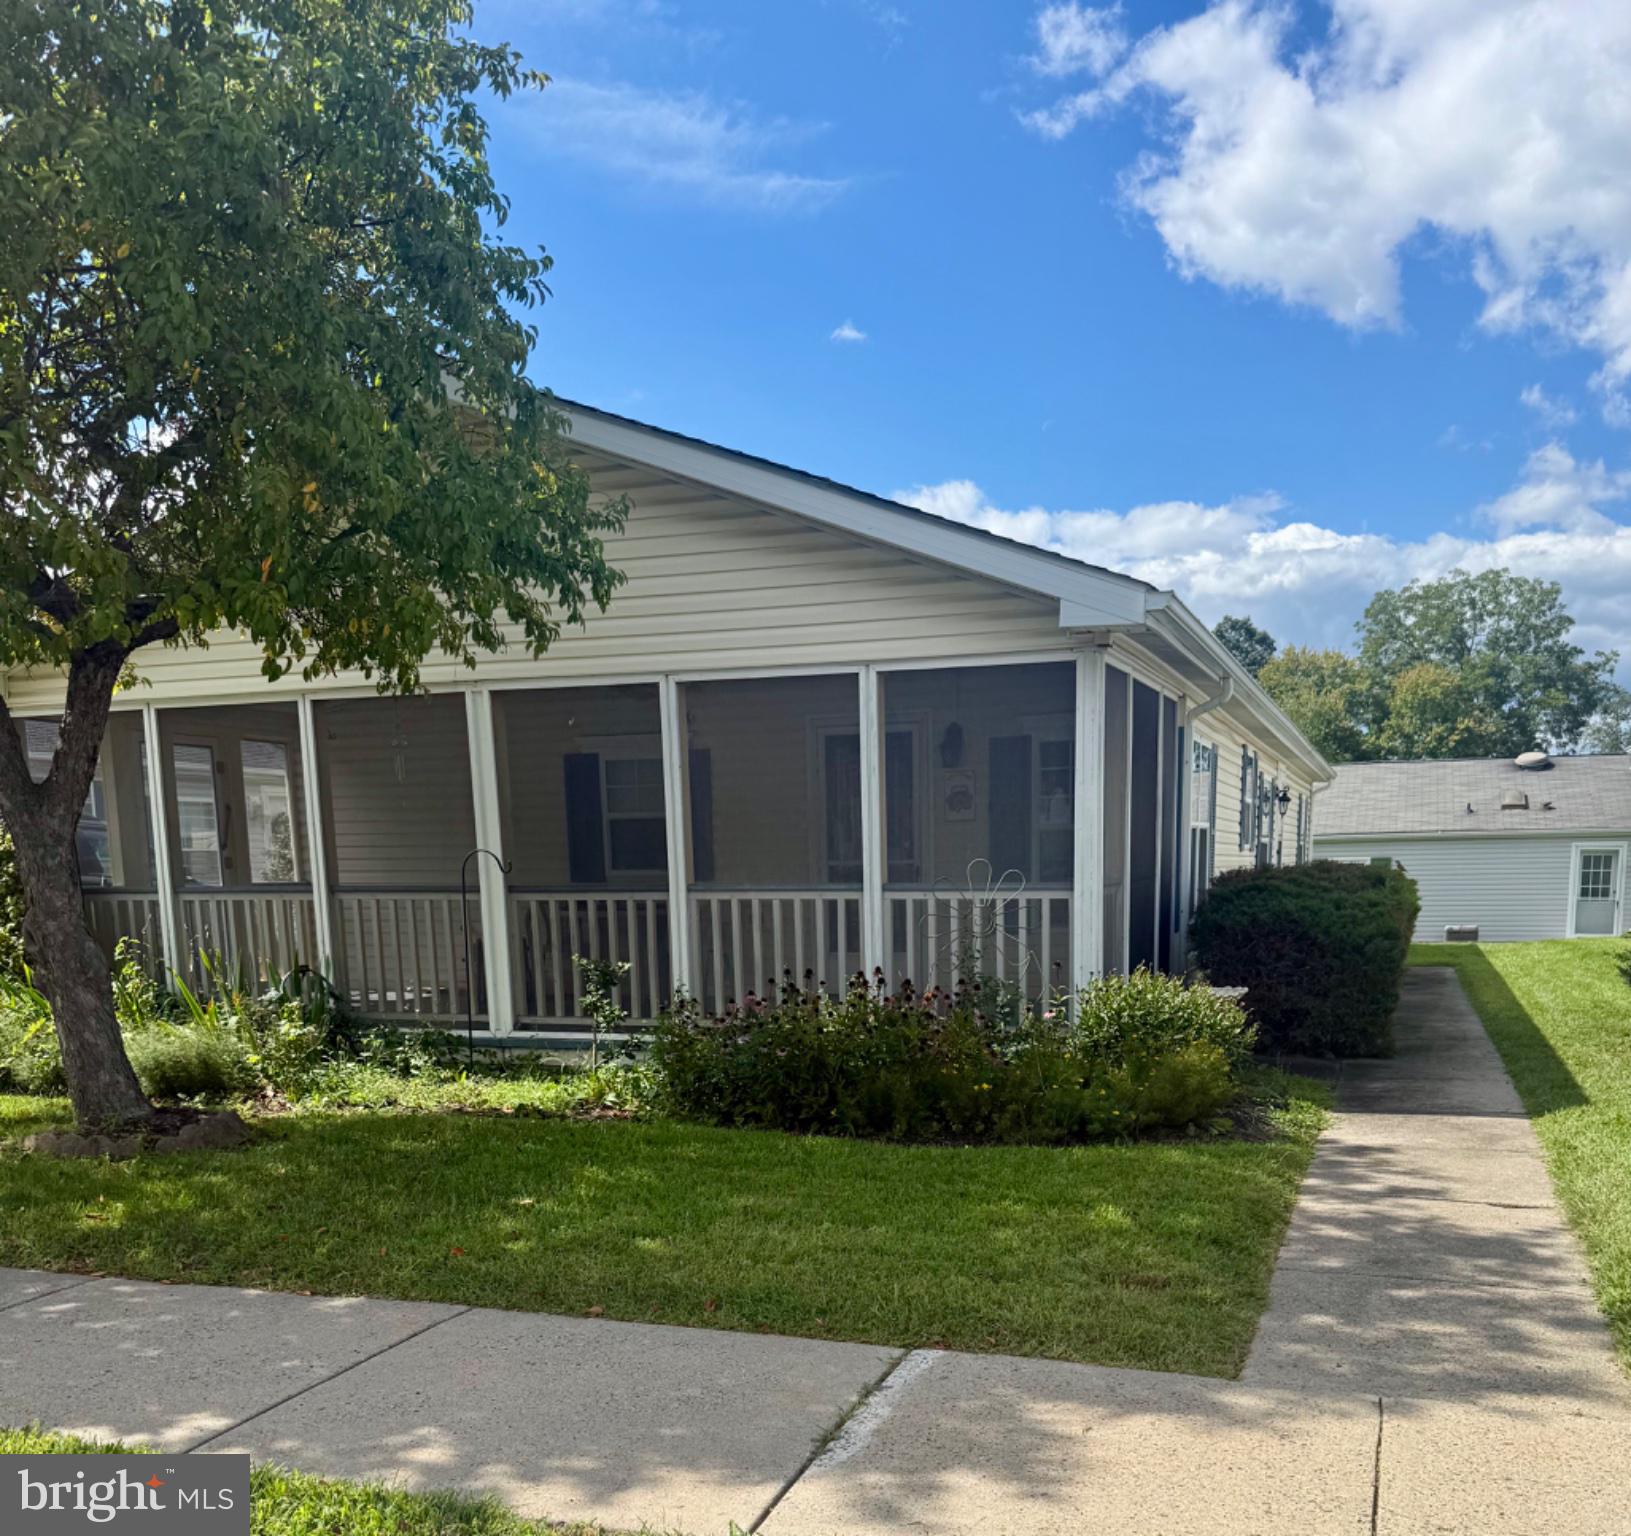
$1,505Welcome Home to easy one floor living at Gwynedd Woods, a highly desirable 55 + community in North Wales. This lovely well-maintained home features 3 Bedrooms, 2 Full Baths, a Spacious eat-in Kitchen which boasts an abundance lot of natural light featuring white cabinetry, a gas range w/self-cleaning oven, built in microwave, refrigerator, dishwasher and beautiful laminate hard wood floors. Off the Kitchen in the front of the home is a Large Screened in Porch- great for relaxing with your morning coffee or enjoying the peacefulness of the outdoors. The sunny Dining Room flows seamlessly into the Living Room which features a gas fireplace with beautiful tile surround. The Primary Suite off the Living Room features a vaulted ceiling, and Primary Bath w/skylight and stall shower, ensuring comfort and privacy. Additional highlights include main floor laundry for your convenience. The Hall Bath has a newer vanity and also has a skylight insuring lots of natural light. The other 2 bedrooms are a nice size for guests or a hobby room. All bedrooms and the Kitchen feature Ceiling Fans for year round comfort. Around the back of the home, there is a shed to house your outdoor needs. Residents benefit from community amenities such as a clubhouse and well-kept common grounds, along with included maintenance services. Located near shopping, dining, entertainment, and major roadways. Experience easy low maintenance living in a vibrant community that prioritizes comfort and leisure.
| yesterday | Listing updated with changes from the MLS® | |
| 2 days ago | Status changed to Active | |
| 5 days ago | Listing first seen on site |

The real estate listing information is provided by Bright MLS is for the consumer's personal, non-commercial use and may not be used for any purpose other than to identify prospective properties consumer may be interested in purchasing. Any information relating to real estate for sale or lease referenced on this web site comes from the Internet Data Exchange (IDX) program of the Bright MLS. This web site references real estate listing(s) held by a brokerage firm other than the broker and/or agent who owns this web site. The accuracy of all information is deemed reliable but not guaranteed and should be personally verified through personal inspection by and/or with the appropriate professionals. Properties in listings may have been sold or may no longer be available. The data contained herein is copyrighted by Bright MLS and is protected by all applicable copyright laws. Any unauthorized collection or dissemination of this information is in violation of copyright laws and is strictly prohibited. Copyright © 2020 Bright MLS. All rights reserved.