
514 FOREST ROADWAYNE, PA 19087
Mortgage Calculator
Monthly Payment (Est.)
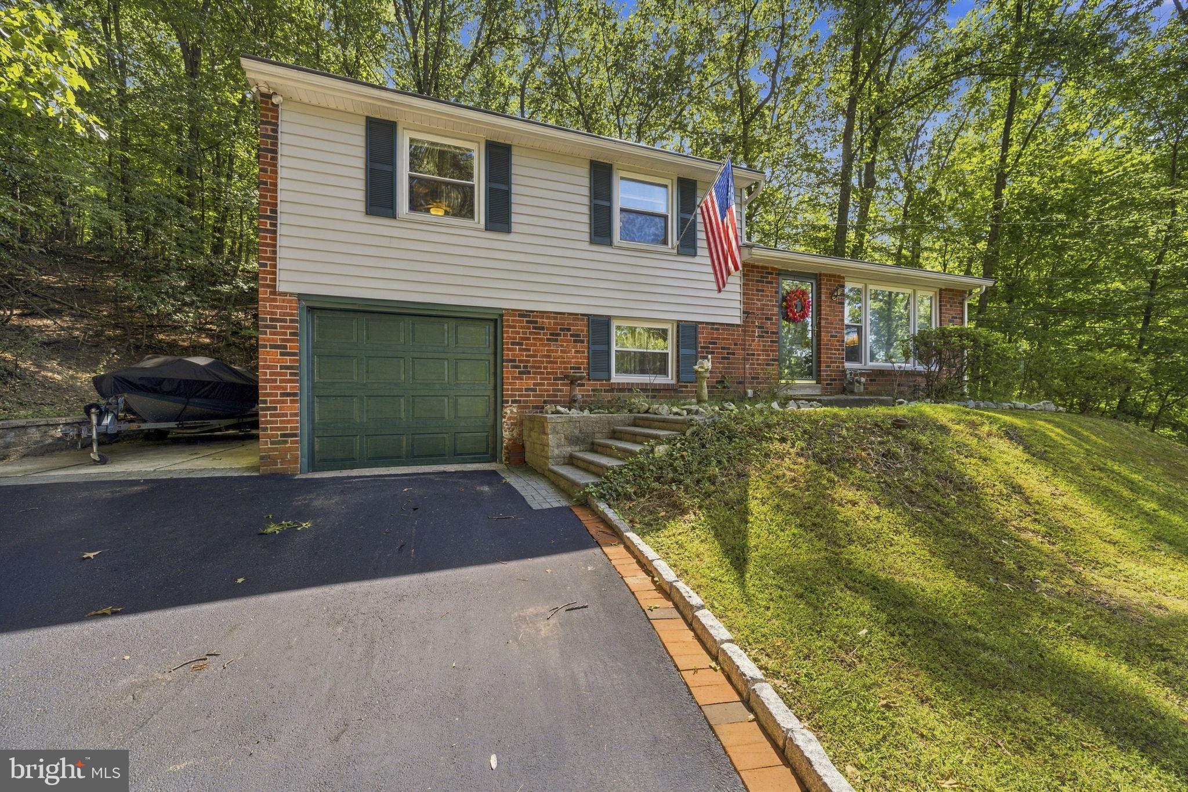
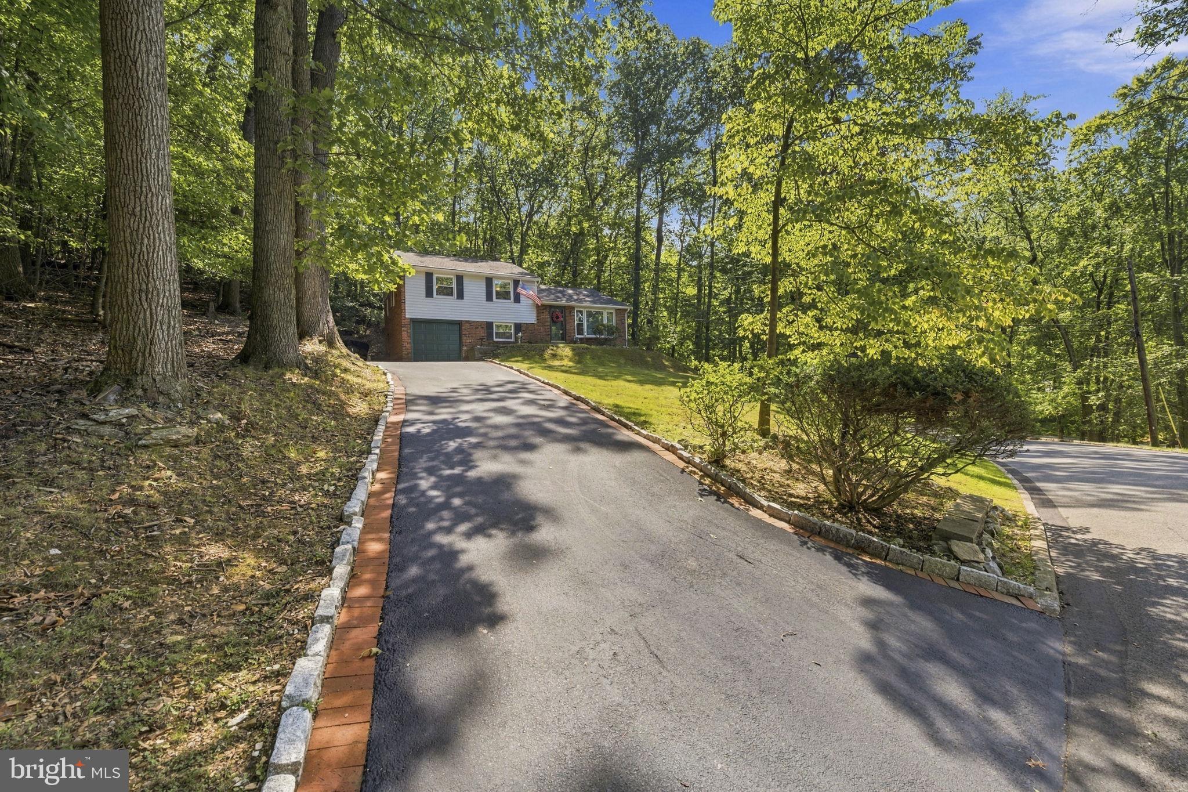
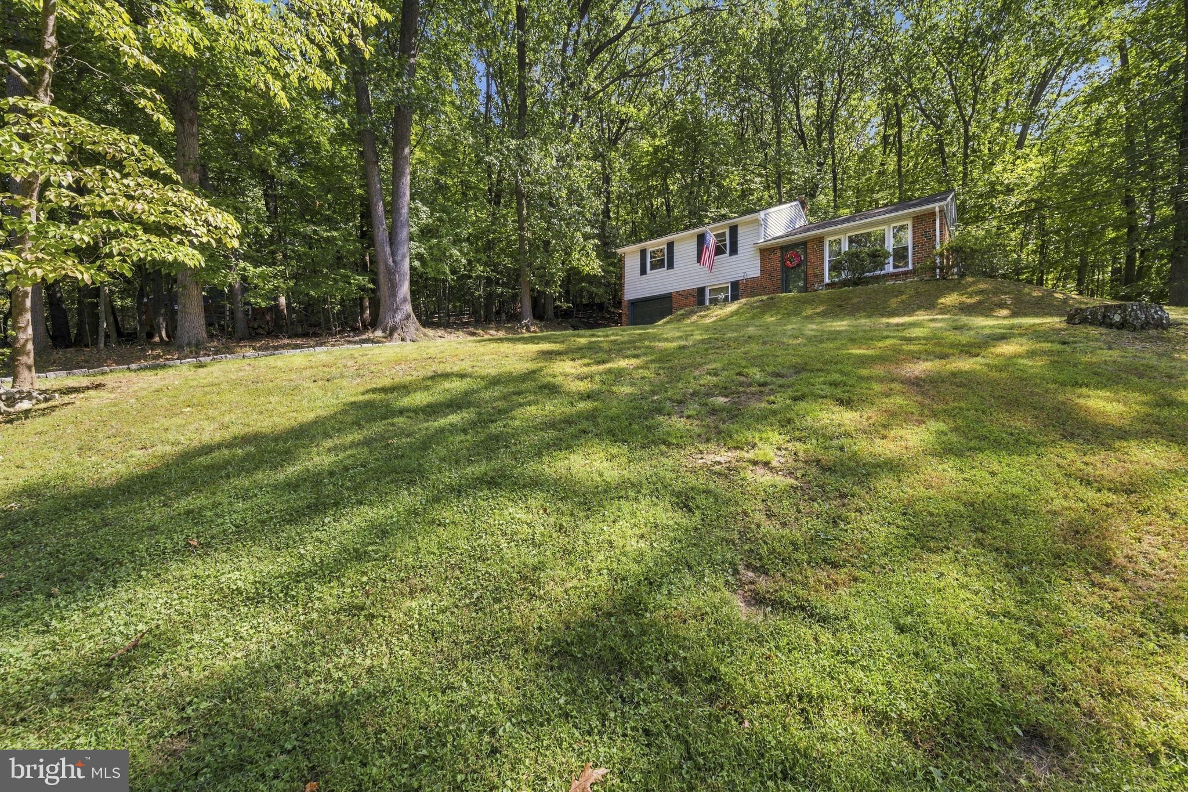
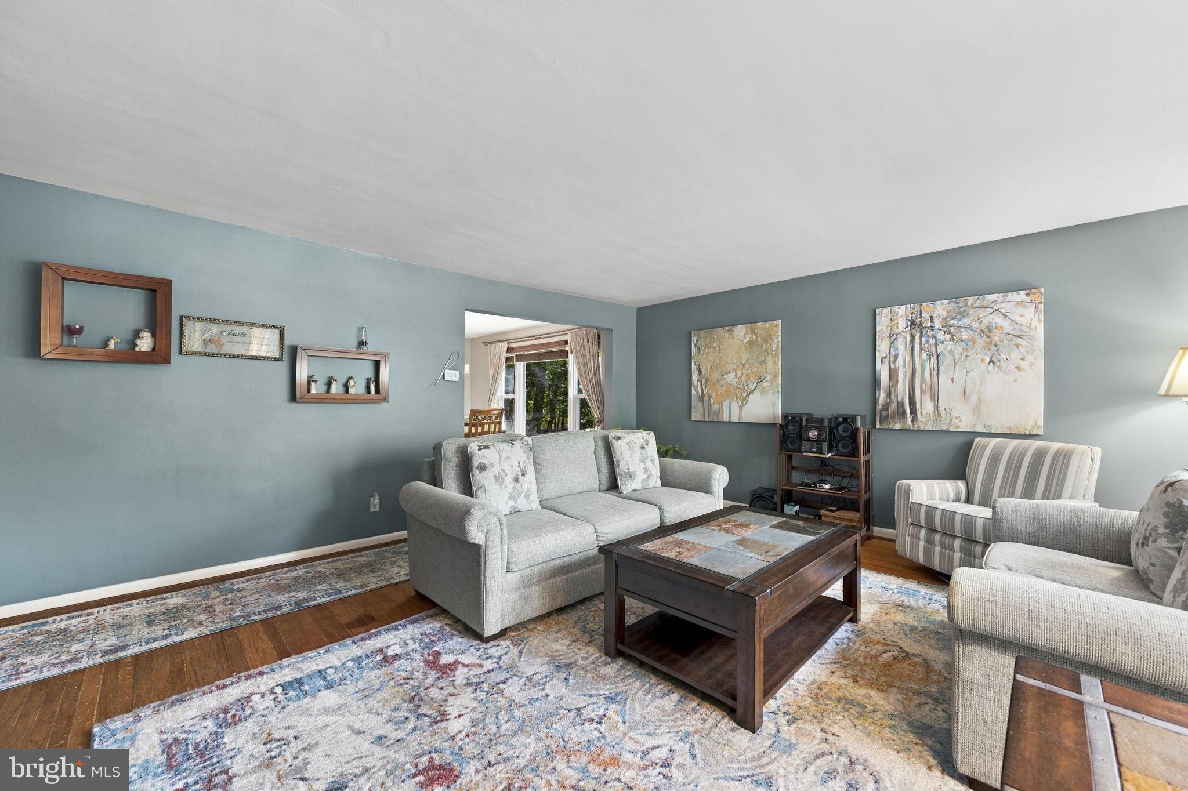
$2,737Welcome to 514 Forest Road, a charming 3-bedroom, 1 full bath, 2 half bath home situated on an oversized lot in the highly desirable Bob White Farms neighborhood and Upper Merion Area School District. Offering a wonderful combination of space, location, and convenience, this home provides plenty of room to enjoy both indoor and outdoor living. The expansive lot offers endless possibilities for entertaining, gardening, recreation, or simply relaxing outdoors. Conveniently located less than 10 minutes from the King of Prussia Mall, you’ll have premier shopping, dining, and entertainment just minutes from your doorstep. With easy access to major highways and surrounding destinations, this location makes commuting and everyday errands a breeze. 514 Forest Road is a fantastic opportunity to make a home your own in an established neighborhood with an unbeatable location!
| 13 hours ago | Listing updated with changes from the MLS® | |
| 15 hours ago | Listing first seen on site |

The real estate listing information is provided by Bright MLS is for the consumer's personal, non-commercial use and may not be used for any purpose other than to identify prospective properties consumer may be interested in purchasing. Any information relating to real estate for sale or lease referenced on this web site comes from the Internet Data Exchange (IDX) program of the Bright MLS. This web site references real estate listing(s) held by a brokerage firm other than the broker and/or agent who owns this web site. The accuracy of all information is deemed reliable but not guaranteed and should be personally verified through personal inspection by and/or with the appropriate professionals. Properties in listings may have been sold or may no longer be available. The data contained herein is copyrighted by Bright MLS and is protected by all applicable copyright laws. Any unauthorized collection or dissemination of this information is in violation of copyright laws and is strictly prohibited. Copyright © 2020 Bright MLS. All rights reserved.