
2051 OLD SUMNEYTOWN PIKEHARLEYSVILLE, PA 19438
Mortgage Calculator
Monthly Payment (Est.)
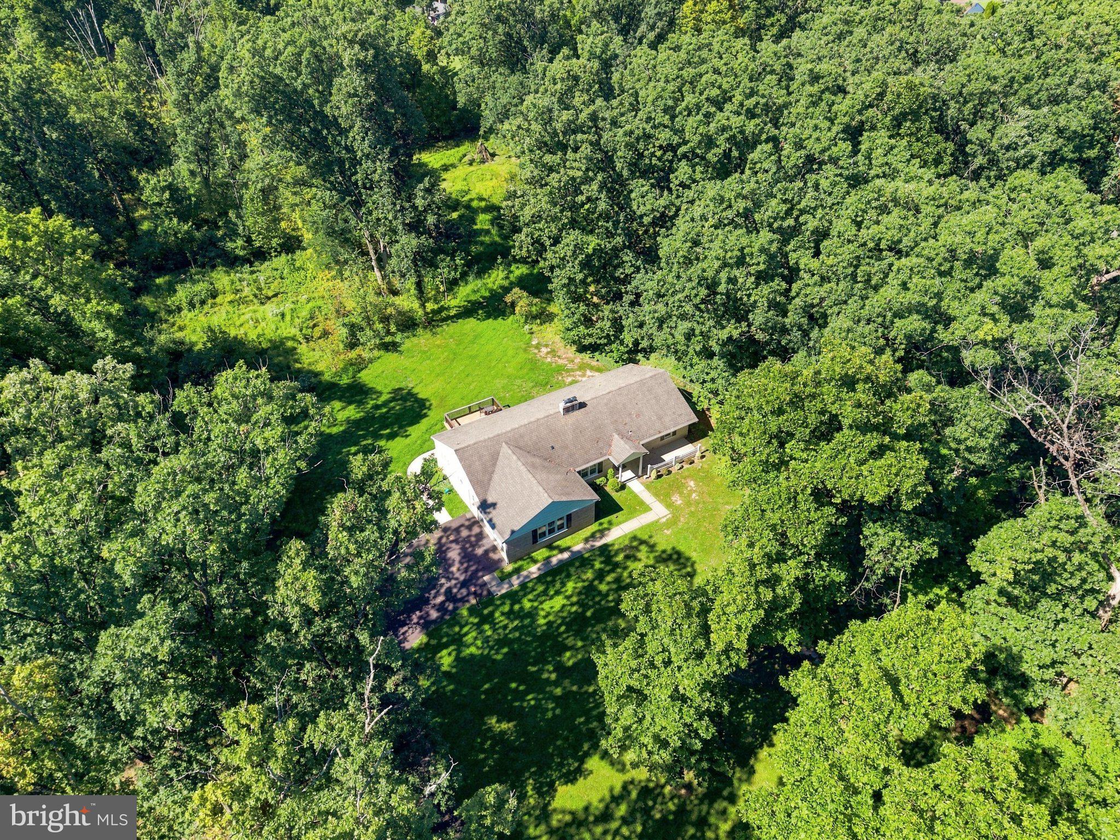
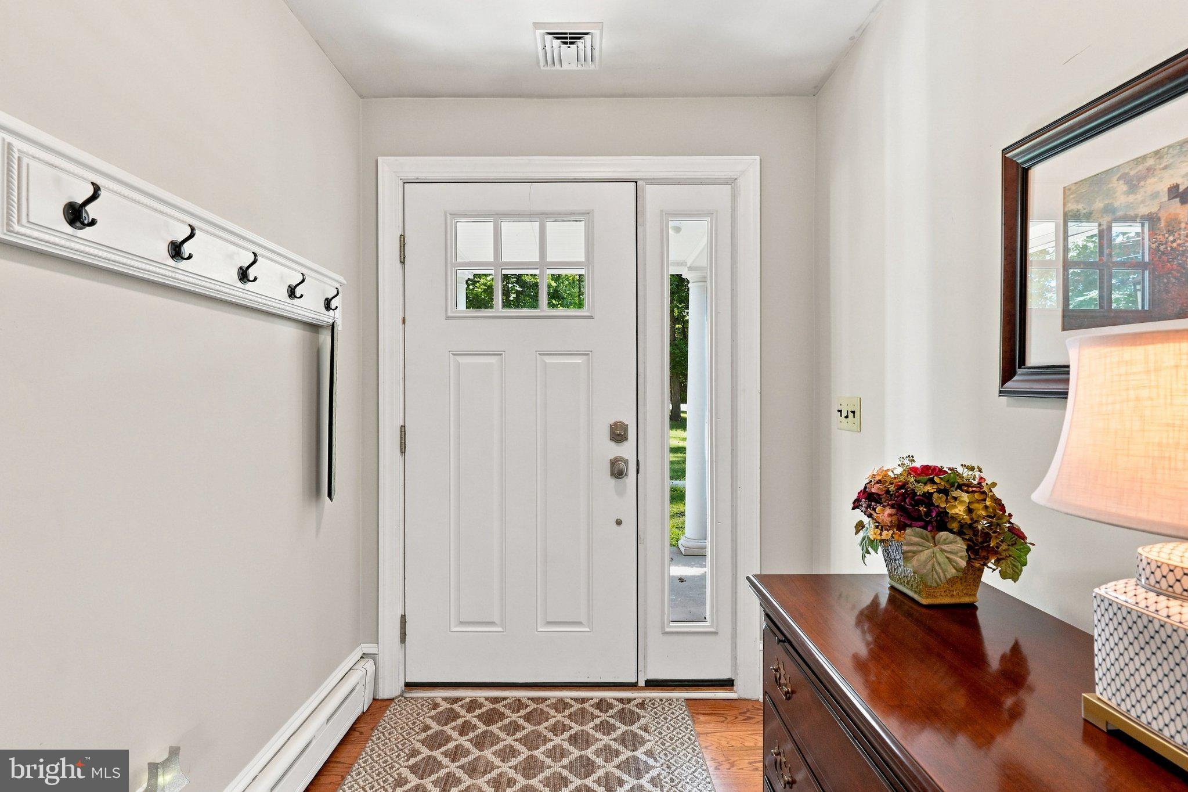
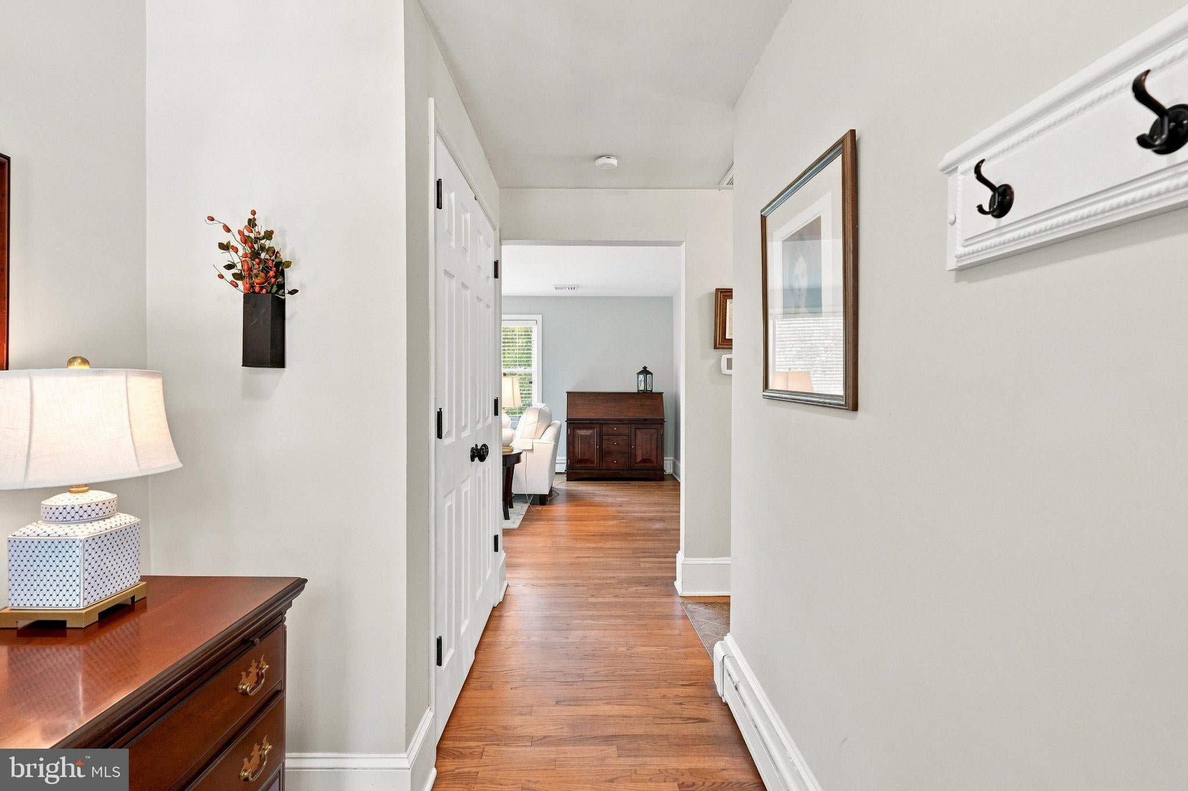
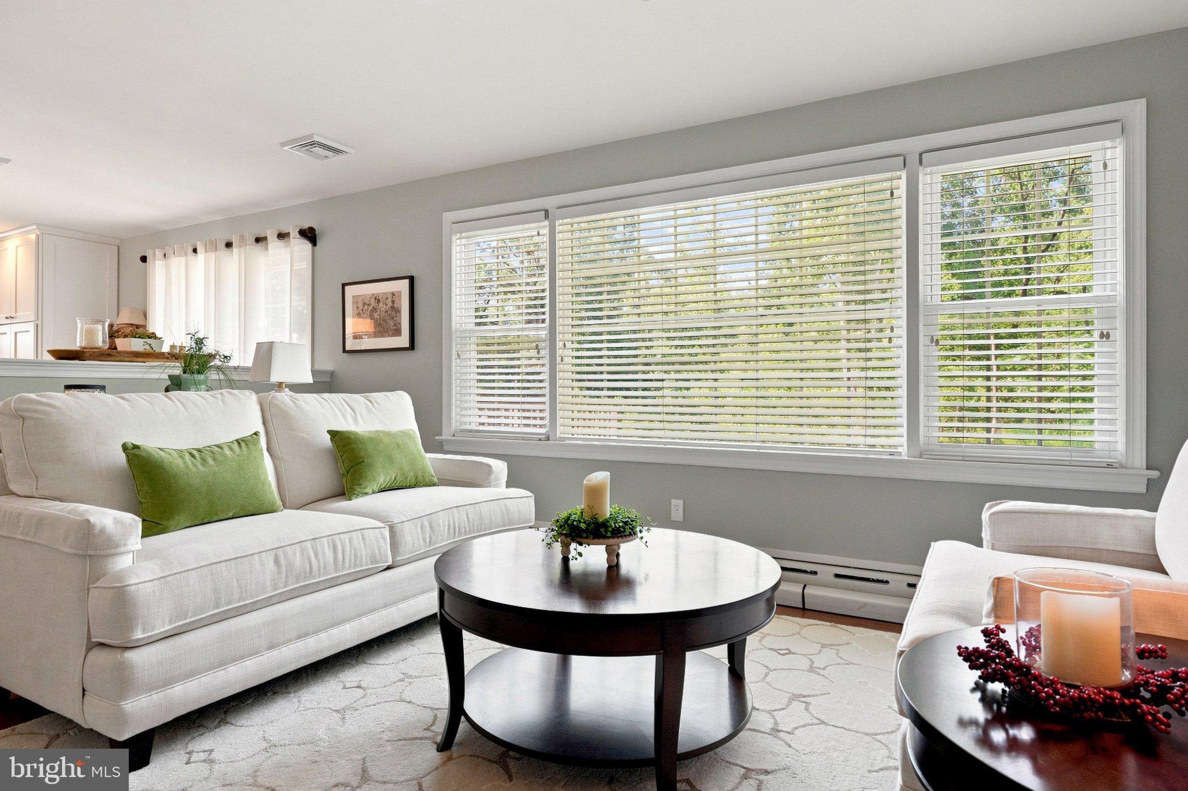
$2,053*** OFFER DEADLINE IS 12pm (noon) on Tuesday September 15th *** Set on 1.85 acres in Upper Salford Township, 2051 Old Sumneytown Pike offers the ease of a ranch-style layout with 3 bedrooms, 2 full baths, and 1,598 sq ft of comfortable living space. The updated kitchen is a standout, with a center island that adds extra workspace, casual seating, and an easy gathering spot for everyday meals. The main level keeps everything within easy reach, while the deck extends the living space outdoors and makes the most of the generous lot. Whether you are enjoying a quiet morning, hosting a weekend cookout, or simply taking in the open surroundings, the outdoor space gives you room to spread out. A garage adds convenient parking and additional storage. Located in Harleysville with access to Souderton Area School District, the home is close to Routes 63, 113, 29 and minutes from 476, area shopping and dining, and nearby parks. It is a comfortable combination of space, simplicity, and convenient access in a setting that feels a little more relaxed.
| 15 hours ago | Listing updated with changes from the MLS® | |
| 3 days ago | Listing first seen on site |

The real estate listing information is provided by Bright MLS is for the consumer's personal, non-commercial use and may not be used for any purpose other than to identify prospective properties consumer may be interested in purchasing. Any information relating to real estate for sale or lease referenced on this web site comes from the Internet Data Exchange (IDX) program of the Bright MLS. This web site references real estate listing(s) held by a brokerage firm other than the broker and/or agent who owns this web site. The accuracy of all information is deemed reliable but not guaranteed and should be personally verified through personal inspection by and/or with the appropriate professionals. Properties in listings may have been sold or may no longer be available. The data contained herein is copyrighted by Bright MLS and is protected by all applicable copyright laws. Any unauthorized collection or dissemination of this information is in violation of copyright laws and is strictly prohibited. Copyright © 2020 Bright MLS. All rights reserved.
Did you know? You can invite friends and family to your search. They can join your search, rate and discuss listings with you.