
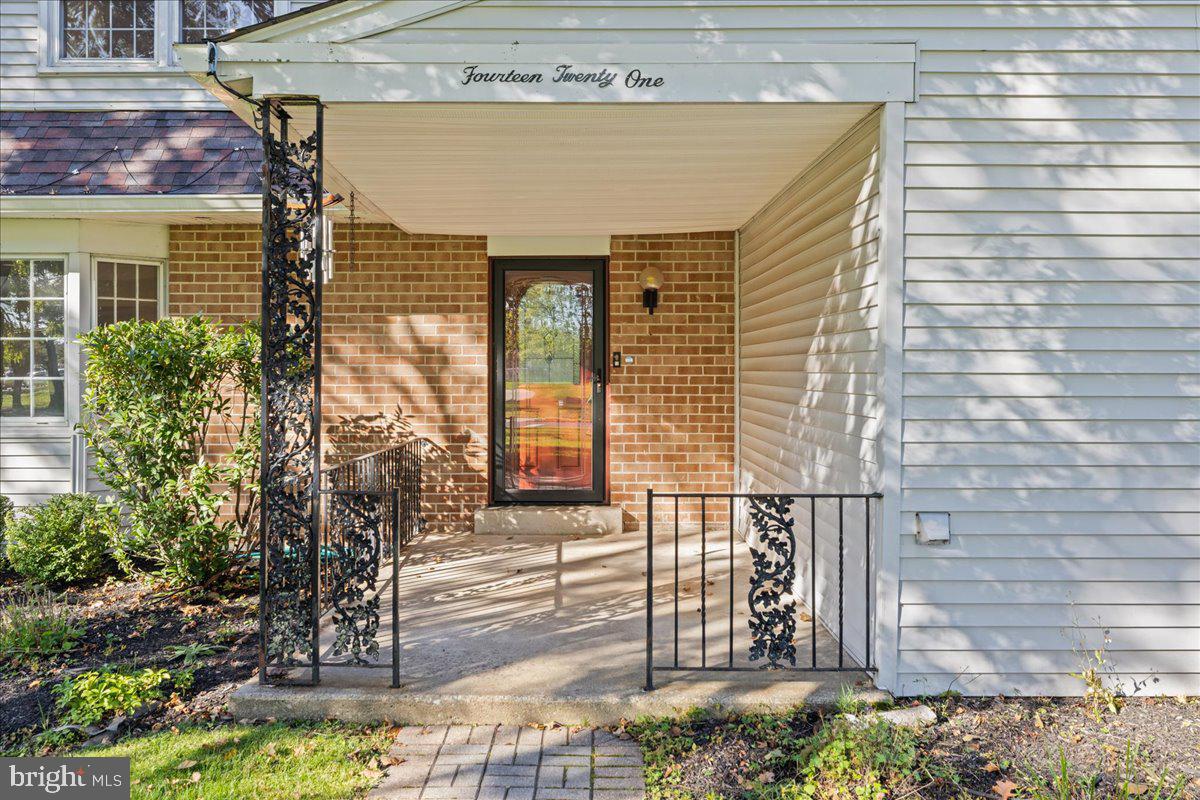
1421 WHITWOOD DRIVEBLUE BELL, PA 19422
Mortgage Calculator
Monthly Payment (Est.)
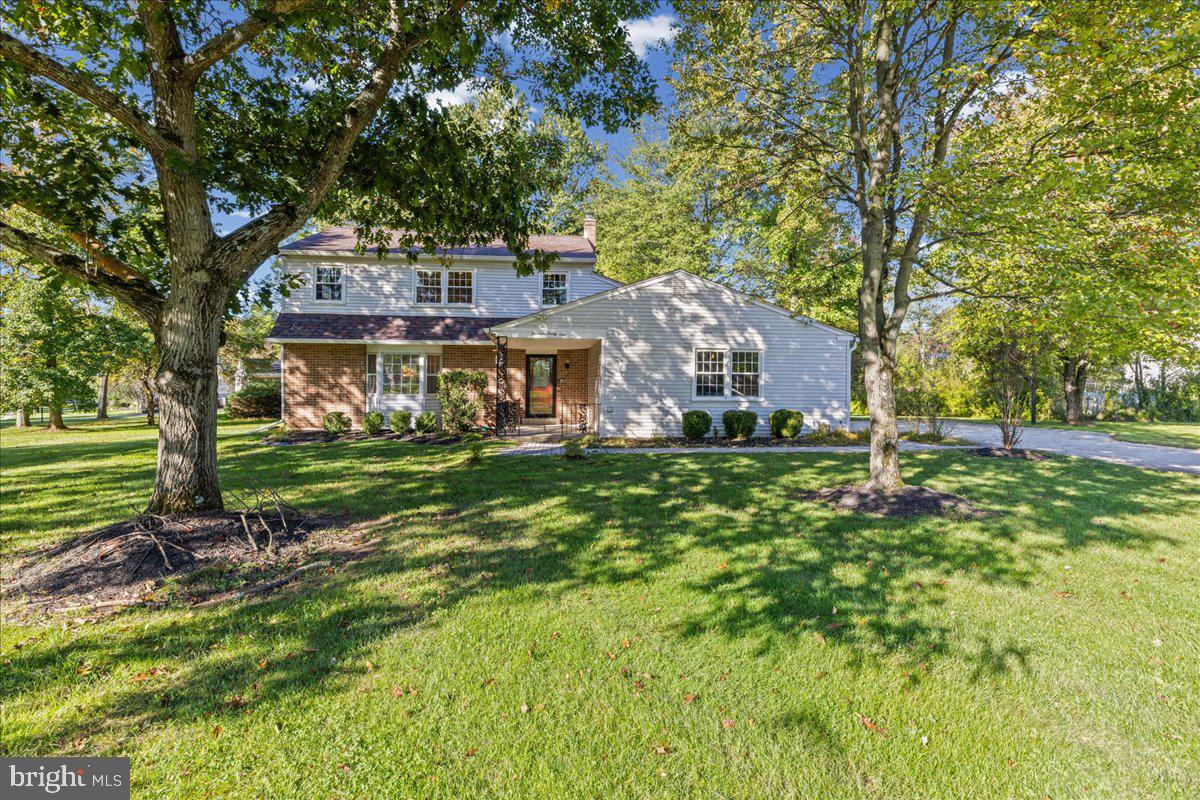
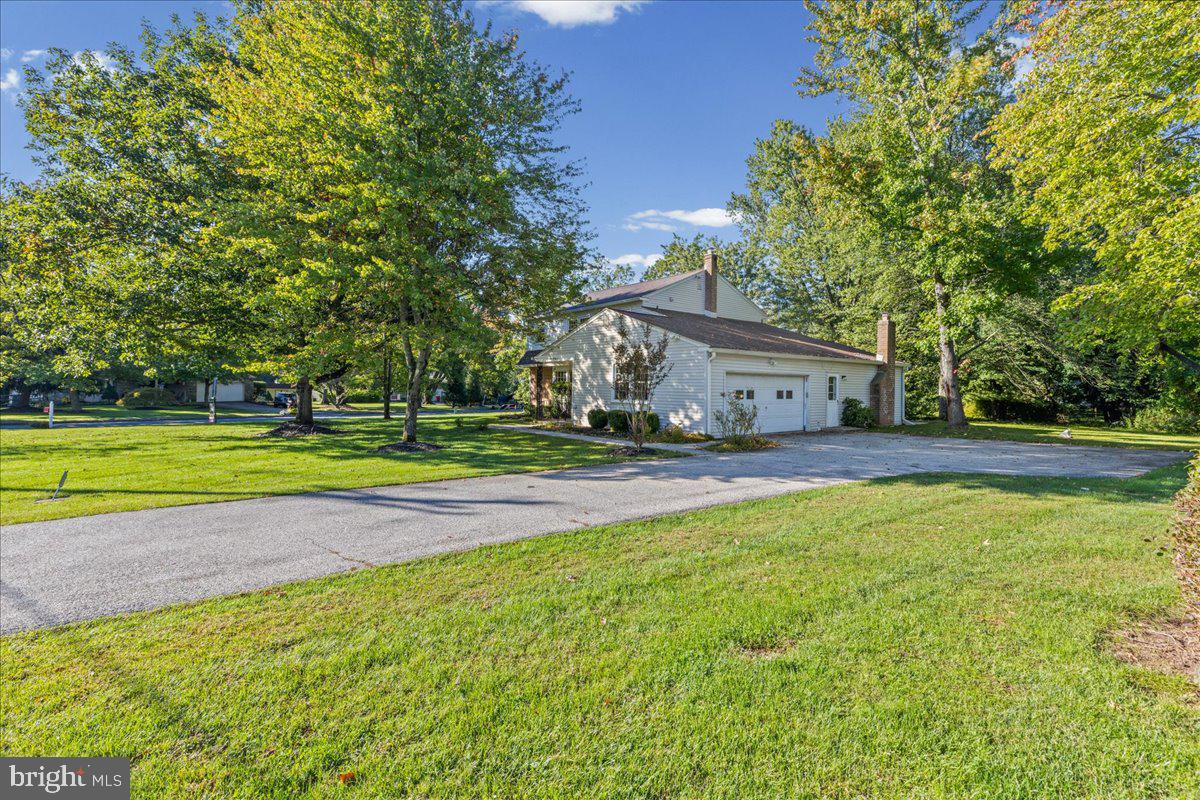
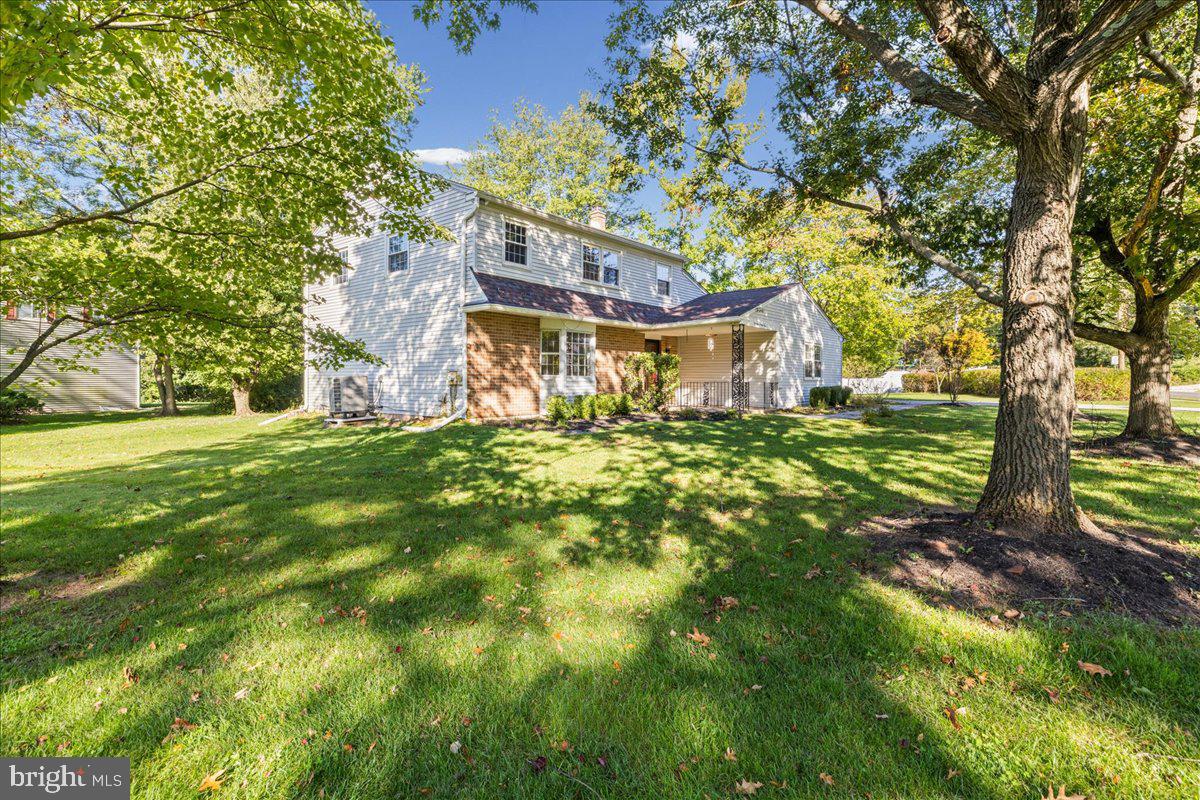
Enter an interest rate to see your estimated monthly payment.Offer received - please submit offers by Wednesday 10/21 at 5PM. In a word - well, there's really no word which can quite sum up this beautiful home in Whitpain Woods...you'll just have to see it! Situated on a beautiful corner 2/3 acre lot in the heart of Blue Bell this home speaks charm, class, and has the phenomenal layout you seek! A large open foyer welcomes you, tiled, and leads to beautiful hardwood floors in the living and dining room...both huge spaces with recessed lighting and lots of windows. The kitchen features a ton of wood cabinets, upgraded Thermador and Bosch stainless appliances, and a huge amount of granite counters. Follow the kitchen into the massive family room complete with hardwood flooring, brick fireplace and double sliders to the rear yard (a concrete patio and beautiful wood deck!). From here you can also access the laundry room, powder room, garage, and a hallway which brings you in from the side of the house and driveway - this was once used as a waiting room for the professional office in the family room! Upstairs you'll find a large finished closet/storage area at the top of the steps, and the four bedrooms, all nicely sized and with hardwood under the carpeting! The primary has a beautifully remodeled ensuite bathroom complete with glass shower doors, double vanity/sinks, and tile floor! The original-style hall bath is spacious and easily remodeled. Head downstairs to the finished basement and you'll find over 800 finished square feet of space to use in a variety of ways - the main front room complete with vinyl plank flooring, and the rear room was used as a spa - set up with a sauna, powder room, cedar closet, and an area with a beautiful window that once housed a hot tub...all with a tile floor, great for your home gym!! The setting is picturesque, the location is prime, including the award-winning Wissahickon School district - and being close to area highways, shopping - a better fit for YOUR new home we couldn't imagine! See it now - before it's gone!
| 6 days ago | Status changed to Active Under Contract | |
| 6 days ago | Listing updated with changes from the MLS | |
| 4 weeks ago | Listing first seen on site |

The real estate listing information is provided by Bright MLS is for the consumer's personal, non-commercial use and may not be used for any purpose other than to identify prospective properties consumer may be interested in purchasing. Any information relating to real estate for sale or lease referenced on this web site comes from the Internet Data Exchange (IDX) program of the Bright MLS. This web site references real estate listing(s) held by a brokerage firm other than the broker and/or agent who owns this web site. The accuracy of all information is deemed reliable but not guaranteed and should be personally verified through personal inspection by and/or with the appropriate professionals. Properties in listings may have been sold or may no longer be available. The data contained herein is copyrighted by Bright MLS and is protected by all applicable copyright laws. Any unauthorized collection or dissemination of this information is in violation of copyright laws and is strictly prohibited. Copyright © 2020 Bright MLS. All rights reserved.
Did you know? You can invite friends and family to your search. They can join your search, rate and discuss listings with you.