
1387 GWYNEDALE WAYLANSDALE, PA 19446
Mortgage Calculator
Monthly Payment (Est.)
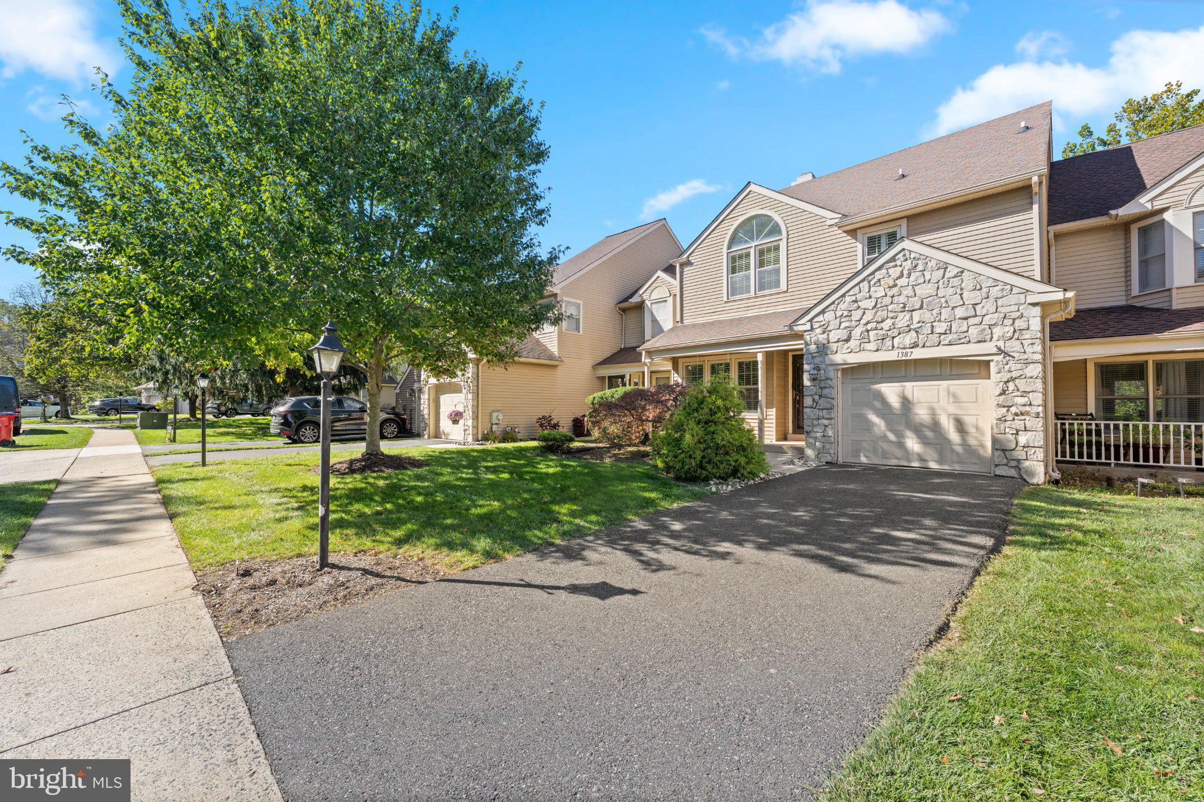
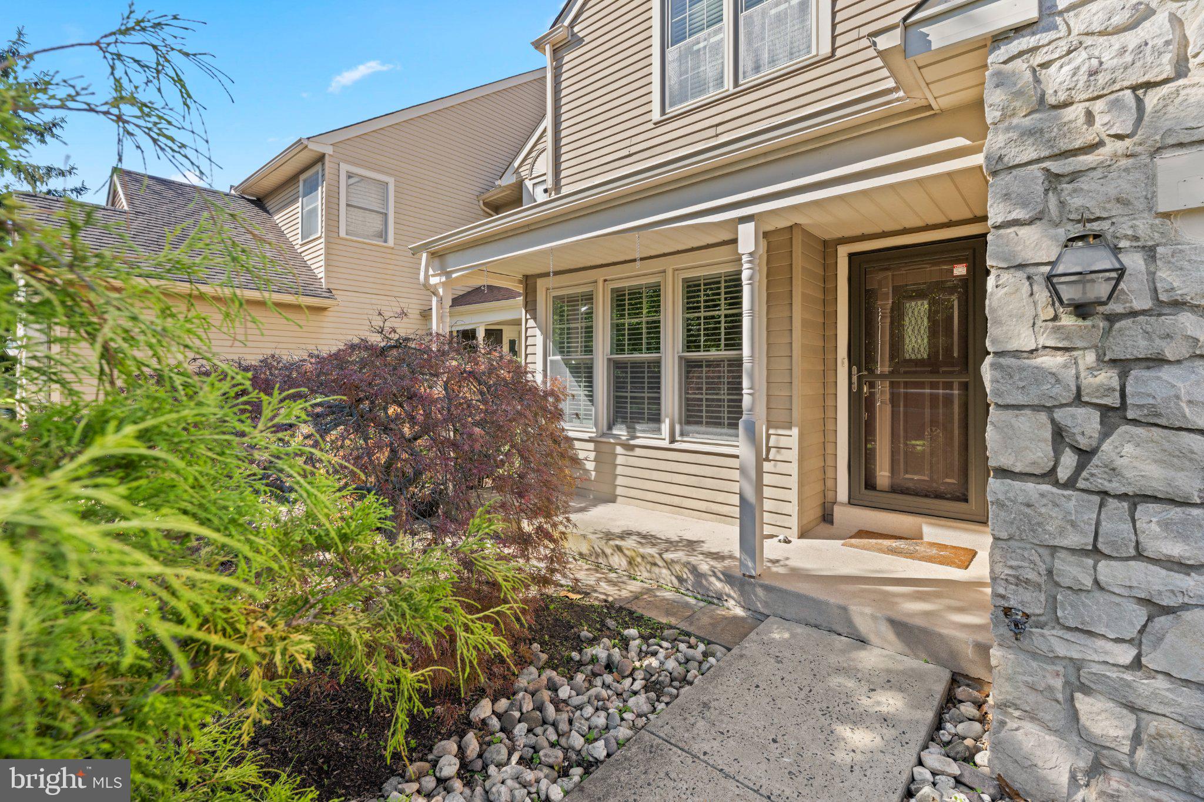
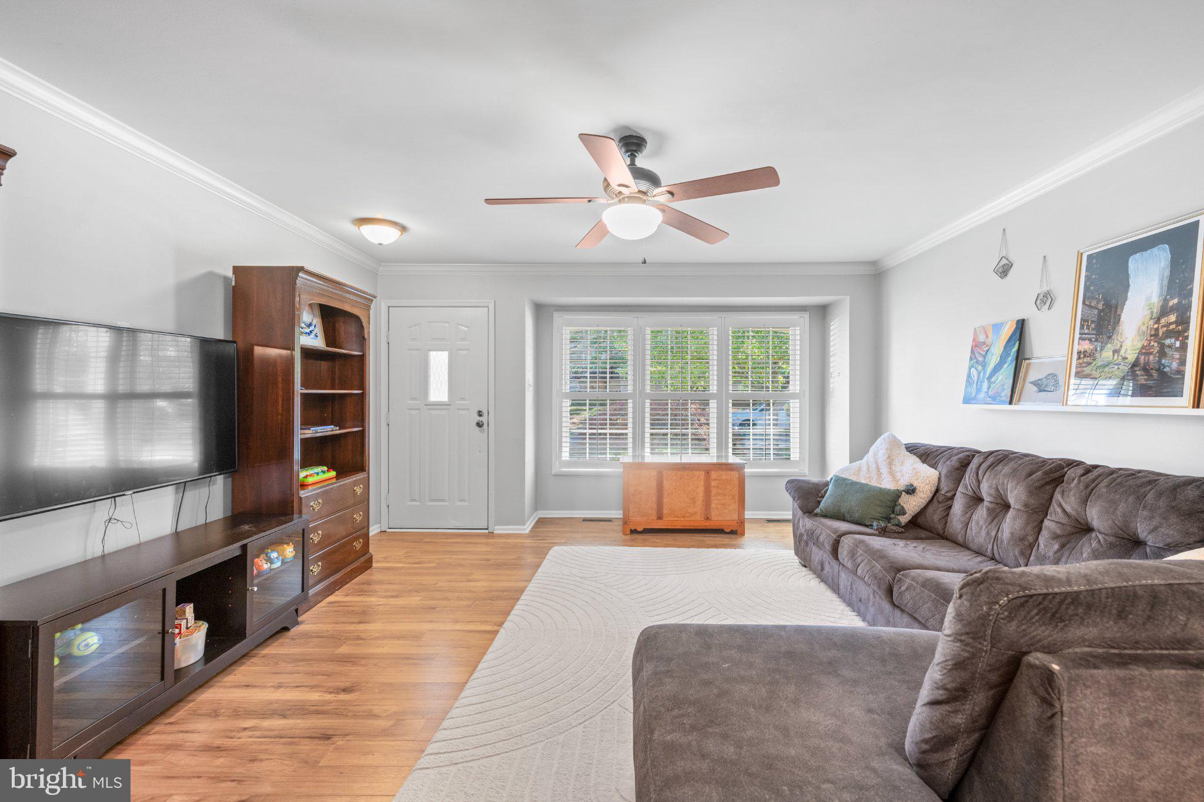
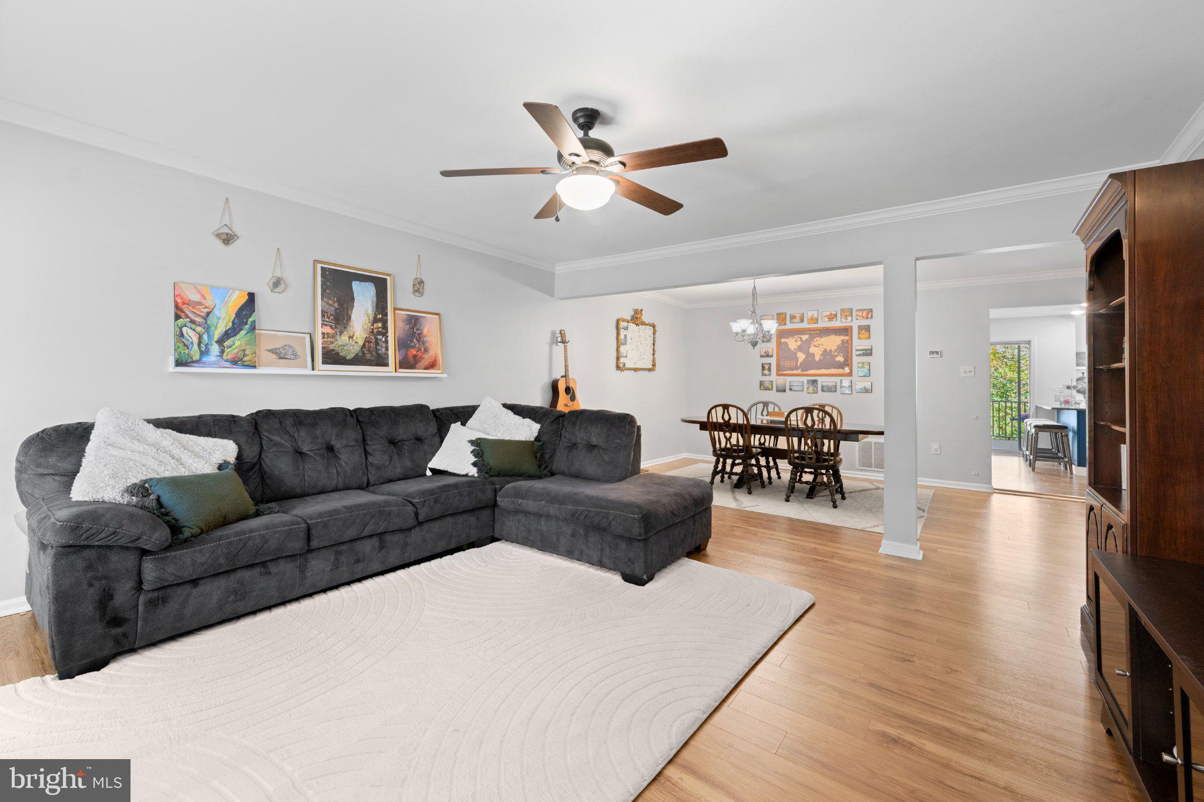
Enter an interest rate to see your estimated monthly payment.Welcome to 1387 Gwynedale Way, located in the Gwynedale community in Upper Gwynedd Township and North Penn School District. Step through the front door and into an open floor plan, where the living and dining areas offer their own spaces while still feeling connected. Continue into the updated kitchen, featuring two-tone cabinetry, granite countertops, a five-burner gas stove and a peninsula with seating and extra storage. The kitchen opens to the family room, where a gas fireplace makes it a comfortable place to gather. The bright breakfast area and family room each have doors leading to the expanded deck, where you can enjoy views of the trees. A powder room completes the main level. Upstairs, you’ll find three bedrooms and a conveniently located laundry area. The primary suite has a vaulted ceiling, a walk-in closet and dressing area with custom closet, and a private bathroom with a double vanity, separate shower and soaking tub. The two additional bedrooms share a hall bathroom. The unfinished walk-out basement offers plenty of possibilities for future living space, a home gym or additional storage. Outside your door, Gwynedale offers private tennis and sport courts. A grocery store, urgent care and several restaurants are about a five-minute walk away. Parkside Place, with its community park and pool, and Merck’s West Point campus are each about a five-minute drive. Local favorites like Salt Korean BBQ and Everything Bagel are nearby, along with convenient access to the Pennsylvania Turnpike.
| yesterday | Listing updated with changes from the MLS | |
| 2 days ago | Status changed to Coming Soon | |
| 2 days ago | Listing first seen on site |

The real estate listing information is provided by Bright MLS is for the consumer's personal, non-commercial use and may not be used for any purpose other than to identify prospective properties consumer may be interested in purchasing. Any information relating to real estate for sale or lease referenced on this web site comes from the Internet Data Exchange (IDX) program of the Bright MLS. This web site references real estate listing(s) held by a brokerage firm other than the broker and/or agent who owns this web site. The accuracy of all information is deemed reliable but not guaranteed and should be personally verified through personal inspection by and/or with the appropriate professionals. Properties in listings may have been sold or may no longer be available. The data contained herein is copyrighted by Bright MLS and is protected by all applicable copyright laws. Any unauthorized collection or dissemination of this information is in violation of copyright laws and is strictly prohibited. Copyright © 2020 Bright MLS. All rights reserved.
Did you know? You can invite friends and family to your search. They can join your search, rate and discuss listings with you.