
2150 BACK MAITLAND ROADLEWISTOWN, PA 17044
Mortgage Calculator
Monthly Payment (Est.)
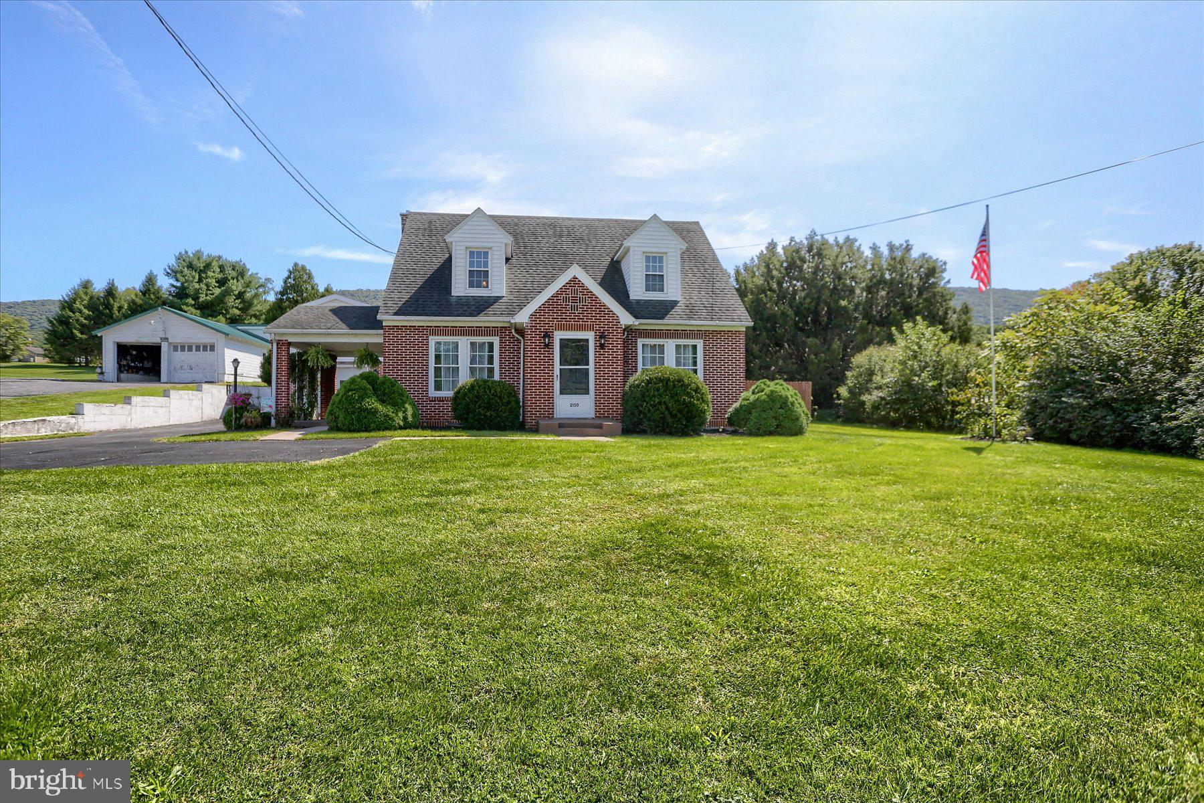
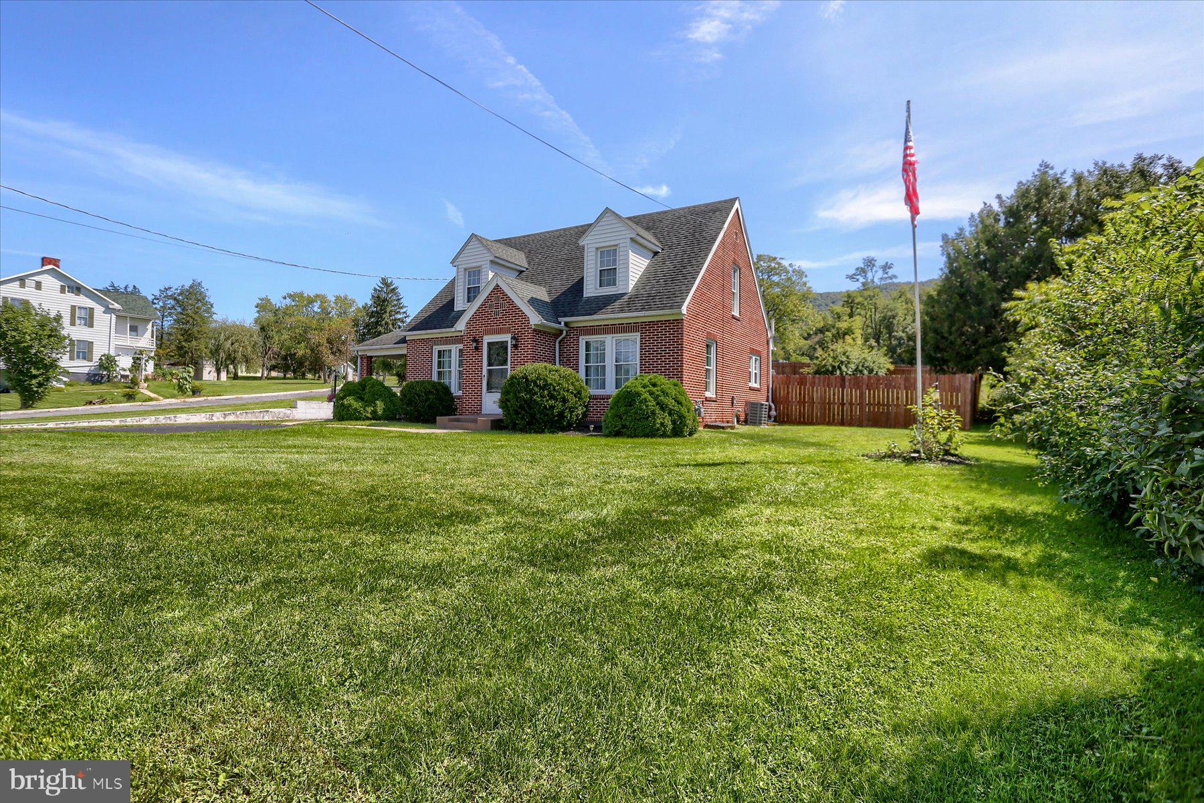
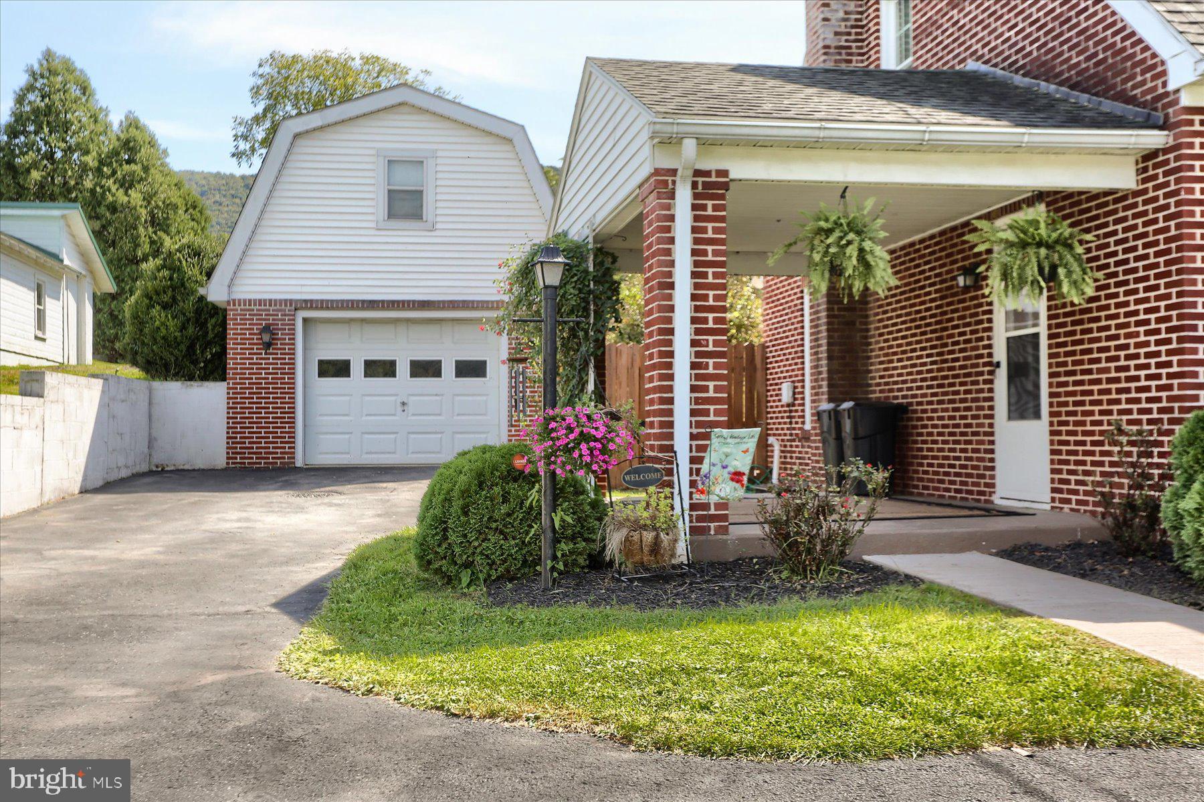
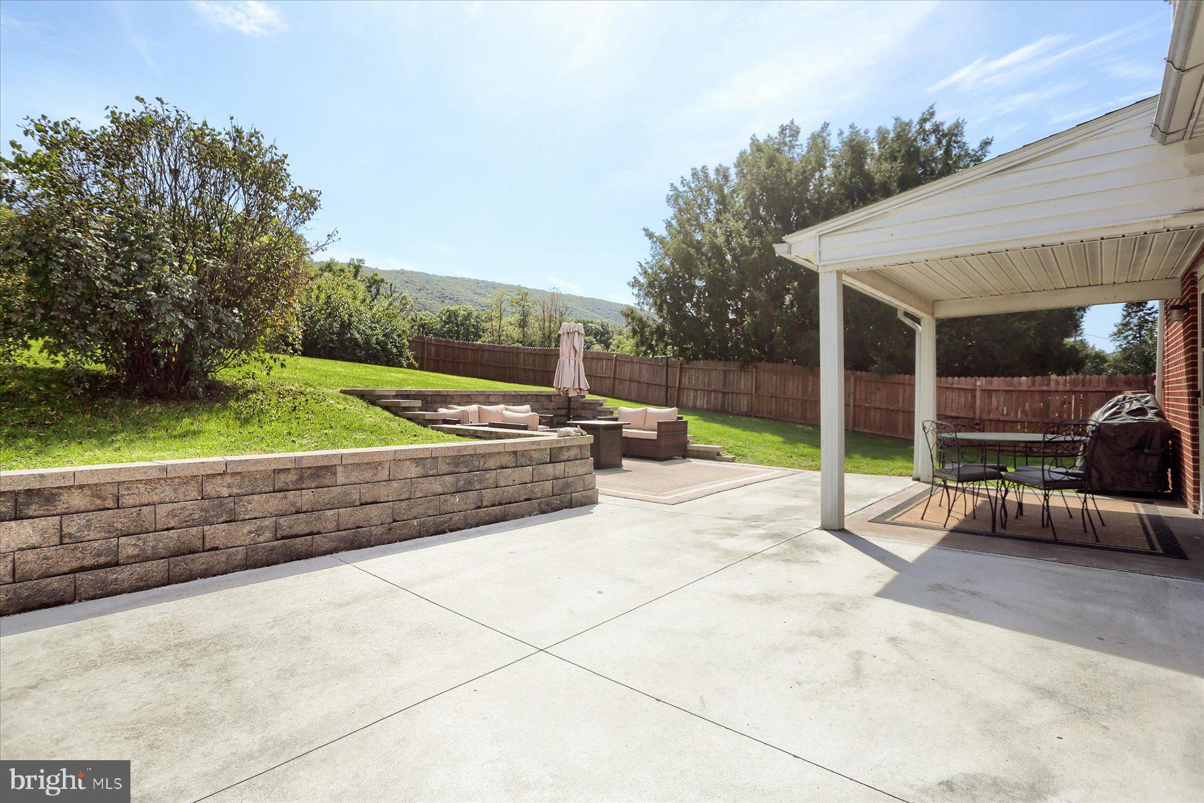
Enter an interest rate to see your estimated monthly payment.MOTIVATED SELLERS!!! WILLING TO PROVIDE SELLER ASSISTANCE!!! Welcome to 2150 Back Maitland Rd, Lewistown, PA 17044 Discover this charming 3-bedroom Cape Cod-style brick home situated on a spacious 1.63-acre lot with beautiful mountain views. The privacy-fenced backyard features an inviting outdoor lounge and entertaining area, creating a private setting for relaxing, gathering with friends and family, or enjoying evenings under the stars. Inside, the home offers additional flexibility with a full bathroom in the basement. Recent updates include a new natural gas furnace (2025), central air conditioning (April 2026), updated electrical system (2022), and radon reduction system (2022). A standout two-story garage provides abundant storage with convenient front and rear entrances, offering plenty of room for vehicles, lawn equipment, hobbies, or additional workspace. With modern updates, generous outdoor space, mountain views, and a peaceful setting just minutes from Lewistown, this home has plenty to offer. Schedule your showing today!
| 16 hours ago | Listing updated with changes from the MLS | |
| 17 hours ago | Listing first seen on site |

The real estate listing information is provided by Bright MLS is for the consumer's personal, non-commercial use and may not be used for any purpose other than to identify prospective properties consumer may be interested in purchasing. Any information relating to real estate for sale or lease referenced on this web site comes from the Internet Data Exchange (IDX) program of the Bright MLS. This web site references real estate listing(s) held by a brokerage firm other than the broker and/or agent who owns this web site. The accuracy of all information is deemed reliable but not guaranteed and should be personally verified through personal inspection by and/or with the appropriate professionals. Properties in listings may have been sold or may no longer be available. The data contained herein is copyrighted by Bright MLS and is protected by all applicable copyright laws. Any unauthorized collection or dissemination of this information is in violation of copyright laws and is strictly prohibited. Copyright © 2020 Bright MLS. All rights reserved.