
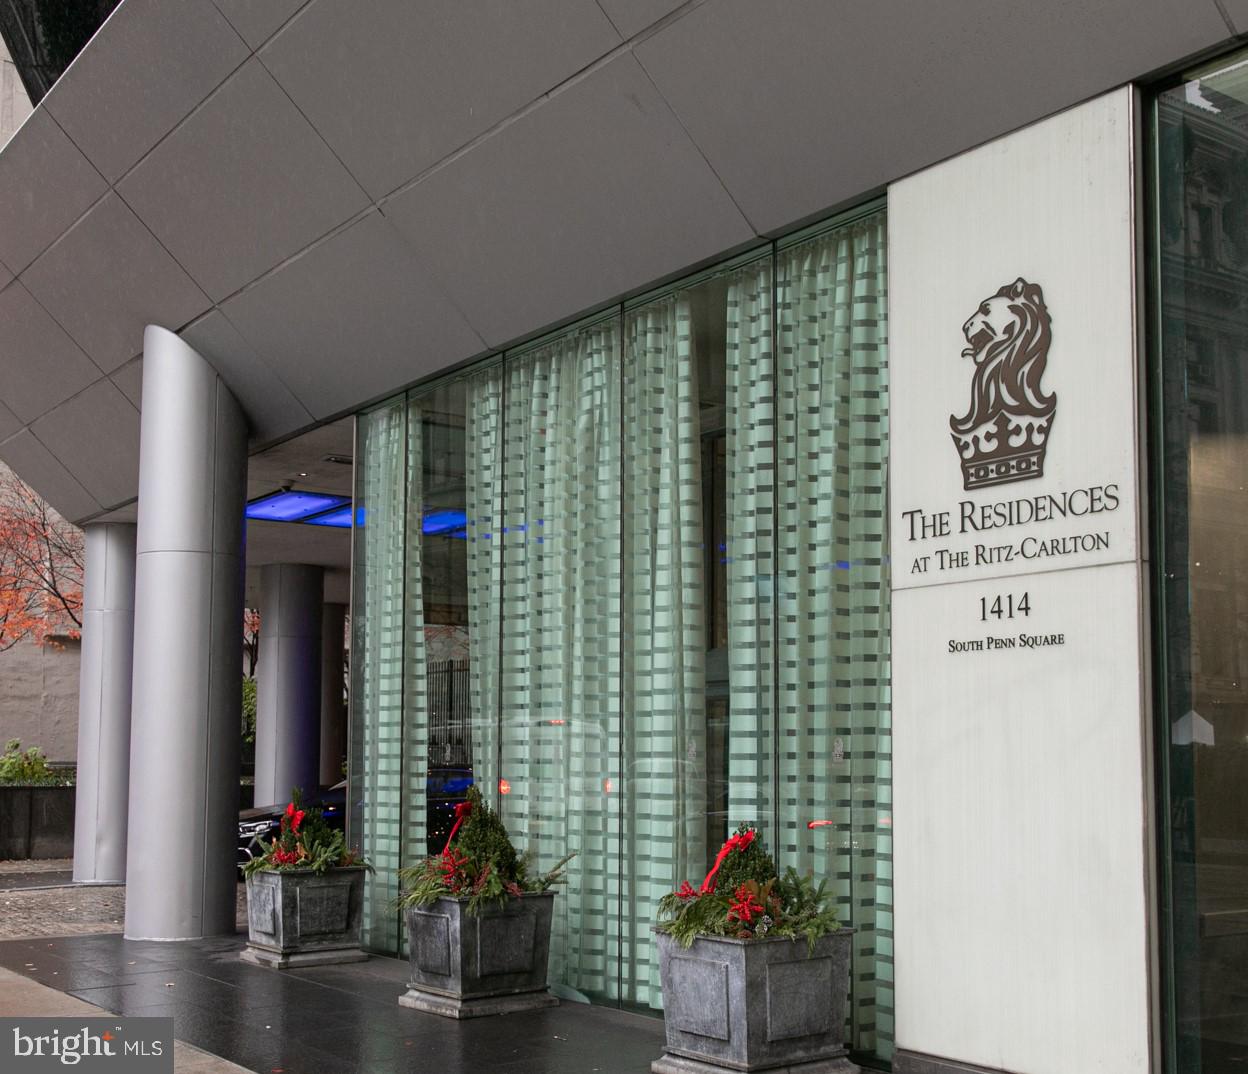
RITZ CARLTON1414 S PENN SQUARE 10EPHILADELPHIA, PA 19102
Mortgage Calculator
Monthly Payment (Est.)
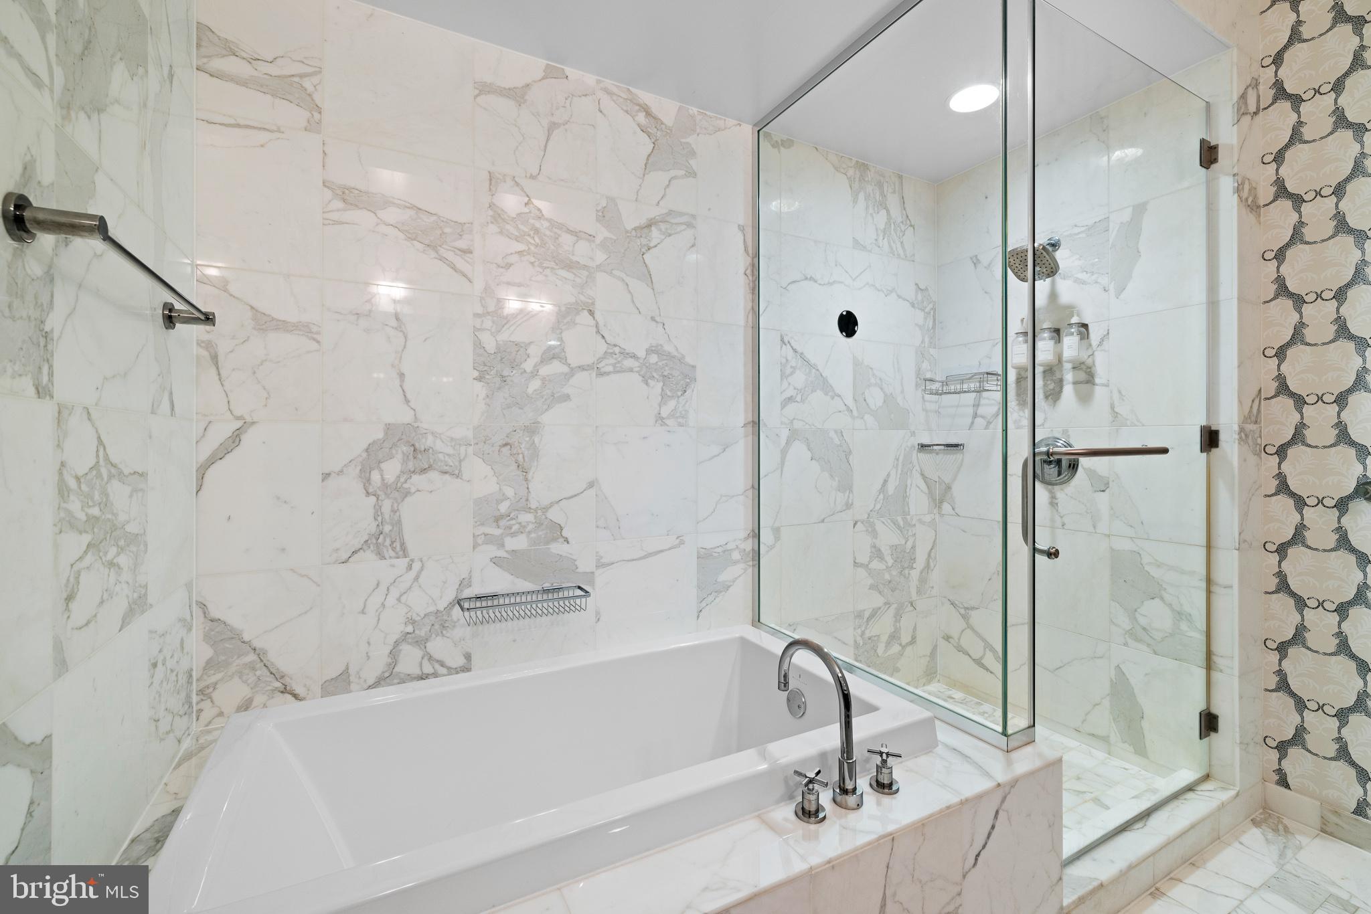
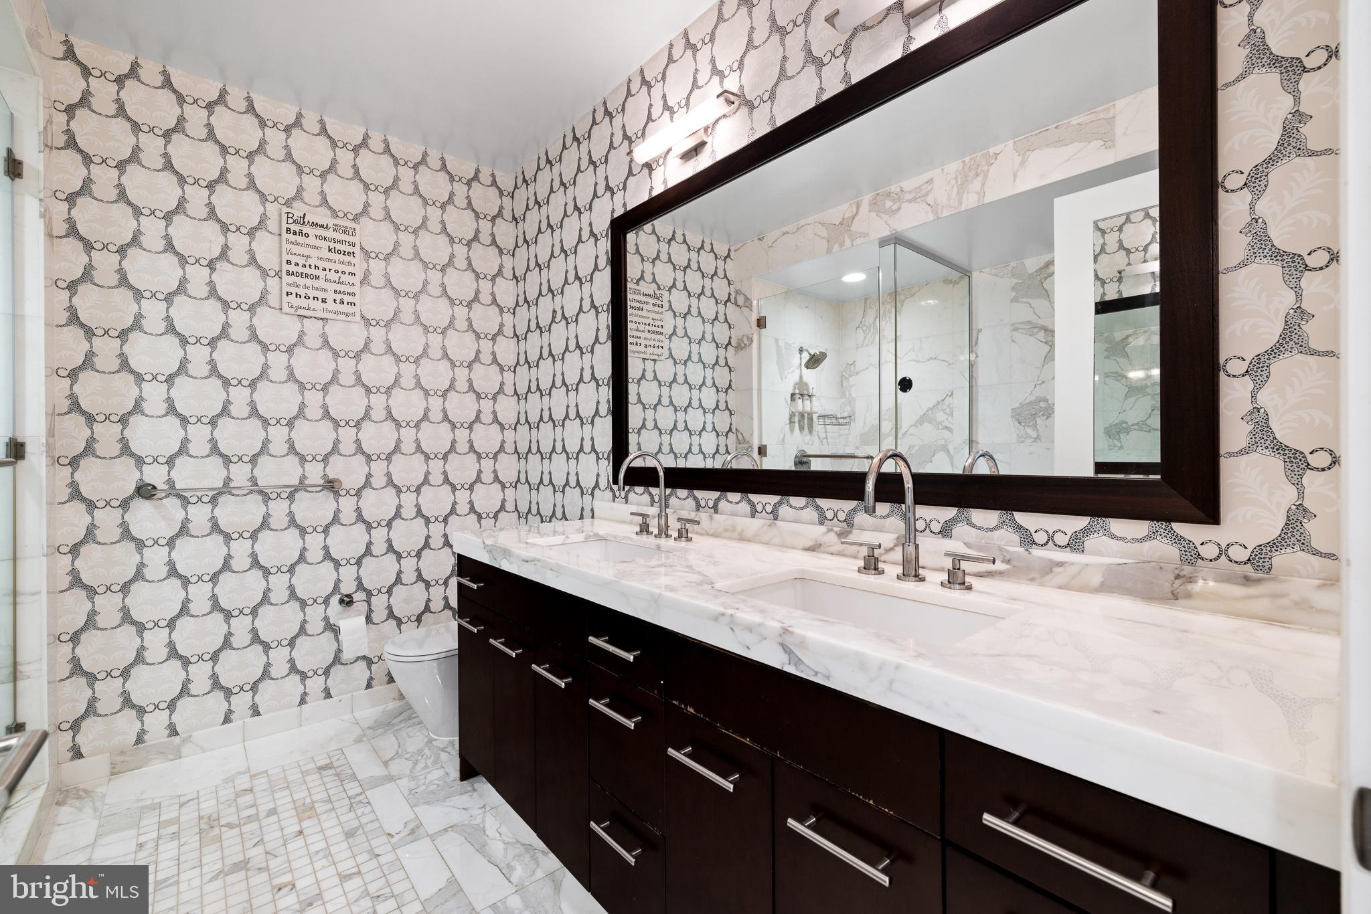
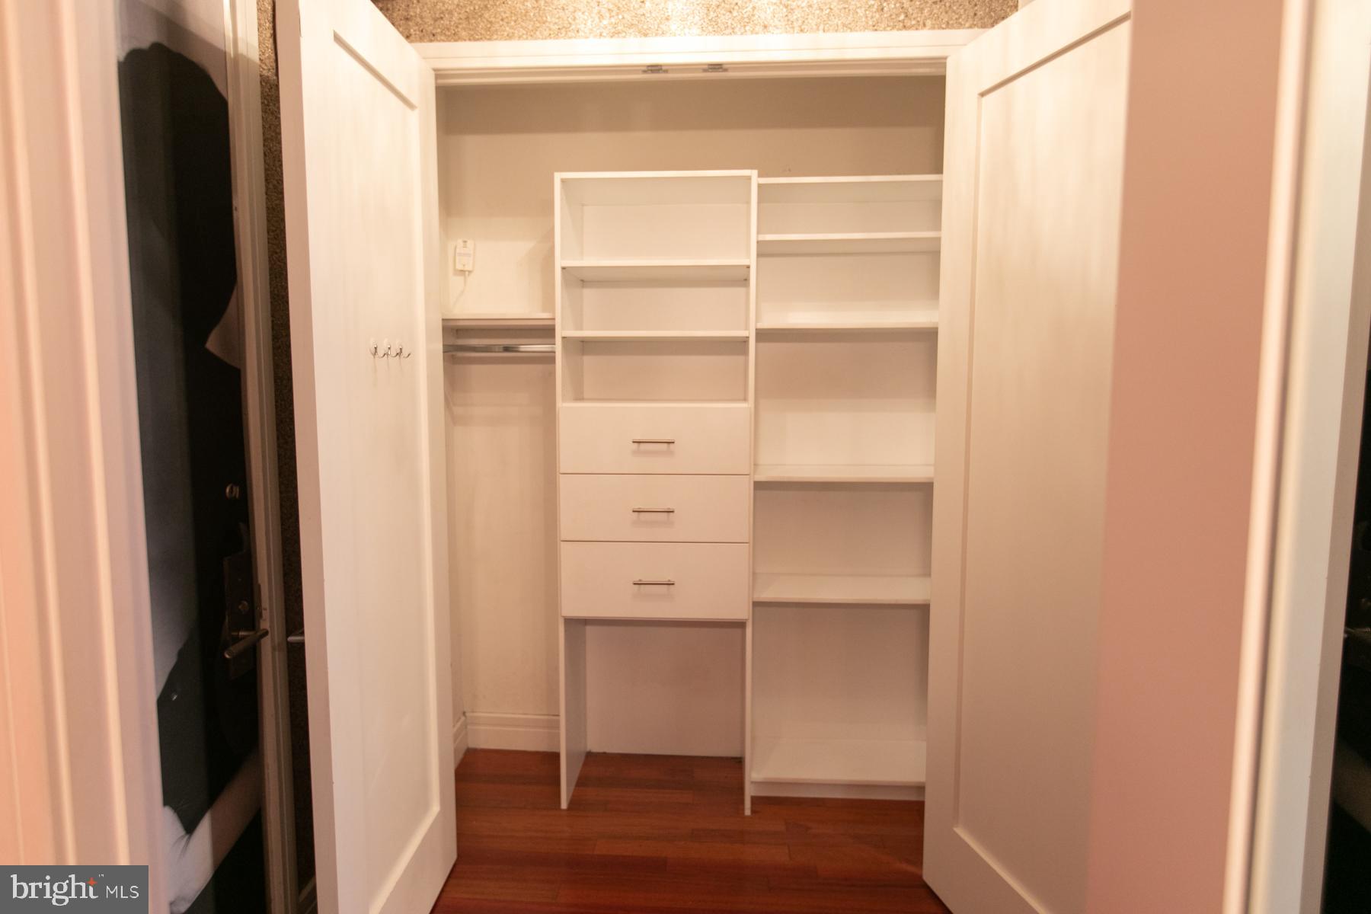
$3,189Resort style living at the Residences at The Ritz Carlton. Rarely offered with one-bedroom units - a deeded parking space in the building’s private valet garage is included —an extraordinary amenity with an estimated value of approximately $120,000. This unit has floor to ceiling windows and includes the BEST amenities and location the city has to offer. Featuring 9' ceilings, beautiful cherry floors and floor-to-ceiling windows that flood the home with natural light and offer stunning views of City Hall and Dilworth Plaza. The designer kitchen boasts tall cabinets with matching Sub-Zero refrigerator, Viking gas range, Miele dishwasher, Dornbracht fixtures, U-Line wine cooler, glass tile backsplash, granite counters plus an island with seating. The Master Suite includes a Calacutta marble master bath with marble floors, walls & countertops, along with double sinks, Bain ultra soaking tub, and a separate frameless glass walk-in shower. Multiple custom built-in closets. Original washer and dryer was replaced with full size Speed Queen units. A powder room and coat closet round out this beautiful unit. AMENITIES: 24/7 doorman, concierge service, chauffeur-driven car service, 7,000 sf fitness center with indoor lap pool, hot tub, yoga studio. Resident's lounge with movie/media room where you can host guests or relax. A newly renovated outdoor lounge includes stunning city views, an outdoor kitchen, grilling area, multiple seating areas w/ firepits and waterfalls, gated garden park and a newly added dog park. Residents can also take advantage of valet parking, hotel room service and housekeeping at an additional cost. The building is located in the heart of Center City across from City Hall and along the Avenue of the Arts. Convenient to all the city has to offer! Steps away from the Kimmel Center, Opera House, theaters, fine dining and shopping. Unit is also available without parking - contact agent for more info. Some photos digitally staged with furniture.
| 24 hours ago | Listing first seen on site | |
| 24 hours ago | Listing updated with changes from the MLS® |

The real estate listing information is provided by Bright MLS is for the consumer's personal, non-commercial use and may not be used for any purpose other than to identify prospective properties consumer may be interested in purchasing. Any information relating to real estate for sale or lease referenced on this web site comes from the Internet Data Exchange (IDX) program of the Bright MLS. This web site references real estate listing(s) held by a brokerage firm other than the broker and/or agent who owns this web site. The accuracy of all information is deemed reliable but not guaranteed and should be personally verified through personal inspection by and/or with the appropriate professionals. Properties in listings may have been sold or may no longer be available. The data contained herein is copyrighted by Bright MLS and is protected by all applicable copyright laws. Any unauthorized collection or dissemination of this information is in violation of copyright laws and is strictly prohibited. Copyright © 2020 Bright MLS. All rights reserved.