
554 W ELLET STREETPHILADELPHIA, PA 19119
Mortgage Calculator
Monthly Payment (Est.)
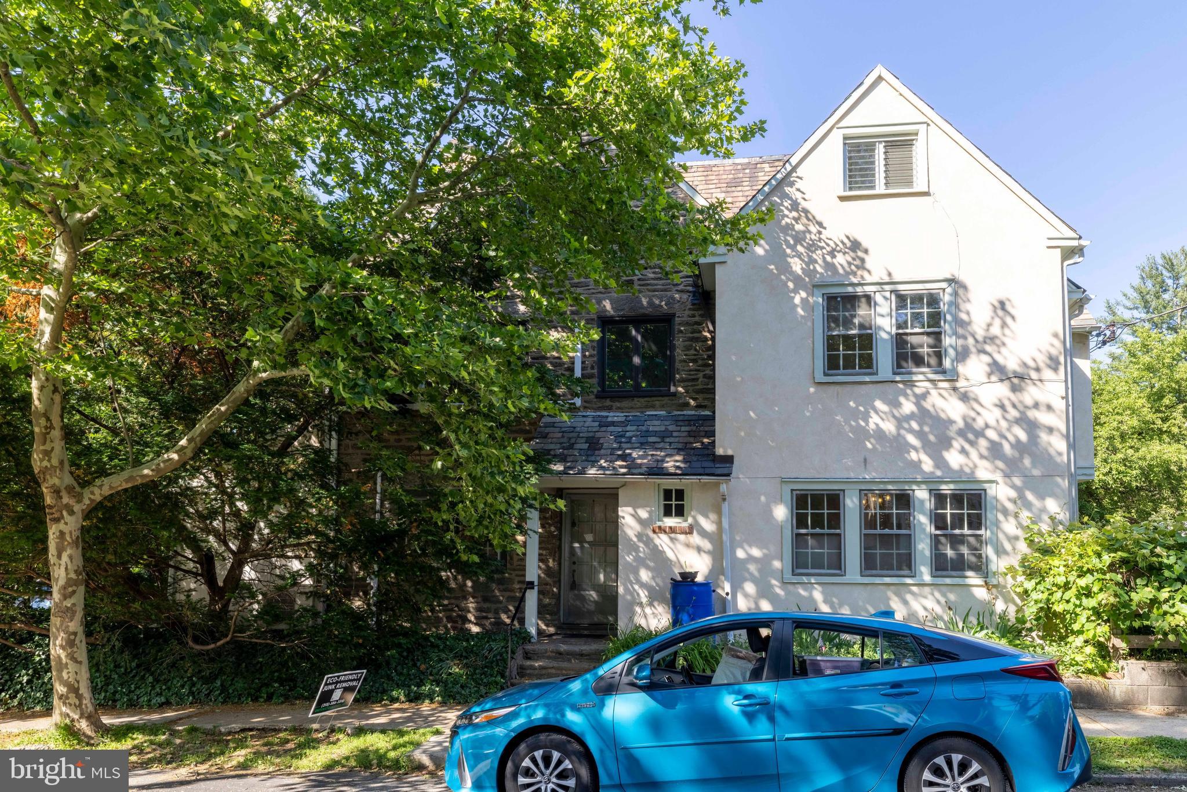
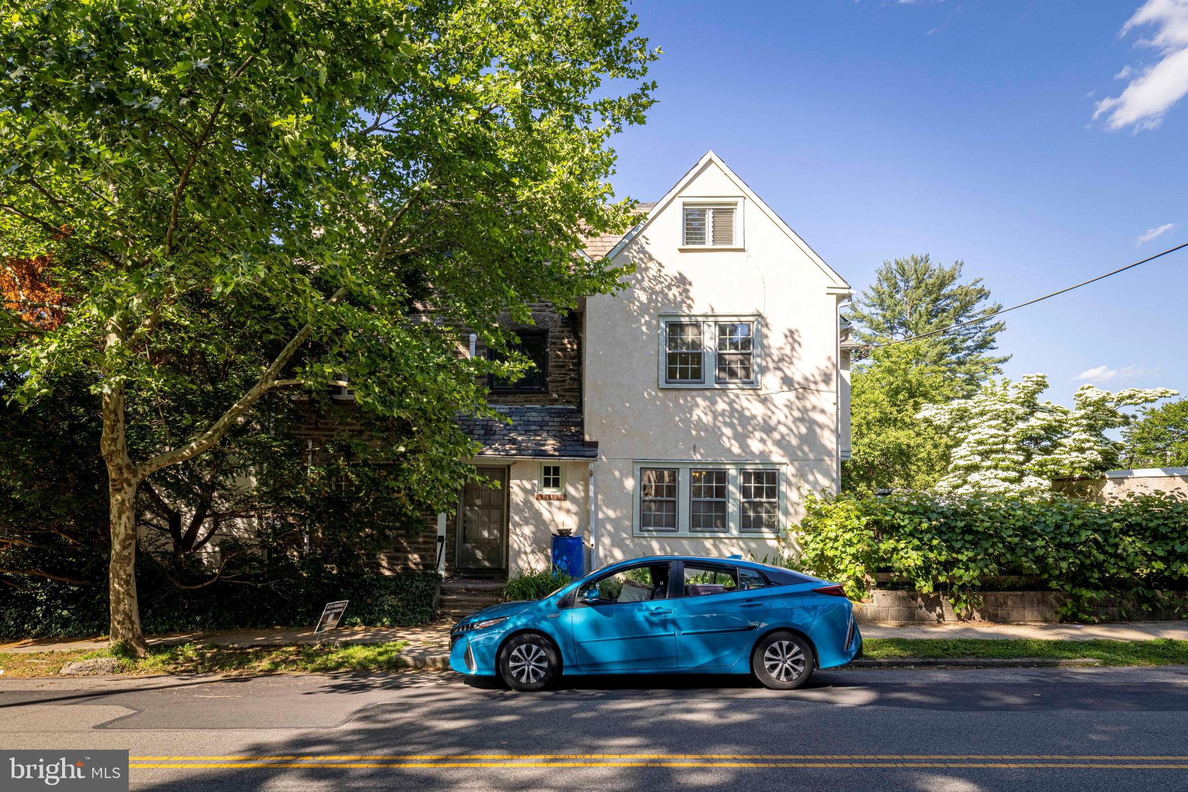
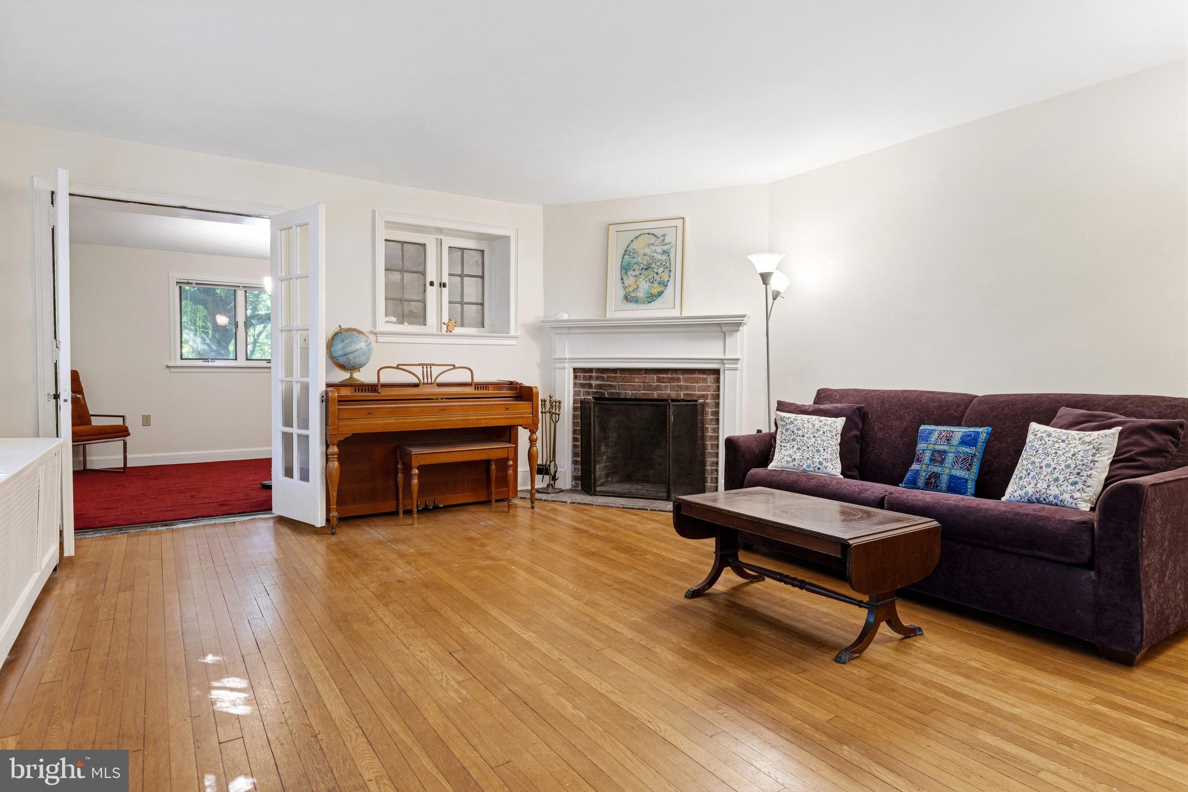
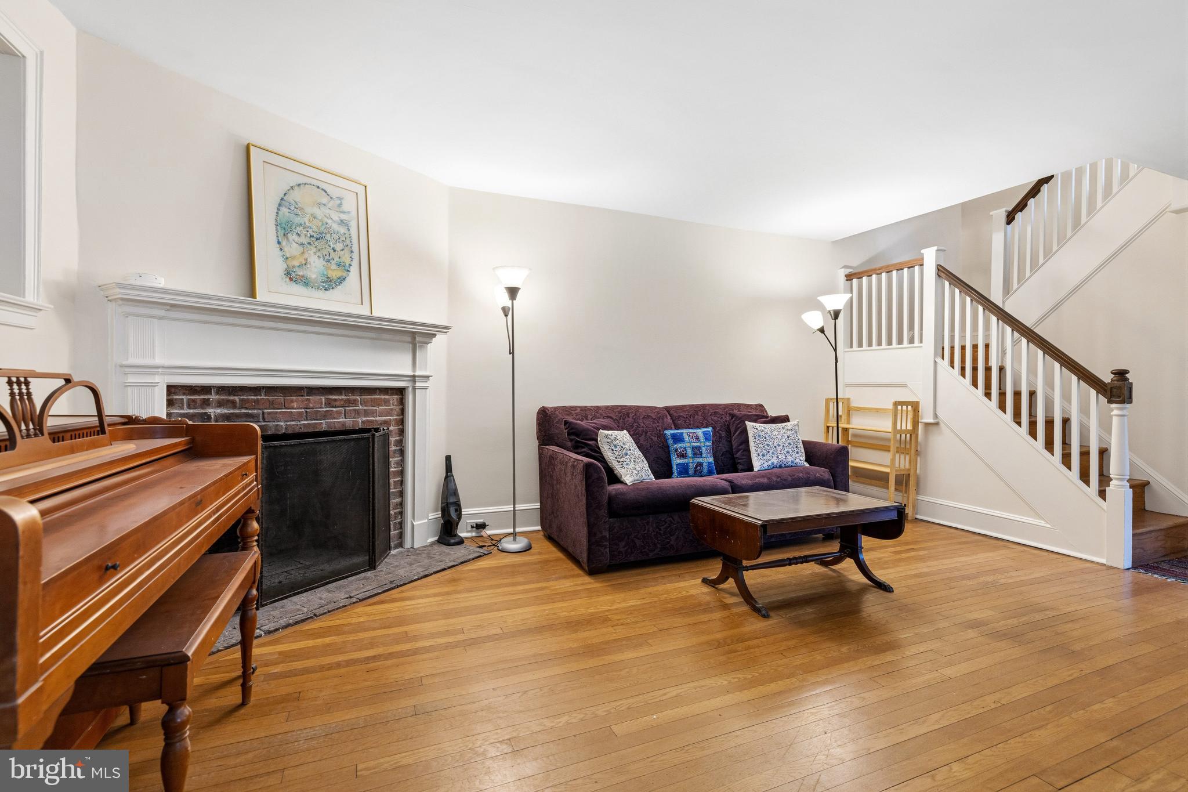
$2,715HANDSOME STONE & STUCCO THREE-STORY TWIN IN THE HEART OF WEST MT AIRY! Located between Mt Airy Village (Weavers Way Coop, Henry School, High Point Café…) and Carpenter Woods, this is one of Philadelphia’s most cherished neighborhoods. The freshly painted interior creates a clean palette for your imagination and décor. The longtime owners of this stone home kept its original integrity intact. High baseboards surround the builder’s 100-year-old hardwood oak and pine flooring. A brick hearth and wood mantle corner fireplace accents the Living Room. The classic look of this SOUTHWEST-FACING Dining Room’s many windows and built-ins ensure the room's year-round sunny disposition with ample storage. The galley Kitchen has doors leading to the basement and outside. The generous back yard, encased in fencing and grapevines, has been a focal family point during their many years here. There is also a first floor Den that can become a quiet corner for a variety of uses. Upstairs are five bedrooms, two hall bathrooms, lots of windows and ample closets on both second and third floors. There is a lot more storage area in the basement, along with the washer and dryer, a convenient toilet, and hurricane door access to the back yard. Energy savings are found in the Velocity boiler’s 95% efficient gas-fired heating system. Economical summer air conditioning is delivered by six mini-splits (one for the 1st floor and one for each bedroom - to be used as needed). Ceiling fans add to the comfort in spring, fall and summer, Come see if your family’s needs fit this West Mt Airy “just the right-size” property like Cinderella fit just right into her slipper!
| 2 hours ago | Listing updated with changes from the MLS® | |
| 2 hours ago | Listing first seen on site |

The real estate listing information is provided by Bright MLS is for the consumer's personal, non-commercial use and may not be used for any purpose other than to identify prospective properties consumer may be interested in purchasing. Any information relating to real estate for sale or lease referenced on this web site comes from the Internet Data Exchange (IDX) program of the Bright MLS. This web site references real estate listing(s) held by a brokerage firm other than the broker and/or agent who owns this web site. The accuracy of all information is deemed reliable but not guaranteed and should be personally verified through personal inspection by and/or with the appropriate professionals. Properties in listings may have been sold or may no longer be available. The data contained herein is copyrighted by Bright MLS and is protected by all applicable copyright laws. Any unauthorized collection or dissemination of this information is in violation of copyright laws and is strictly prohibited. Copyright © 2020 Bright MLS. All rights reserved.