
2239 CATHARINE STREETPHILADELPHIA, PA 19146
Mortgage Calculator
Monthly Payment (Est.)
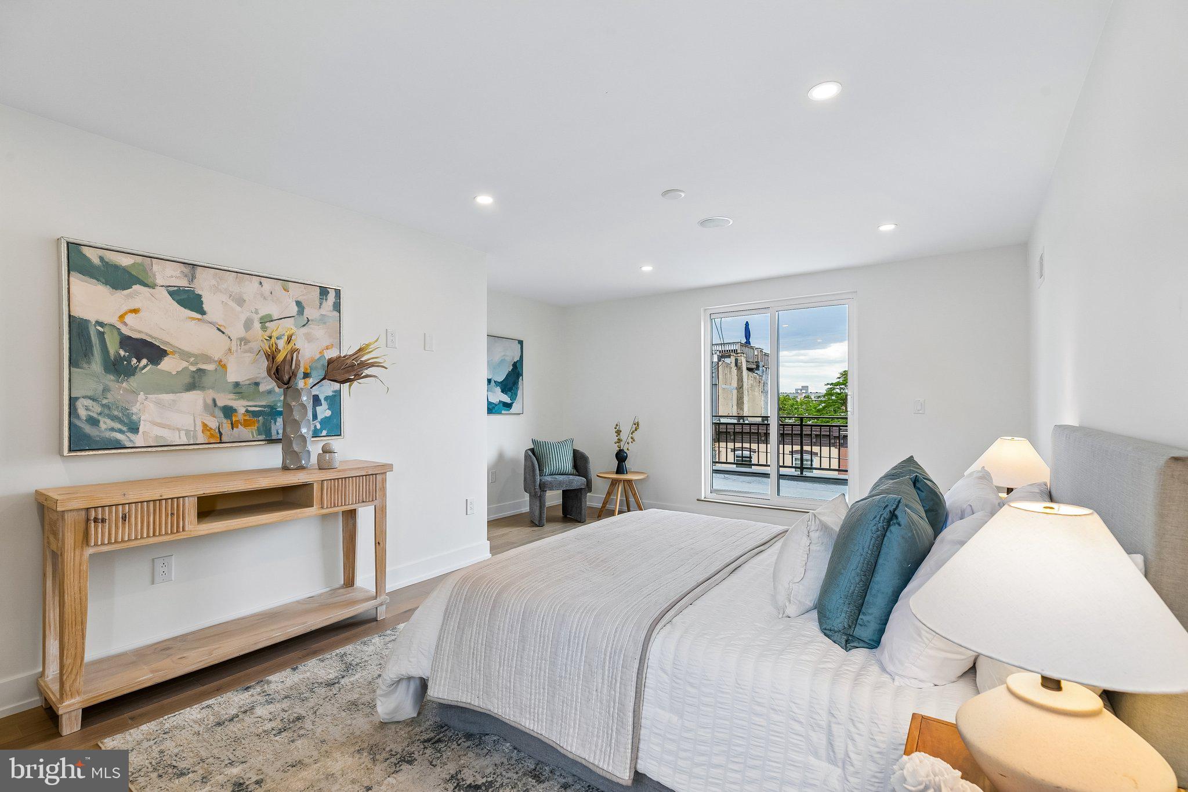
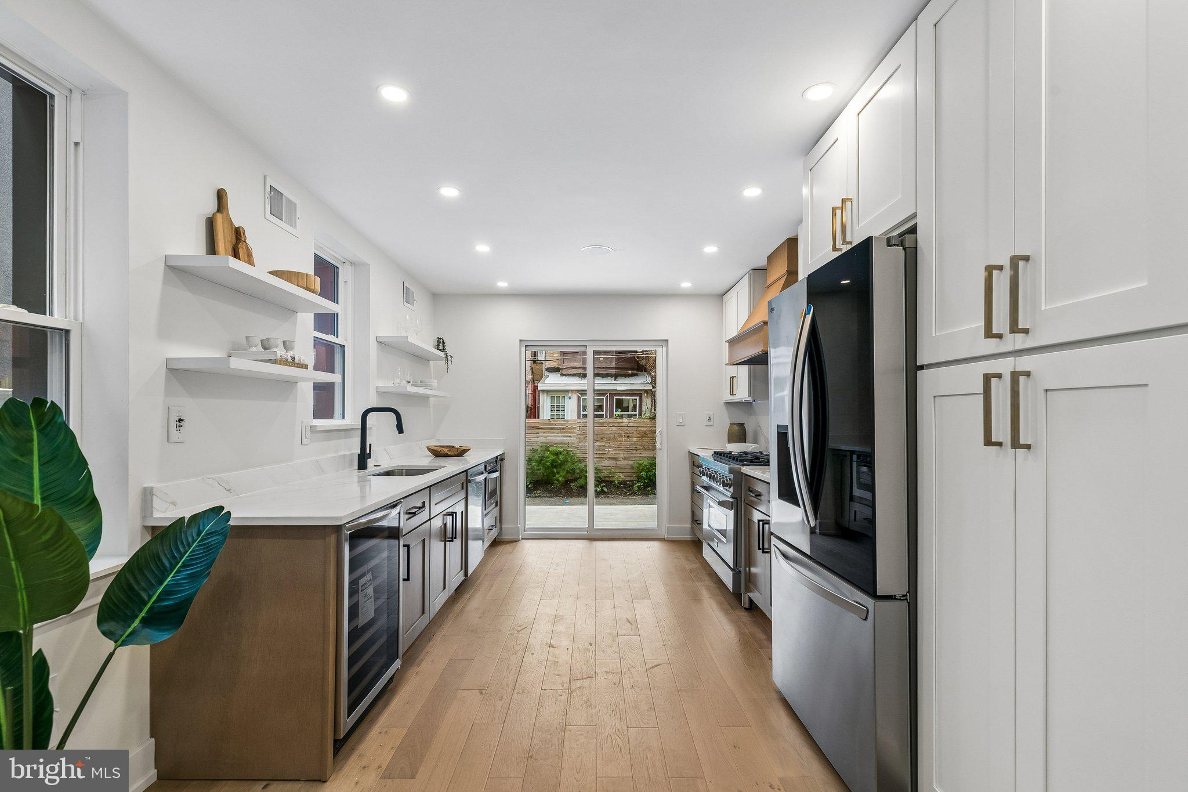
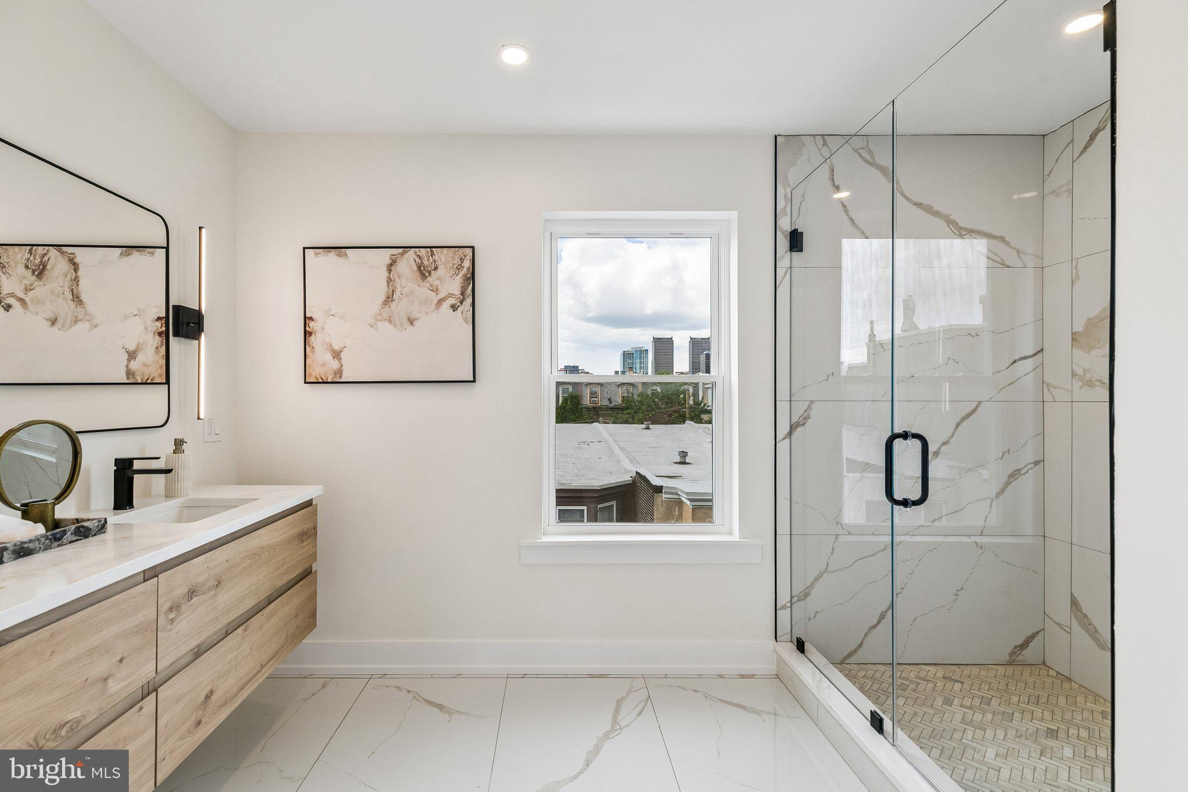
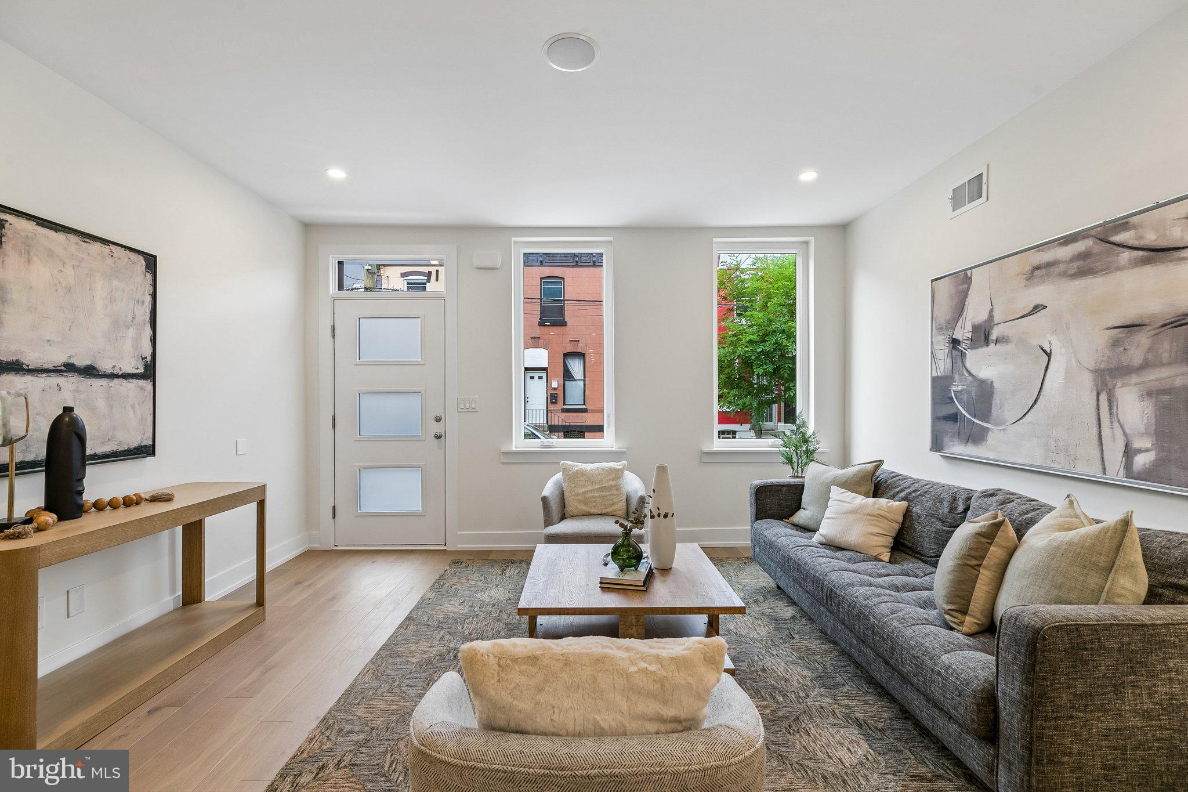
$5,931Welcome to 2239 Catharine St! This 4 bedroom 3.5 bathroom home has it all: dedicated parking (adjacent to a partially covered patio), an extra-large roof deck with unobstructed city skyline views, a TEN YEAR TAX ABATEMENT (please note that the published taxes do not reflect the abated savings), a primary suite with private terrace, high end appliances, luxury closet systems for the bedrooms, upstairs laundry, a main floor powder room, a full bathroom in the basement (current basement layout is an open floor plan, but the seller/builder will install a wall/door in the basement to create a 4th legal bedroom if desired), dual-zoned HVAC, built-in bluetooth speakers (perfect for entertaining!), and located in Graduate Hospital, one of the most sought-after neighborhoods in all of Philadelphia. With quick and easy access to area highways, hospitals, universities, and the downtown Center City business district, 2239 Catharine Street offers the very best of city living, all while being situated in one of the top public school catchments in Philadelphia. And with a 94 (!) Walk Score and 98 (!) Bikers Score, everything you need is just steps from your front door...grocery stores, restaurants, coffee shops, bike/walking trails, dog parks, playgrounds...this home has it all. Schedule your showing today.
| 24 hours ago | Listing first seen on site | |
| 24 hours ago | Listing updated with changes from the MLS® |

The real estate listing information is provided by Bright MLS is for the consumer's personal, non-commercial use and may not be used for any purpose other than to identify prospective properties consumer may be interested in purchasing. Any information relating to real estate for sale or lease referenced on this web site comes from the Internet Data Exchange (IDX) program of the Bright MLS. This web site references real estate listing(s) held by a brokerage firm other than the broker and/or agent who owns this web site. The accuracy of all information is deemed reliable but not guaranteed and should be personally verified through personal inspection by and/or with the appropriate professionals. Properties in listings may have been sold or may no longer be available. The data contained herein is copyrighted by Bright MLS and is protected by all applicable copyright laws. Any unauthorized collection or dissemination of this information is in violation of copyright laws and is strictly prohibited. Copyright © 2020 Bright MLS. All rights reserved.
Did you know? You can invite friends and family to your search. They can join your search, rate and discuss listings with you.