
724 CLOUSER HOLLOW ROADNEW BLOOMFIELD, PA 17068
Mortgage Calculator
Monthly Payment (Est.)
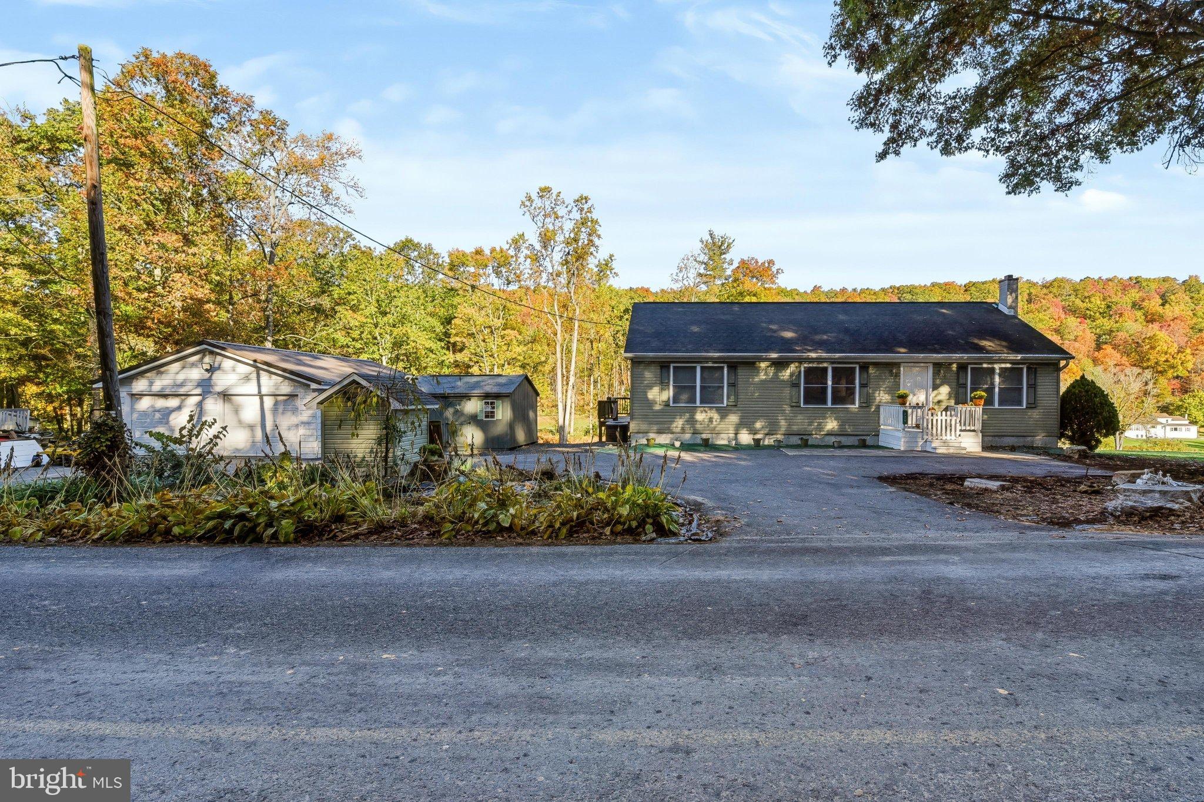
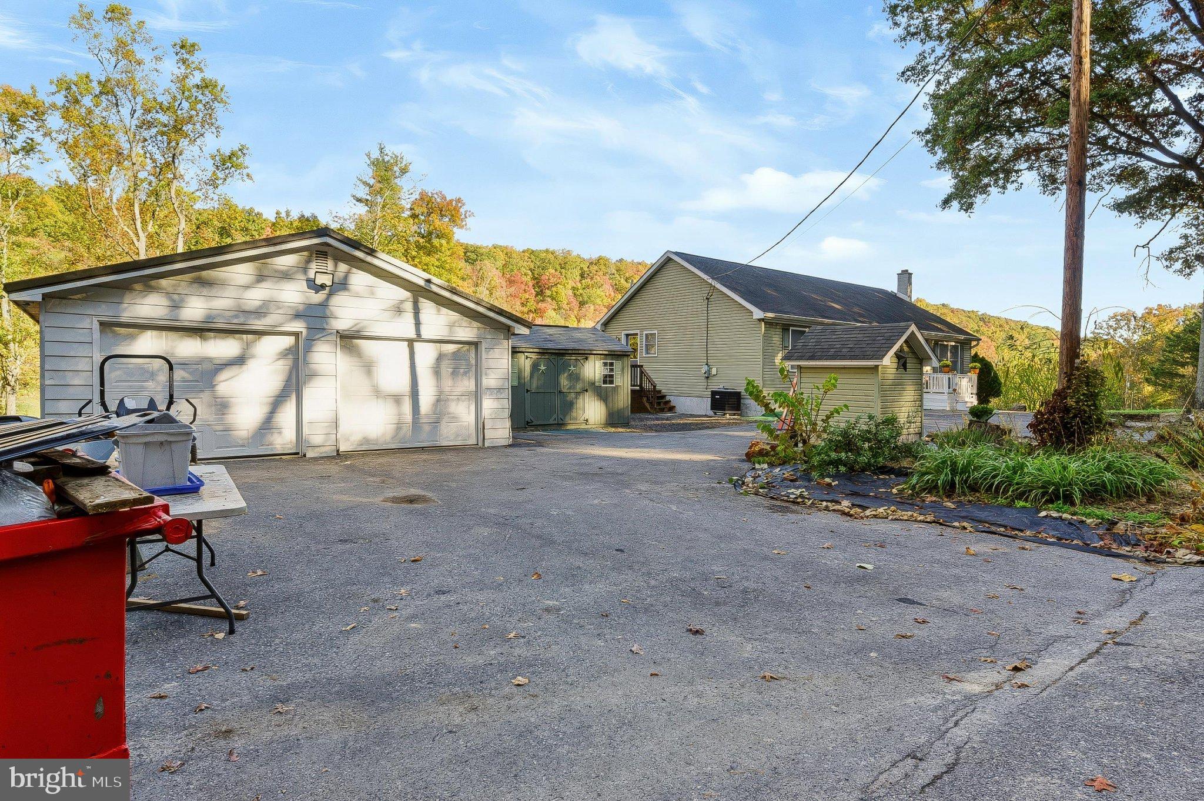
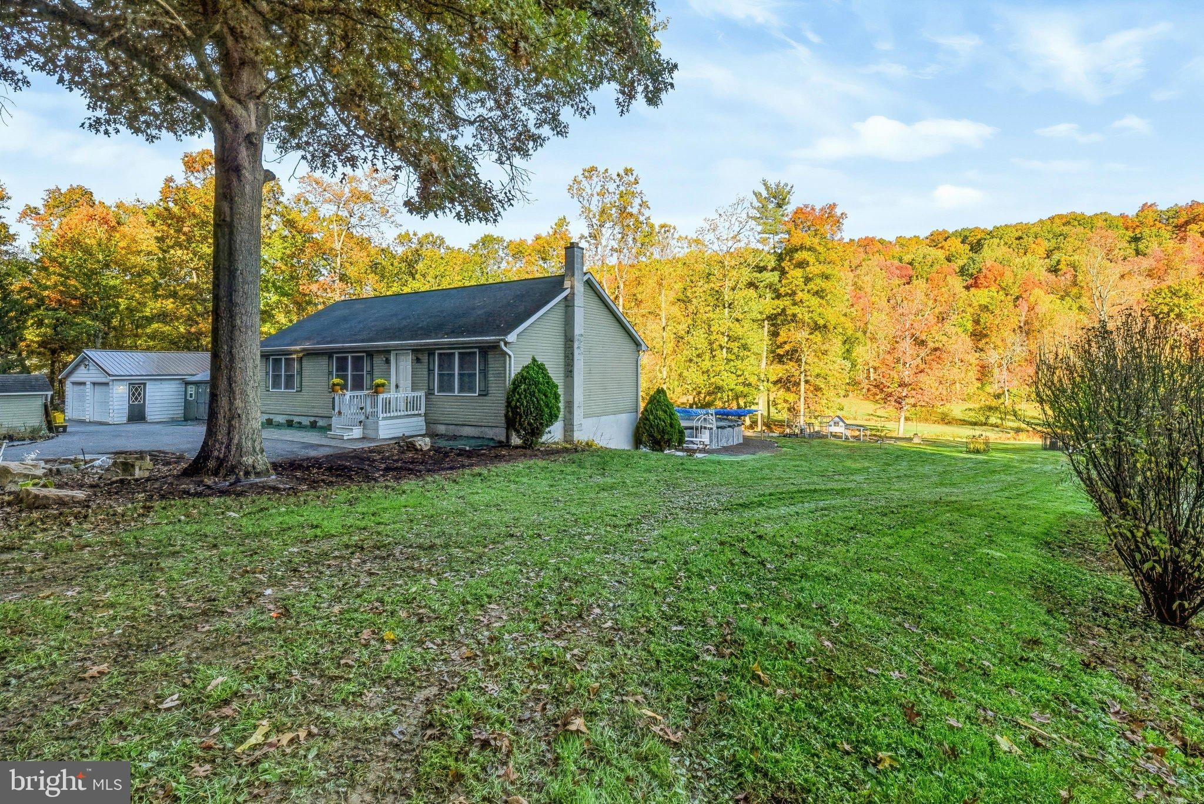
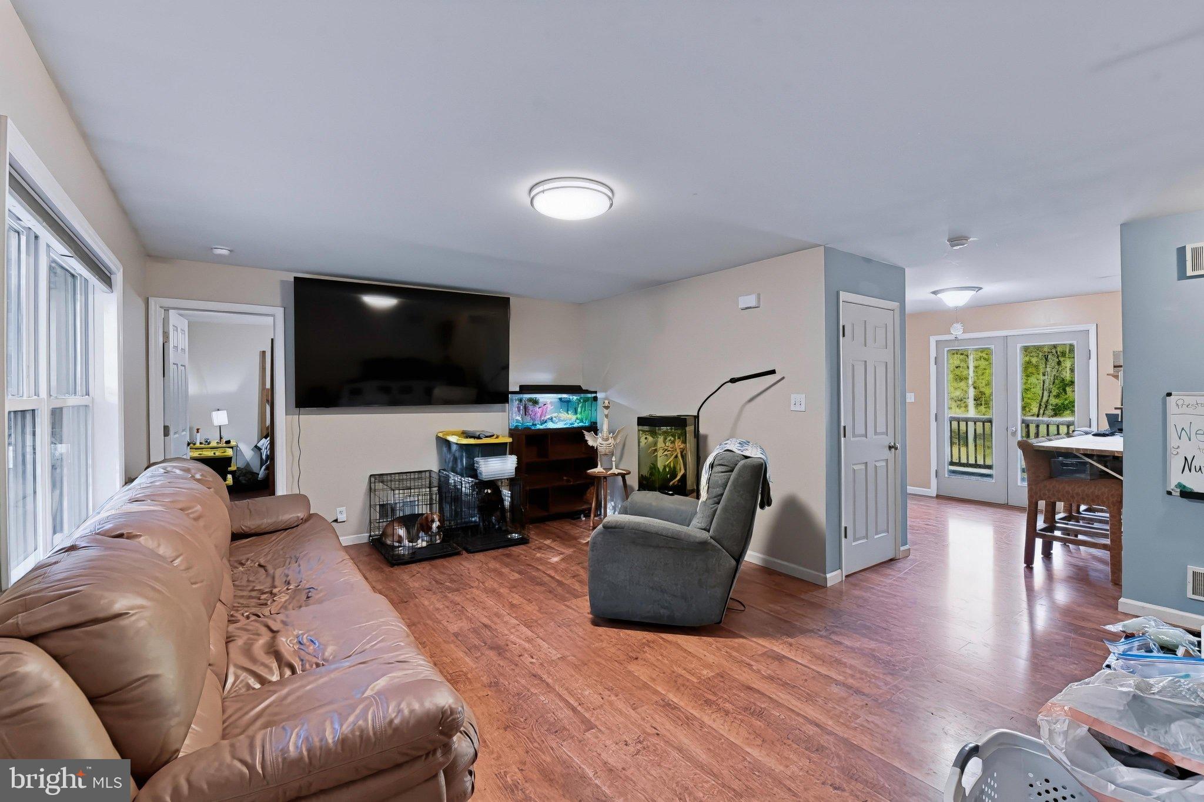
Enter an interest rate to see your estimated monthly payment.This charming ranch-style home, built in 2011, offers a perfect blend of comfort and functionality. With 1,344 sq. ft. of thoughtfully designed living space, this residence features three spacious bedrooms and two and a half bathrooms, ideal for both relaxation and entertaining. The interior boasts cozy carpeting and efficient vinyl flooring, complemented by a second kitchen and a wood stove, creating a warm and inviting atmosphere. Enjoy the convenience of a main-floor laundry and walk-in closet for ample storage. Step outside to discover a serene 10.61-acre lot, partly wooded with a gentle stream, perfect for nature lovers. The outdoor space includes a heated above-ground pool, a spacious deck, and a patio, ideal for summer gatherings or quiet evenings under the stars. The property also features a detached garage and a circular driveway, providing plenty of parking for guests. Located close to recreational areas including Little Buffalo State Park about a 15 minute drive, perfect for outdoor activities. Local schools are known for their commitment to excellence, making this an ideal spot for those who value education. For those wanting horses. chickens, goats or just room for your children to play this is it. The Crystal Pool was installed August of 2025 and is heated along with having a solar cover. The model is Emotion 27 foot round with 52 inch walls. The heater is an Electric Inverter Heat Pump. Jump in and enjoy! Important to note are the new in 2025 gas range, dishwasher and microwave. The furnace was replaced in August of 2025! The basement walls are high enough to cover all heating/plumbing and still have an 8 ft. ceiling. The kitchen in the L/L has a 3 bay stainless steel sink along with having a refrigerator and gas range. The woodstove in the L/L will remain. The main and L/L have a double open French door for ease of moving things in and out! When you walk out the L/L you have a beautiful patio to enjoy and relax on after a refreshing swim. Embrace the opportunity to make this delightful home your own! This property is enrolled in clean and green taking advantage of the tax savings! Agent is related to seller.
| 12 hours ago | Listing updated with changes from the MLS | |
| 22 hours ago | Listing first seen on site |

The real estate listing information is provided by Bright MLS is for the consumer's personal, non-commercial use and may not be used for any purpose other than to identify prospective properties consumer may be interested in purchasing. Any information relating to real estate for sale or lease referenced on this web site comes from the Internet Data Exchange (IDX) program of the Bright MLS. This web site references real estate listing(s) held by a brokerage firm other than the broker and/or agent who owns this web site. The accuracy of all information is deemed reliable but not guaranteed and should be personally verified through personal inspection by and/or with the appropriate professionals. Properties in listings may have been sold or may no longer be available. The data contained herein is copyrighted by Bright MLS and is protected by all applicable copyright laws. Any unauthorized collection or dissemination of this information is in violation of copyright laws and is strictly prohibited. Copyright © 2020 Bright MLS. All rights reserved.