
106 N FOUNTAIN DRIVE 4YORK, PA 17402
Mortgage Calculator
Monthly Payment (Est.)
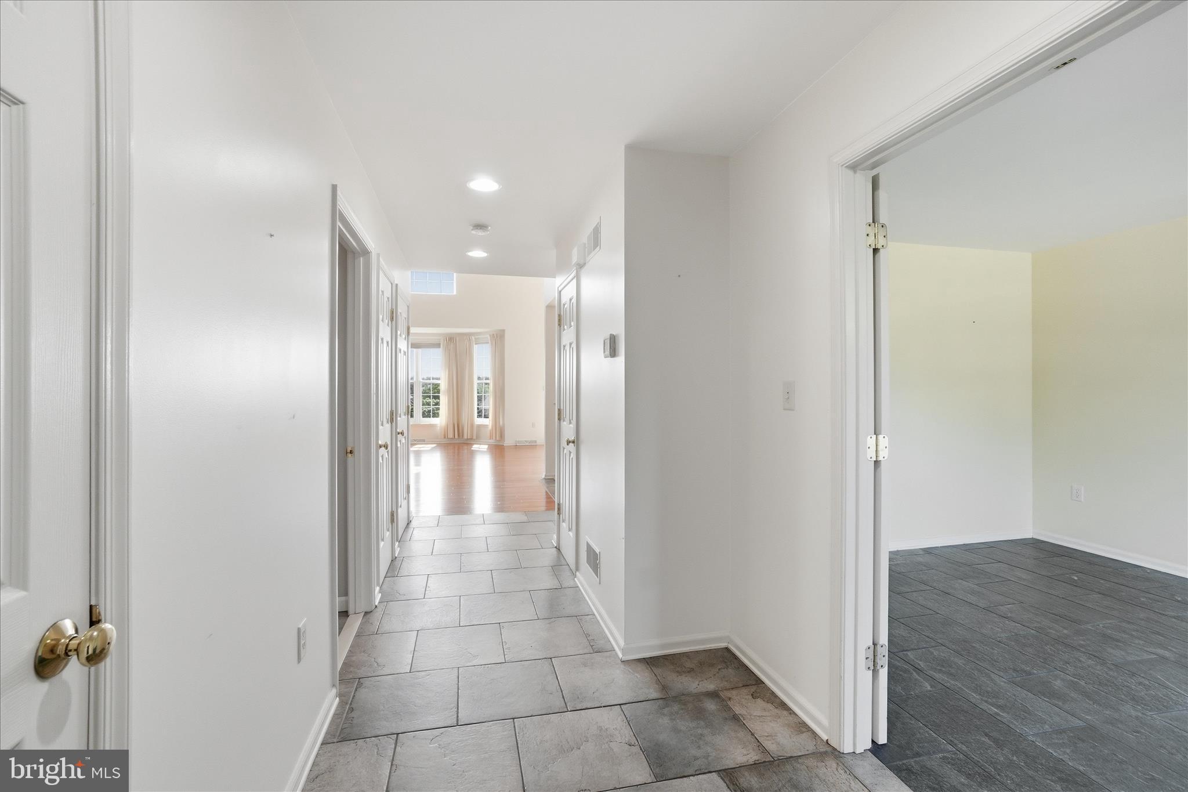
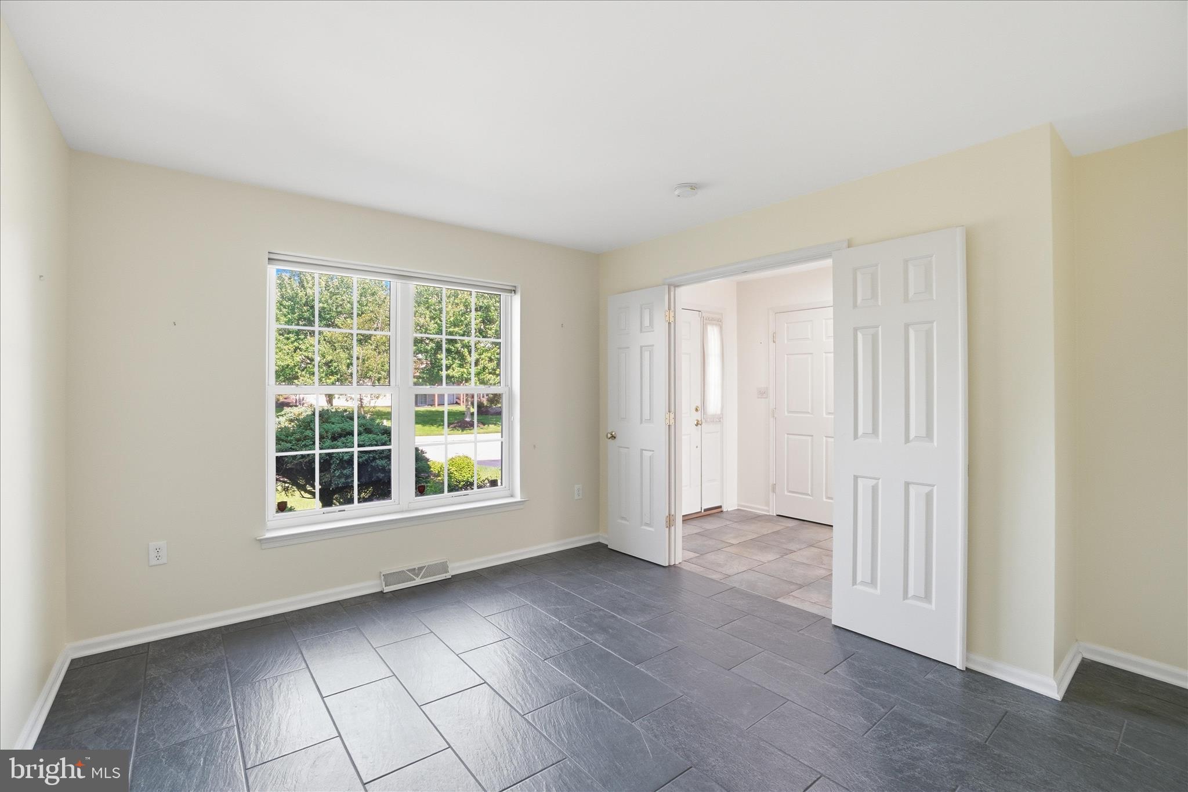
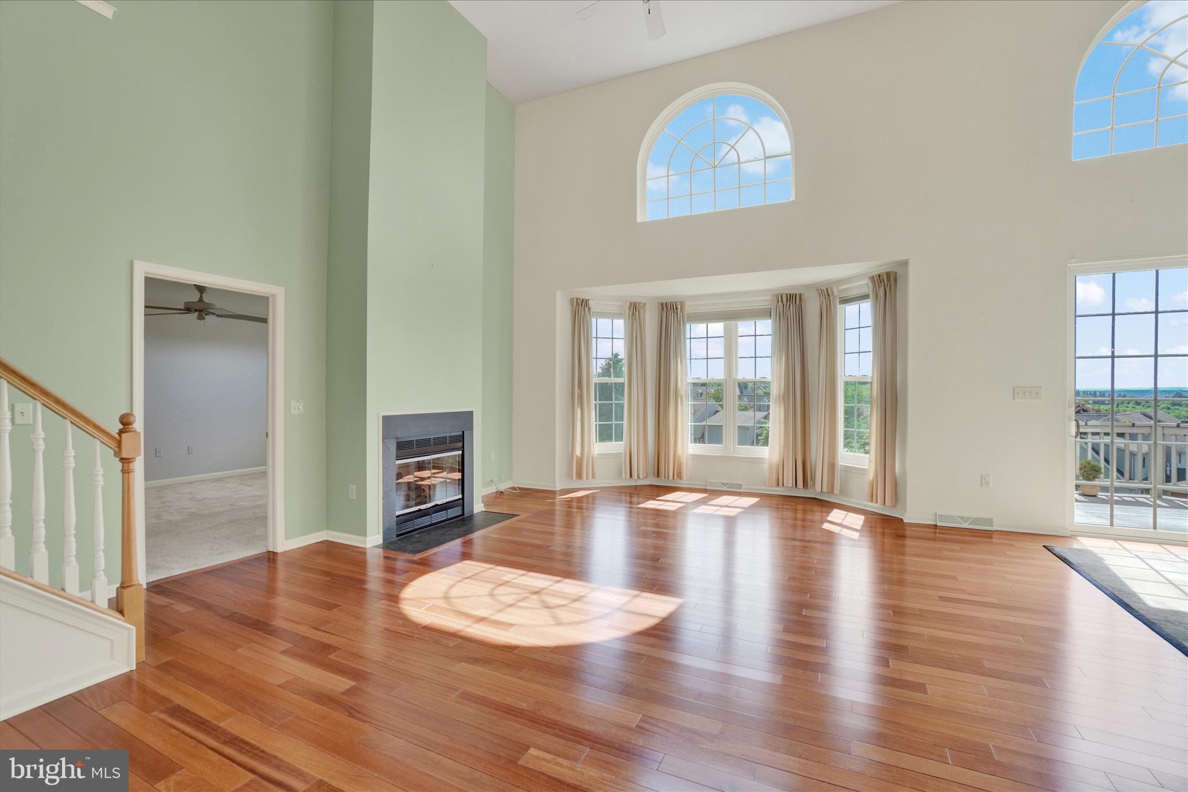
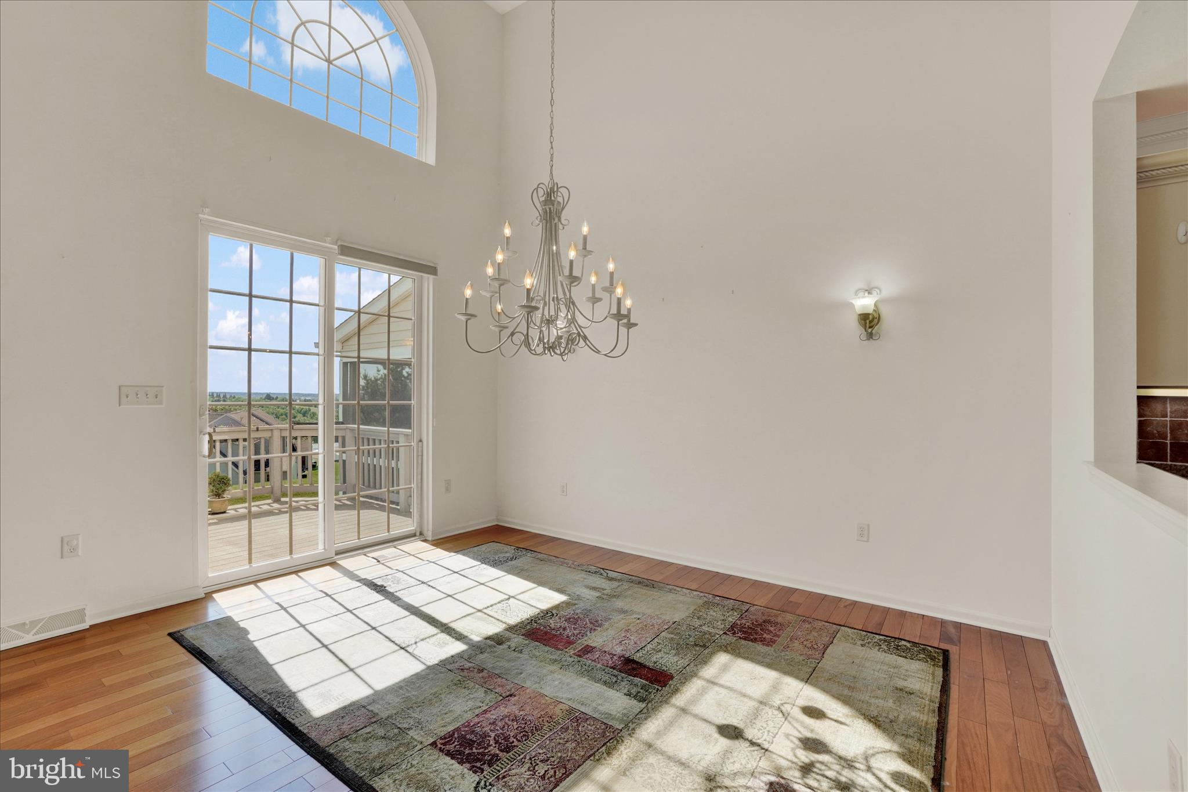
$1,733Experience the perfect blend of comfort, elegance, and convenience in this exceptional condominium located in the highly desirable Fountains at Heritage community. From the moment you arrive, you'll appreciate the home's attractive curb appeal featuring stone accents, vinyl siding, and architectural details that create a welcoming first impression. Step inside to discover an open and inviting floor plan enhanced by hardwood and tile flooring, soaring cathedral ceilings, and abundant natural light throughout. Just off the foyer is a versatile office or library, providing the ideal space for working from home, reading, or pursuing hobbies. The formal dining room showcases decorative columns and offers an elegant setting for entertaining guests and hosting special occasions. The beautifully updated kitchen is designed to impress, featuring new granite countertops, a ceramic tile backsplash, custom cabinetry, stainless steel appliances, a spacious breakfast bar, and a pantry for additional storage. The expansive living room serves as the heart of the home, complete with a cozy gas fireplace, vaulted ceiling, ceiling fan, and access to the rear deck. Enjoy breathtaking panoramic views and an abundance of natural light that fills the space throughout the day. Conveniently located on the main level, the primary suite offers a charming window seat, a walk-in closet, and a luxurious en-suite bath featuring a soaking tub and separate shower. Upstairs, the loft area and two additional generously sized bedrooms provide excellent closet space, natural light, and flexibility for family, guests, or additional workspace. Completing the main level are a laundry room and direct access to the oversized two-car garage, which includes wheelchair-accessible features. The finished lower level is truly exceptional, offering an impressive amount of living space designed for relaxation and entertainment. Enjoy dedicated Painting Art Studio with work benchs, easels, and direct access to the backyard through sliding glass doors. You'll also find an abundance of storage space rarely available in condominium living. Don't miss the opportunity to own this beautifully maintained home offering space, style, and spectacular views in one of the area's most sought-after communities.
| 22 hours ago | Listing first seen on site | |
| 22 hours ago | Listing updated with changes from the MLS® |

The real estate listing information is provided by Bright MLS is for the consumer's personal, non-commercial use and may not be used for any purpose other than to identify prospective properties consumer may be interested in purchasing. Any information relating to real estate for sale or lease referenced on this web site comes from the Internet Data Exchange (IDX) program of the Bright MLS. This web site references real estate listing(s) held by a brokerage firm other than the broker and/or agent who owns this web site. The accuracy of all information is deemed reliable but not guaranteed and should be personally verified through personal inspection by and/or with the appropriate professionals. Properties in listings may have been sold or may no longer be available. The data contained herein is copyrighted by Bright MLS and is protected by all applicable copyright laws. Any unauthorized collection or dissemination of this information is in violation of copyright laws and is strictly prohibited. Copyright © 2020 Bright MLS. All rights reserved.