Search

Save
Ask
Tour
Hide
Share
$750,000
New Listing

1100 S YORK
DILLSBURG, PA 17019

Single Family Residence|Coming Soon
3
Beds
2
Total Baths
2
Full Baths
1,825
SqFt
$411
/SqFt
1900
Built
County:
YORK
Listing courtesy of EXP Realty, LLC
Call Now: 610-715-2292
Is this the listing for you? We can help make it yours.
610-715-2292
1100 S YORK1100 S YORK1100 S YORK1100 S YORK
Save
Ask
Tour
Hide
Share

Mortgage Calculator

Monthly Payment (Est.)

$3,422
Calculator powered by Showcase IDX, a Constellation1 Company. Copyright ©2026 Information is deemed reliable but not guaranteed.

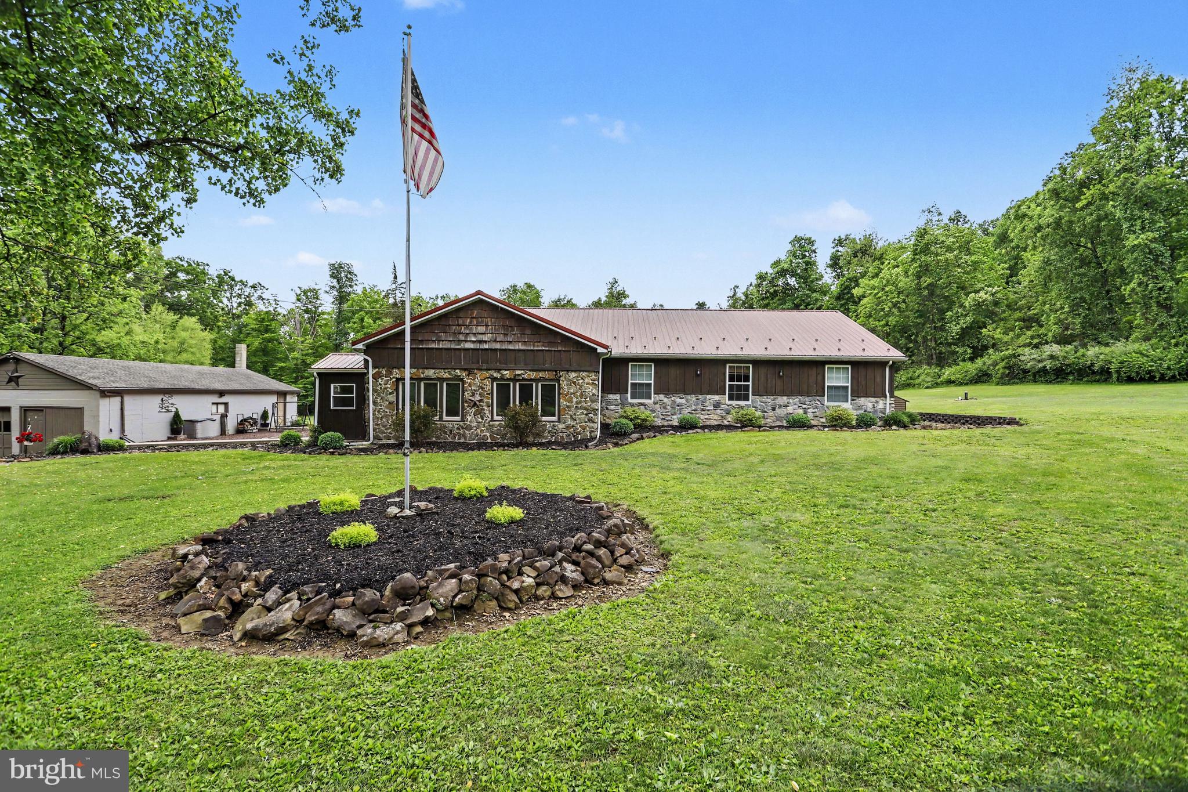
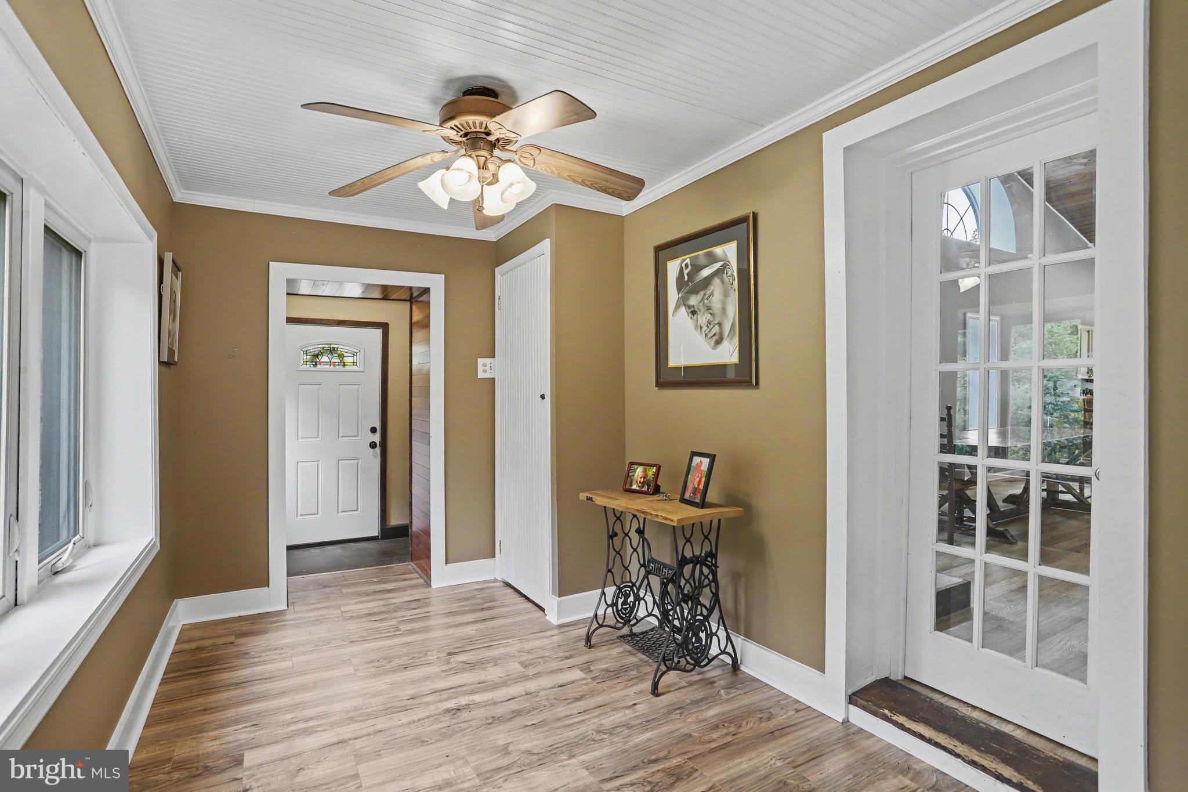
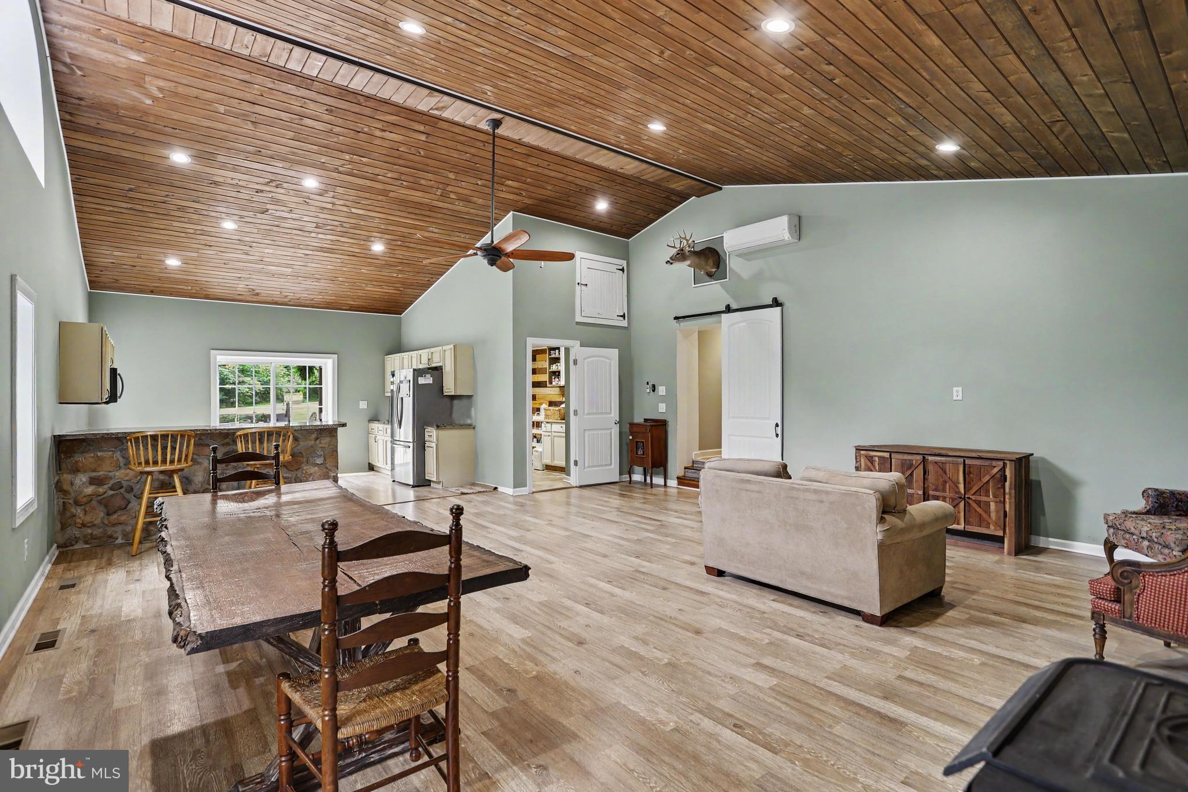
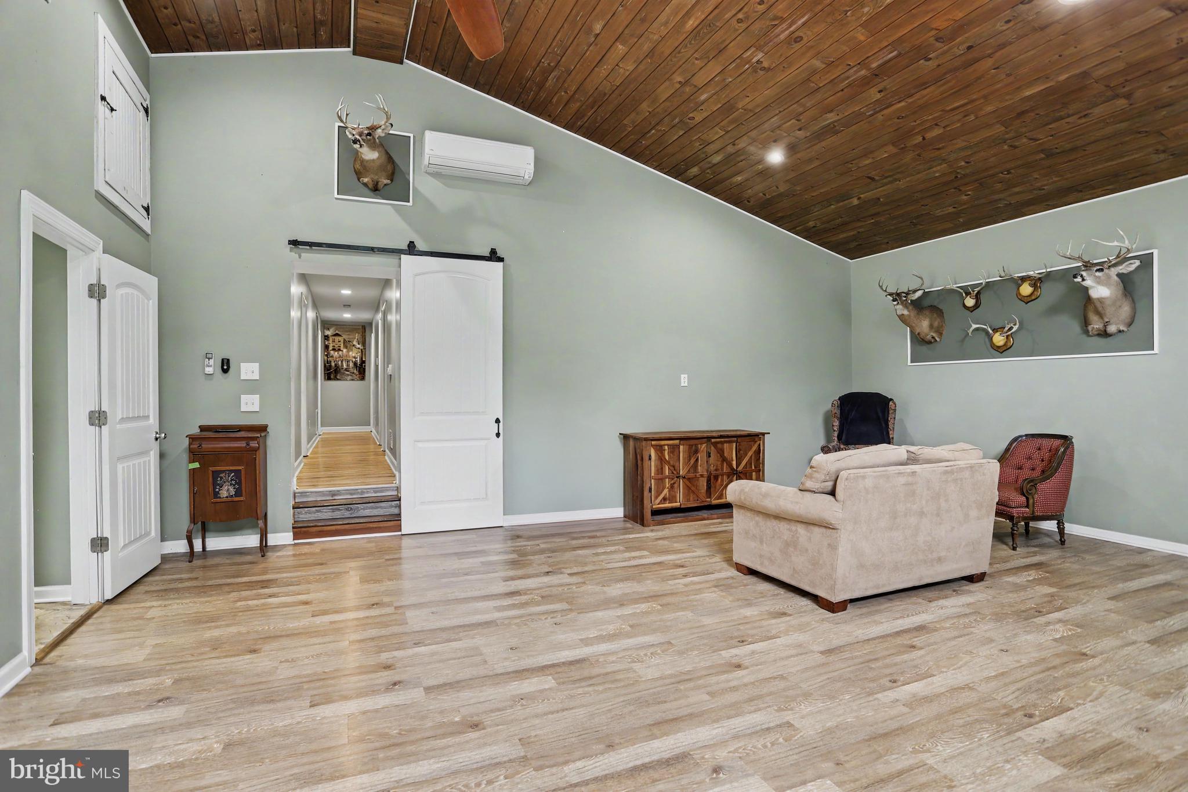
Discover a rare 33‑acre retreat in Dillsburg where privacy, recreation, and modern comfort come together. The original 1900s home was thoughtfully remodeled in 2014–2015 with an addition of 980 sq. ft. of new living space, now offering 3 bedrooms, 2 full bathrooms, and a versatile flex room. The property backs directly to Ski Roundtop and game lands, creating a true hunter’s paradise with the ability to hunt on your own land. An oversized garage provides exceptional space for storage, hobbies, or training and currently includes an added pitching tunnel, easily adaptable to your needs. Enjoy the expansive covered patio, perfect for entertaining or relaxing while taking in the peaceful wooded surroundings. A unique opportunity to own acreage, history, and modern updates in one exceptional package. Property is being sold as‑is. A one‑year home warranty is included.

Save
Ask
Tour
Hide
Share
Listing Snapshot
Price 
$750,000
Days On Site 
0 Days
Bedrooms 
3
Inside Area (SqFt) 
1,825 sqft
Total Baths 
2
Full Baths 
2
Partial Baths 
N/A
Lot Size 
33 Acres
Year Built 
1900
MLS® Number 
PAYK2104534
Status 
Coming Soon
Property Tax 
$2,451
HOA/Condo/Coop Fees 
N/A
Sq Ft Source 
Estimated
Friends & Family
Recent Activity
9 hours agoListing updated with changes from the MLS®
9 hours agoListing first seen on site
General Features
Acres 
33
Foundation 
Block
Garage 
Yes
Garage Spaces 
1
Levels 
One
Number Of Stories 
1
Parking 
OversizedGarage Door OpenerGarageDrivewayDetached
Parking Spaces 
5
Pets 
Yes
Property Sub Type 
Single Family Residence
Sewer 
Septic Tank
Special Circumstances 
Standard
SqFt Above 
1825
SqFt Total 
1825
Style 
Raised Ranch/Rambler
Utilities 
Cable AvailablePropaneElectricity Available
Water Source 
Well
Zoning 
RESIDENTIAL
Interior Features
Appliances 
Electric Water Heater
Basement 
Crawl Space
Cooling 
Ceiling Fan(s)DuctlessElectric
Fireplace 
Yes
Fireplaces 
1
Flooring 
Carpet
Furnished 
Unfurnished
Heating 
OilOther
Interior 
Ceiling Fan(s)Recessed LightingWalk-In Closet(s)Vaulted Ceiling(s)Open Floorplan
Main Level Bedrooms 
3
Save
Ask
Tour
Hide
Share
Exterior Features
Construction Details 
BlockWood Siding
Lot Features 
WoodedPrivateFew Trees
Patio And Porch 
Patio
Pool Features 
None
Roof 
Metal
View 
Trees/Woods
Waterview 
Trees/Woods
Community Features
MLS Area 
Warrington Twp (15249)
School District 
NORTHERN YORK COUNTY
Schools
School District
NORTHERN YORK COUNTY
Elementary School
Unknown
Middle School
Unknown
High School
Unknown
Listing courtesy of EXP Realty, LLC


The real estate listing information is provided by Bright MLS is for the consumer's personal, non-commercial use and may not be used for any purpose other than to identify prospective properties consumer may be interested in purchasing. Any information relating to real estate for sale or lease referenced on this web site comes from the Internet Data Exchange (IDX) program of the Bright MLS. This web site references real estate listing(s) held by a brokerage firm other than the broker and/or agent who owns this web site. The accuracy of all information is deemed reliable but not guaranteed and should be personally verified through personal inspection by and/or with the appropriate professionals. Properties in listings may have been sold or may no longer be available. The data contained herein is copyrighted by Bright MLS and is protected by all applicable copyright laws. Any unauthorized collection or dissemination of this information is in violation of copyright laws and is strictly prohibited. Copyright © 2020 Bright MLS. All rights reserved.

Neighborhood & Commute
Source: Walkscore
Disclosure: Community information and market data powered by Constellation Data Labs. Information is deemed reliable but not guaranteed.
Save
Ask
Tour
Hide
Share