
703 N MANSFIELD STREETALEXANDRIA, VA 22304
Mortgage Calculator
Monthly Payment (Est.)
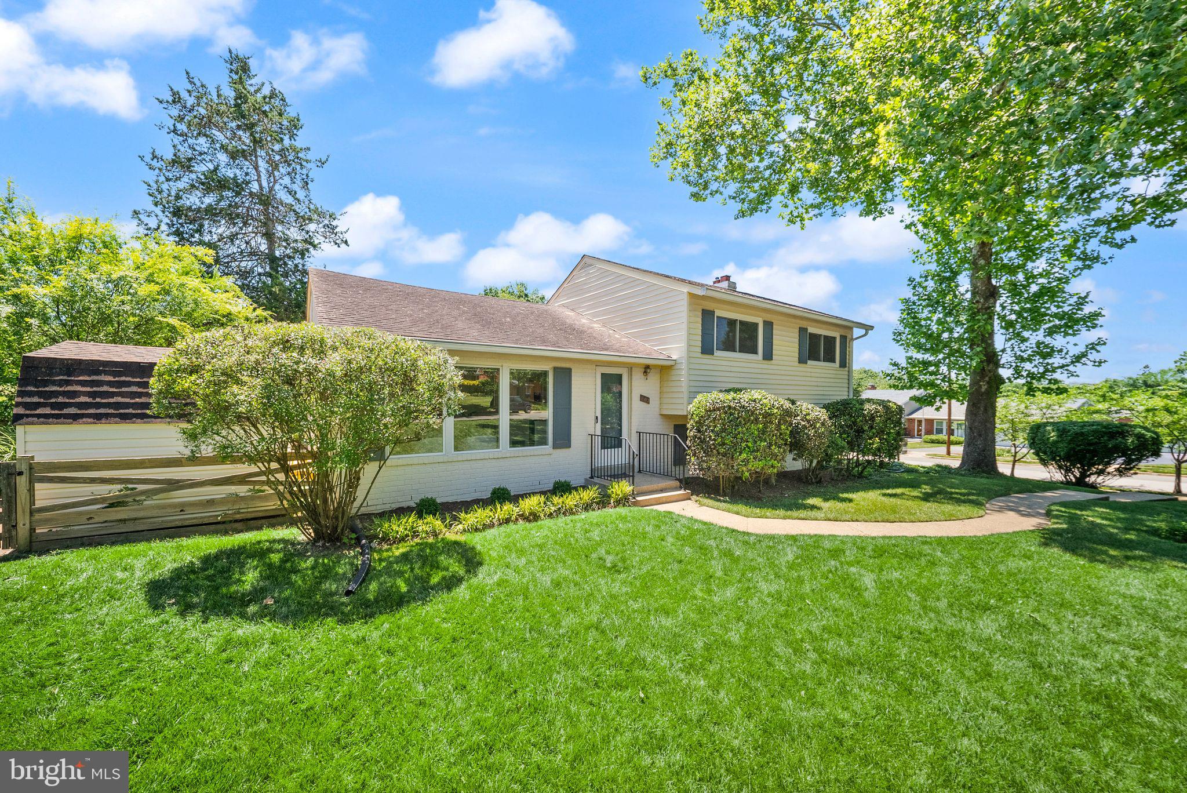
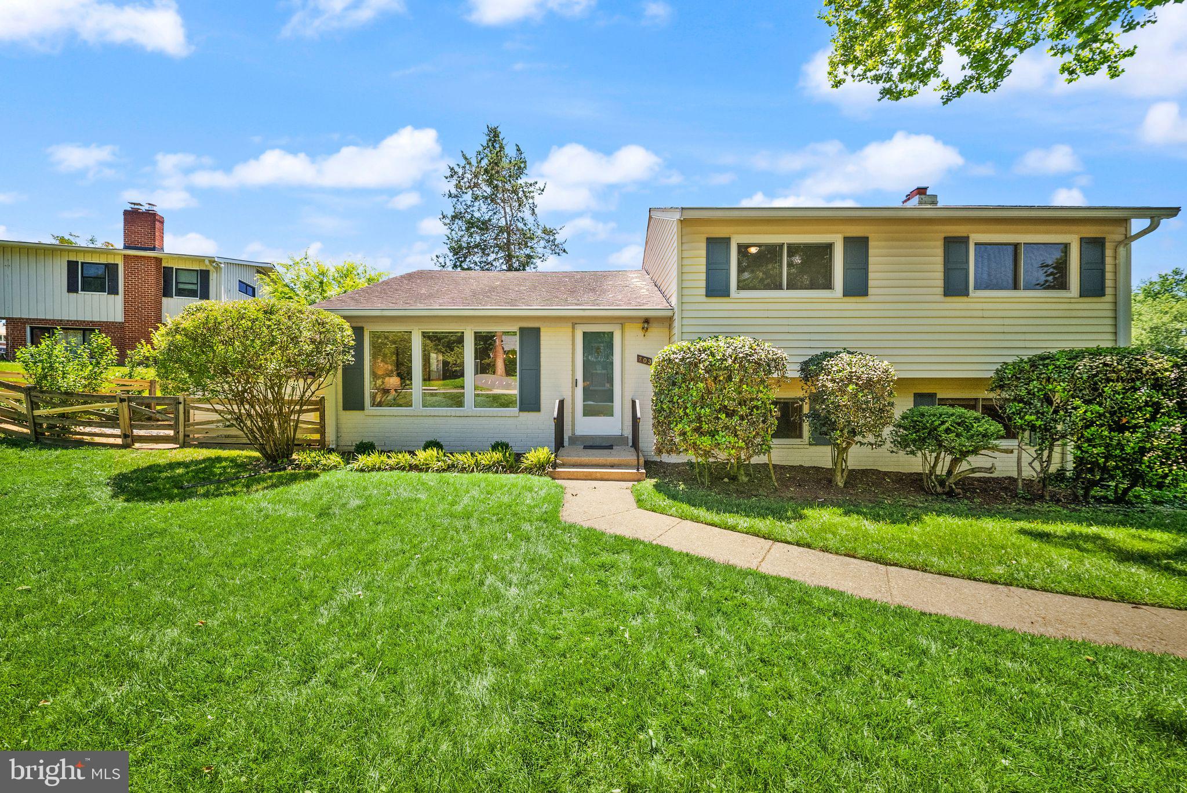
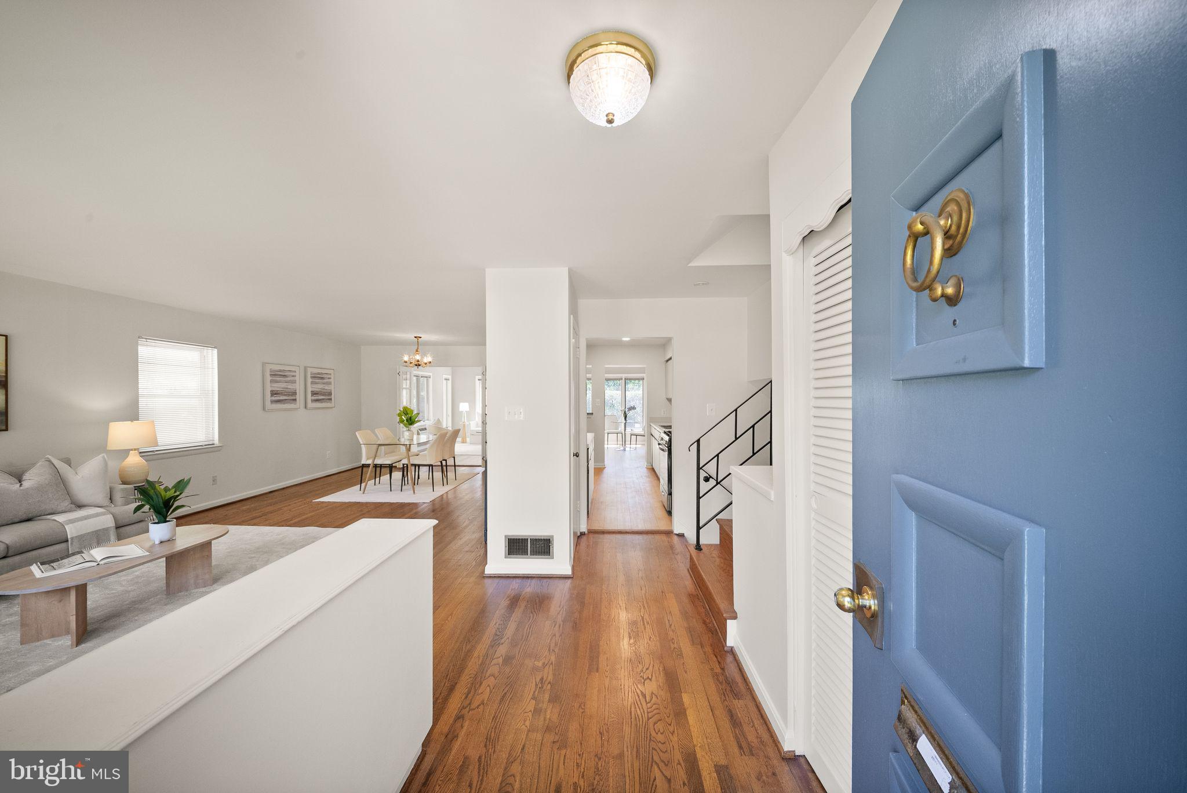
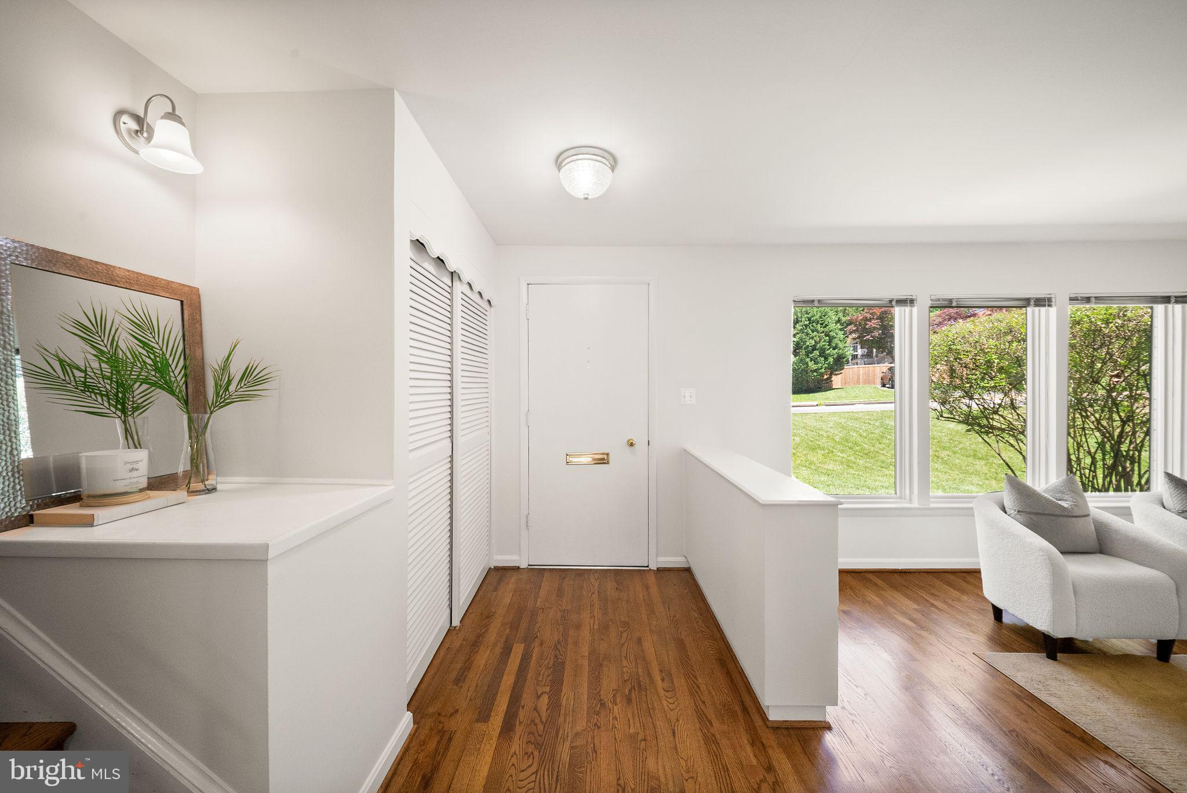
$3,707Fantastic opportunity to live in the heart of Alexandria. This charming 3 bedroom 2.5 bath home in Seminary Valley shows pride of ownership and has been lovingly maintained by the same family for 60 years. Sitting on a large corner lot this home has it all. As you enter the foyer you will find beautiful hardwood floors throughout the main and upper level. The main level offers an open concept floor plan throughout the living room and dining area with large windows that flood the space with natural light. A large family room addition with cathedral ceilings and a wall of windows looking out over the landscaped and fully fenced in yard continues the open concept feel. The galley kitchen offers plenty of counter space and new stainless steel appliances installed in 2021. On the upper level you will find an en-suite primary bedroom as well as two additional bedrooms and hall bath. The lower level offers more great living space in the recreation room/game room with a recently rebuilt wood burning fireplace, a powder room and a storage/utility room. This highly desirable location is close to the shops and restaurants of the Shoppes at Foxchase and Seminary Plaza and a short distance to Old Town Alexandria and Kingstowne. Outdoor enthusiasts will love access to Holmes Run Trail and Cameron Run Regional Park and its location within walking distance to James Polk Elementary School, The Patrick Henry Recreation Center and Patrick Henry K-8 School. Easy access to I-95, I-395, and I-495 make its location a commuter's dream whether commuting to work or visiting the museums and theaters of DC with visiting family and friends. This home is also located close to the new INOVA Alexandria Hospital campus currently under development. Recent updates include HVAC (2023), H20 Heater (2018), GE microwave (2021), GE gas range (2021) GE dishwasher (2021) LG refrigerator (2021), Installed new fireplace flue and damper and rebuilt fireplace firebox (2022), New receptacles and switches (2021).
| 3 hours ago | Listing first seen on site | |
| 3 hours ago | Listing updated with changes from the MLS® |

The real estate listing information is provided by Bright MLS is for the consumer's personal, non-commercial use and may not be used for any purpose other than to identify prospective properties consumer may be interested in purchasing. Any information relating to real estate for sale or lease referenced on this web site comes from the Internet Data Exchange (IDX) program of the Bright MLS. This web site references real estate listing(s) held by a brokerage firm other than the broker and/or agent who owns this web site. The accuracy of all information is deemed reliable but not guaranteed and should be personally verified through personal inspection by and/or with the appropriate professionals. Properties in listings may have been sold or may no longer be available. The data contained herein is copyrighted by Bright MLS and is protected by all applicable copyright laws. Any unauthorized collection or dissemination of this information is in violation of copyright laws and is strictly prohibited. Copyright © 2020 Bright MLS. All rights reserved.
Did you know? You can invite friends and family to your search. They can join your search, rate and discuss listings with you.