
328 JACKSON DRIVEBERRYVILLE, VA 22611
Mortgage Calculator
Monthly Payment (Est.)
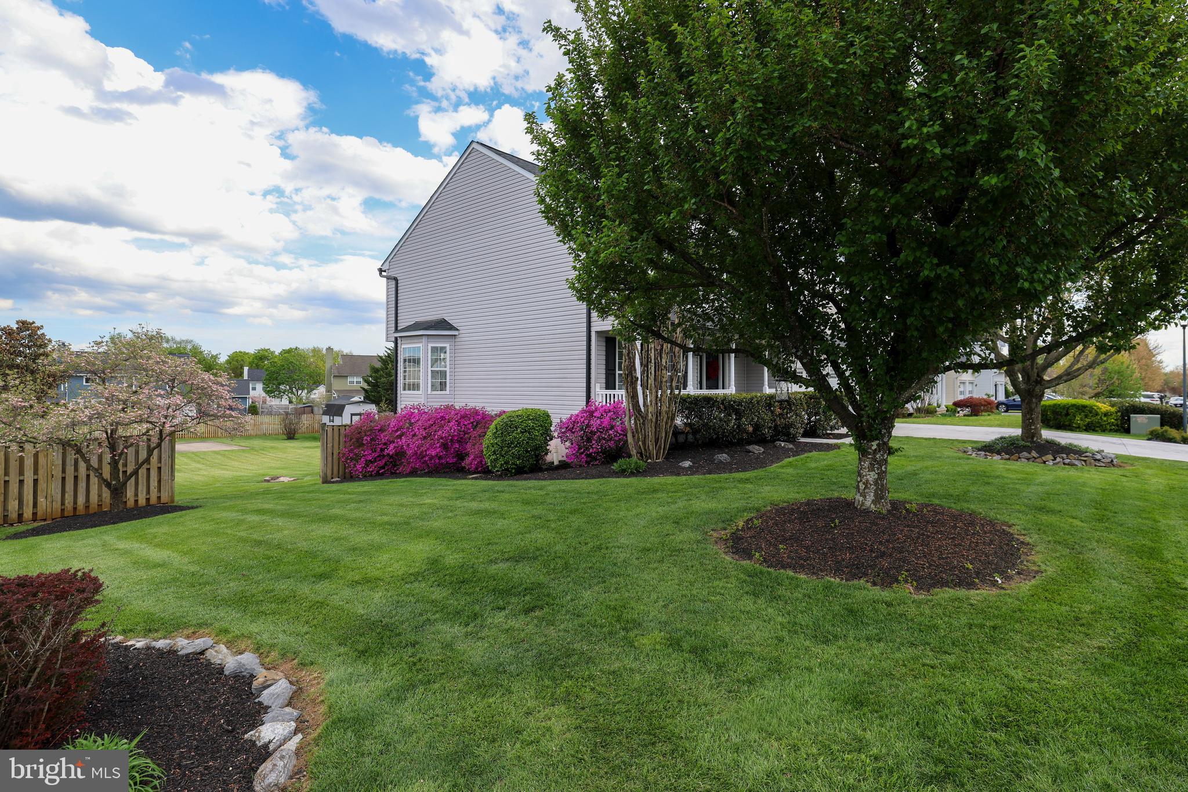
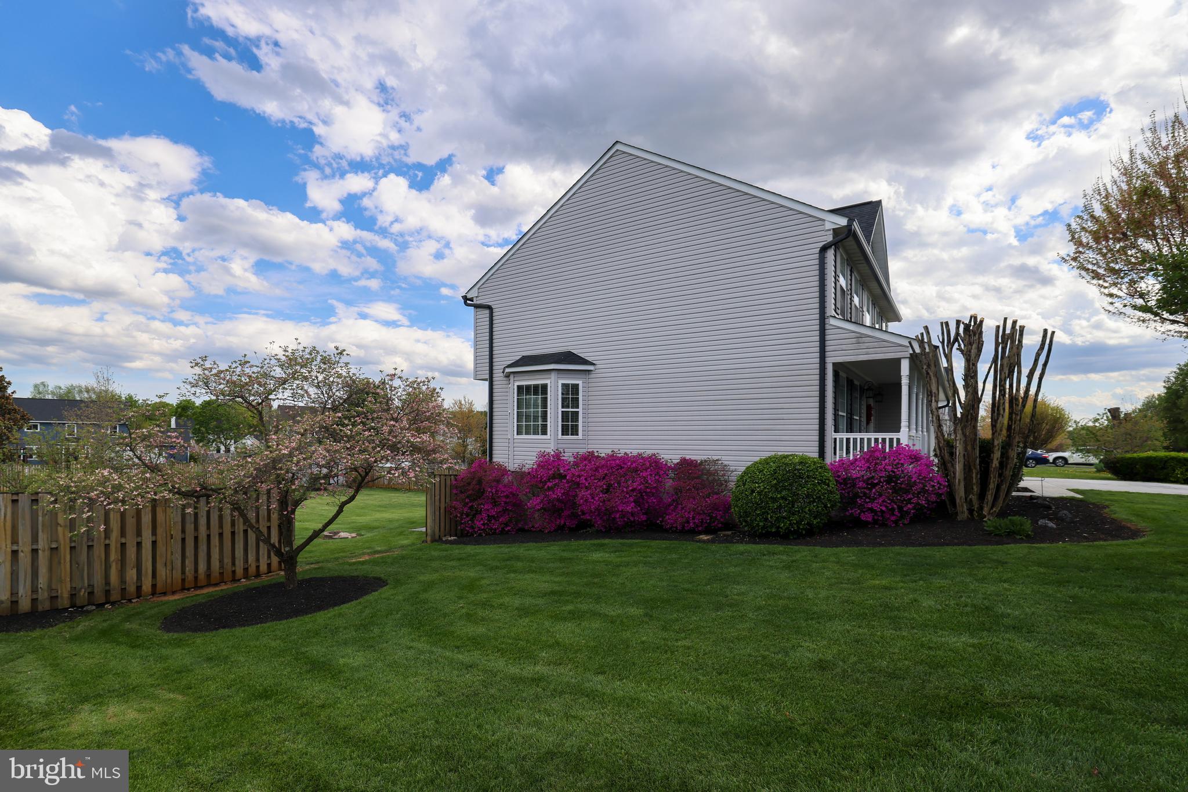
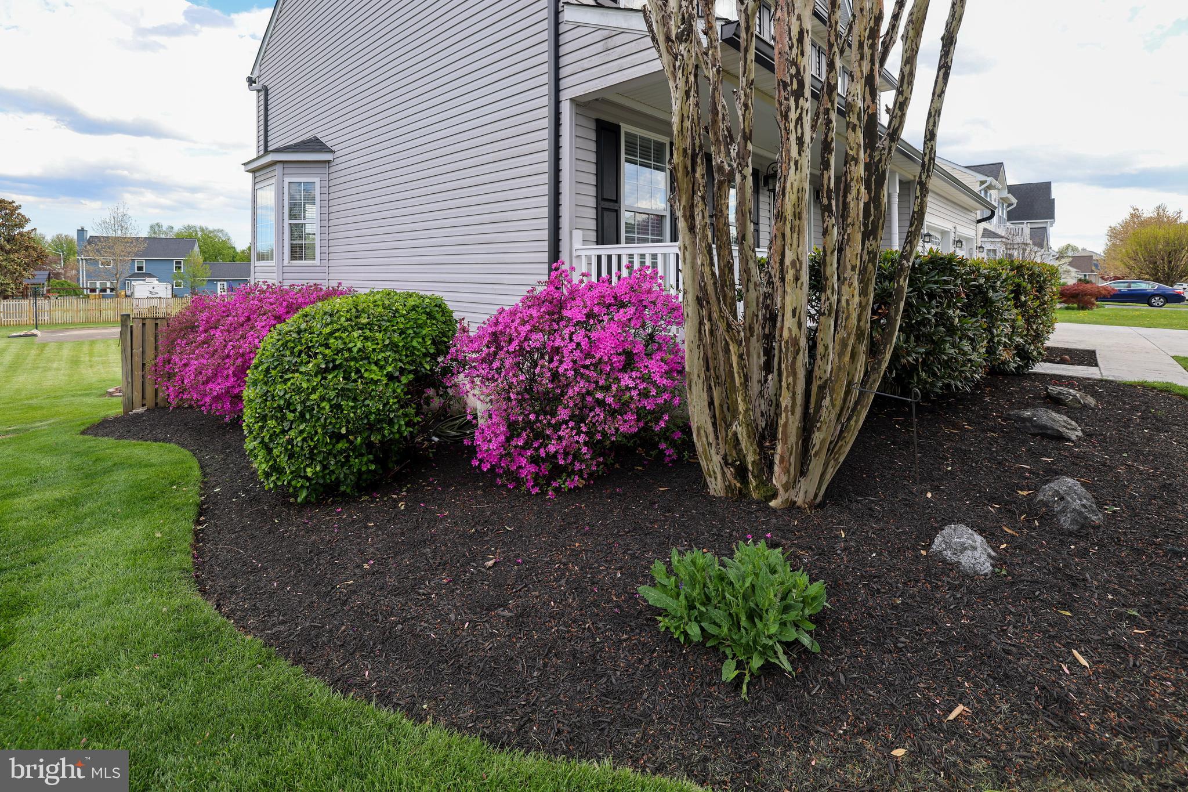
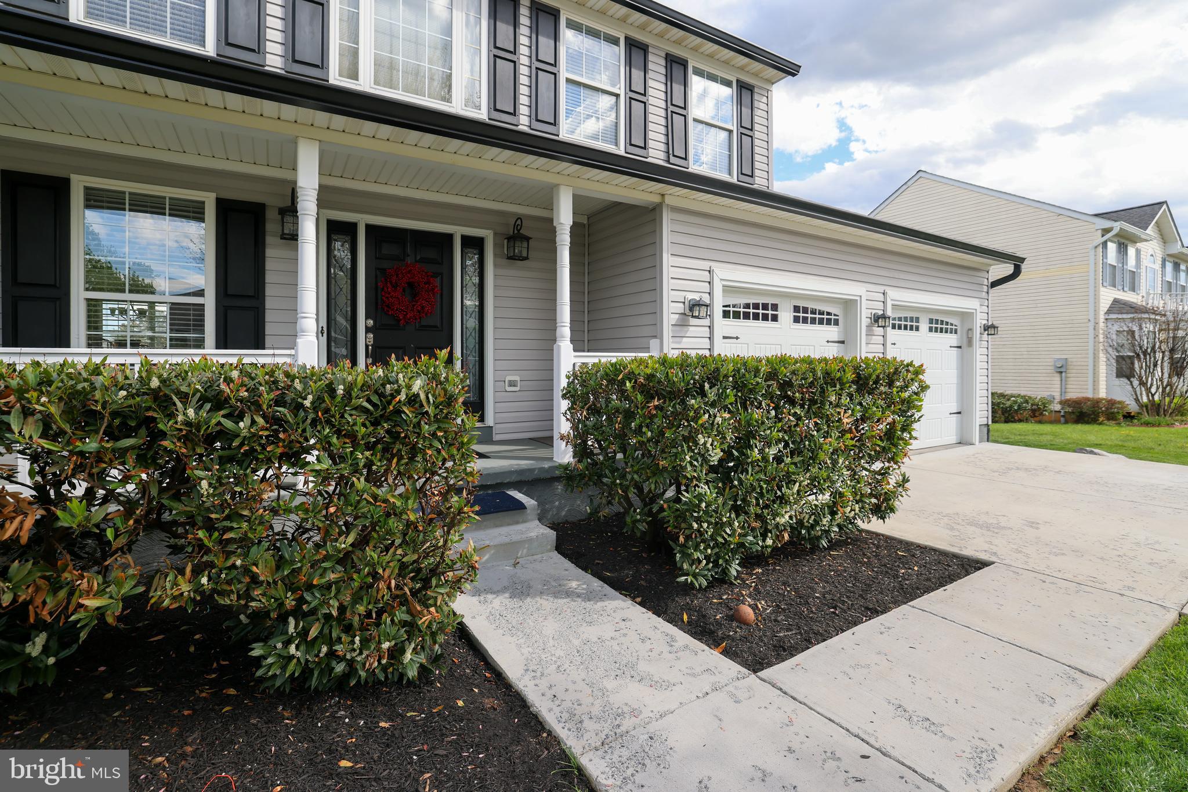
$3,262Turn-key and beautifully updated, this stunning corner-lot home in the heart of Berryville offers the space, upgrades, and outdoor living today's buyers are looking for. Featuring 5 bedrooms, 3.5 baths, a fully finished basement, and a professionally landscaped, fully fenced backyard, this home is move-in ready from top to bottom. The open-concept main level showcases fresh paint (2026), hardwood floors, and a renovated gourmet kitchen (2026) with quartz countertops, custom cabinetry, stainless steel appliances, and recessed lighting—adjoining family room with cozy gas fireplace. Upstairs, you'll find four spacious bedrooms, including a luxurious primary suite with dual walk-in closets and a beautifully updated bath (2026). The finished lower level offers even more living space, including a fifth bedroom, updated full bath, a wet bar, and new carpet and paint (2026). Step outside to enjoy the private backyard retreat featuring a Trex Deck (2024), patio, basketball court, storage shed, and professional landscaping. Additional updates include a new roof (2025), oversized two-car garage, and driveway parking for four vehicles. Ideally located just minutes from downtown Berryville, this exceptional home combines modern updates, generous living space, and outstanding outdoor amenities.
| 5 hours ago | Listing updated with changes from the MLS® | |
| 5 hours ago | Listing first seen on site |

The real estate listing information is provided by Bright MLS is for the consumer's personal, non-commercial use and may not be used for any purpose other than to identify prospective properties consumer may be interested in purchasing. Any information relating to real estate for sale or lease referenced on this web site comes from the Internet Data Exchange (IDX) program of the Bright MLS. This web site references real estate listing(s) held by a brokerage firm other than the broker and/or agent who owns this web site. The accuracy of all information is deemed reliable but not guaranteed and should be personally verified through personal inspection by and/or with the appropriate professionals. Properties in listings may have been sold or may no longer be available. The data contained herein is copyrighted by Bright MLS and is protected by all applicable copyright laws. Any unauthorized collection or dissemination of this information is in violation of copyright laws and is strictly prohibited. Copyright © 2020 Bright MLS. All rights reserved.
Did you know? You can invite friends and family to your search. They can join your search, rate and discuss listings with you.