
206 CHAPEL LANEBOYCE, VA 22620
Mortgage Calculator
Monthly Payment (Est.)
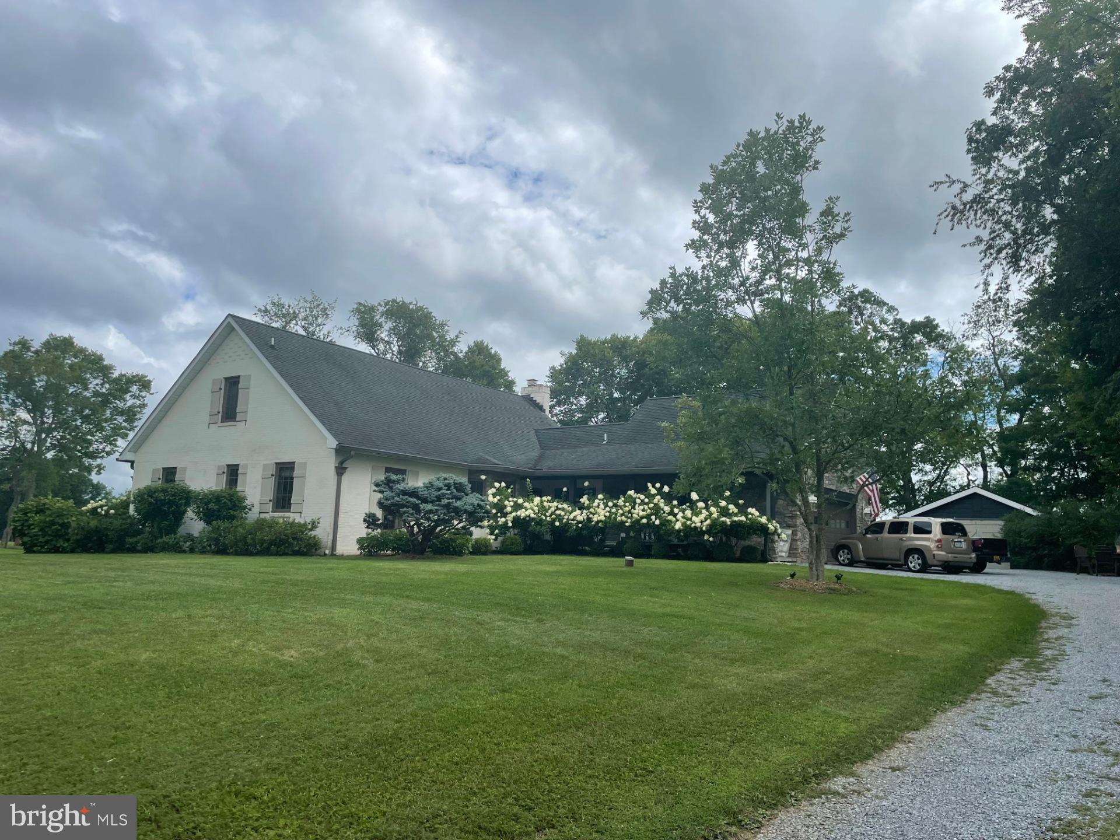
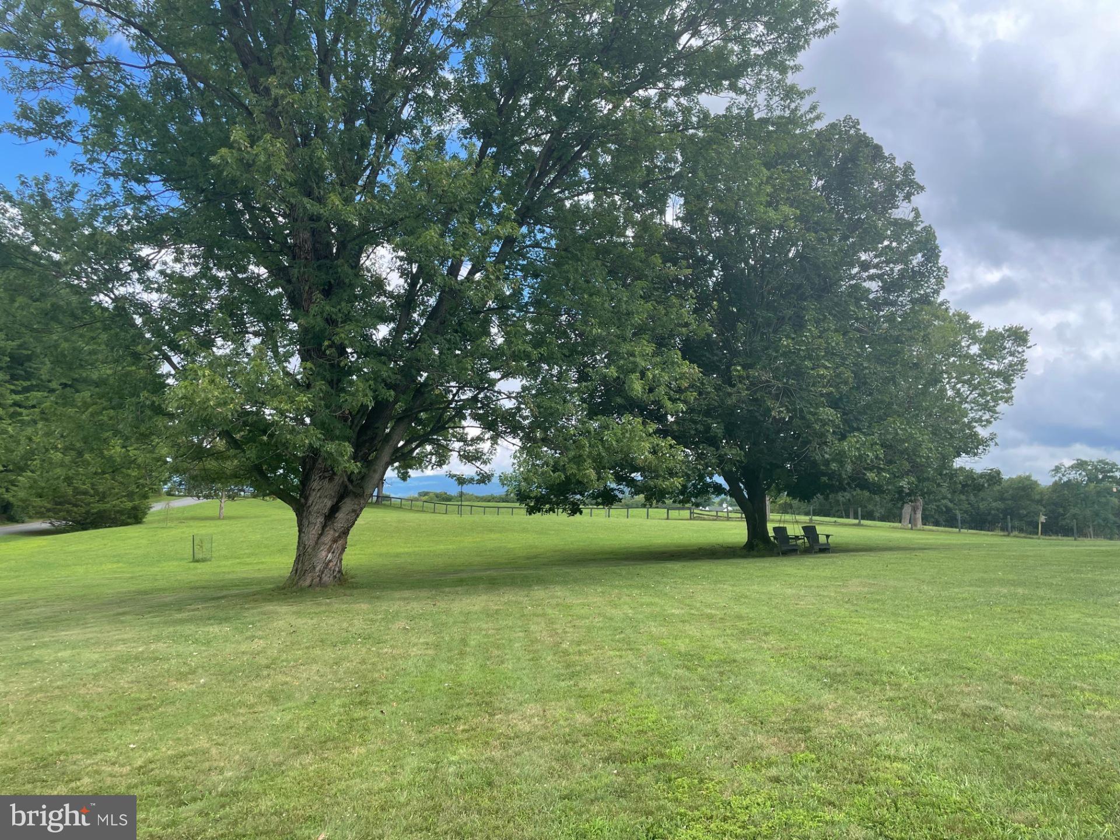
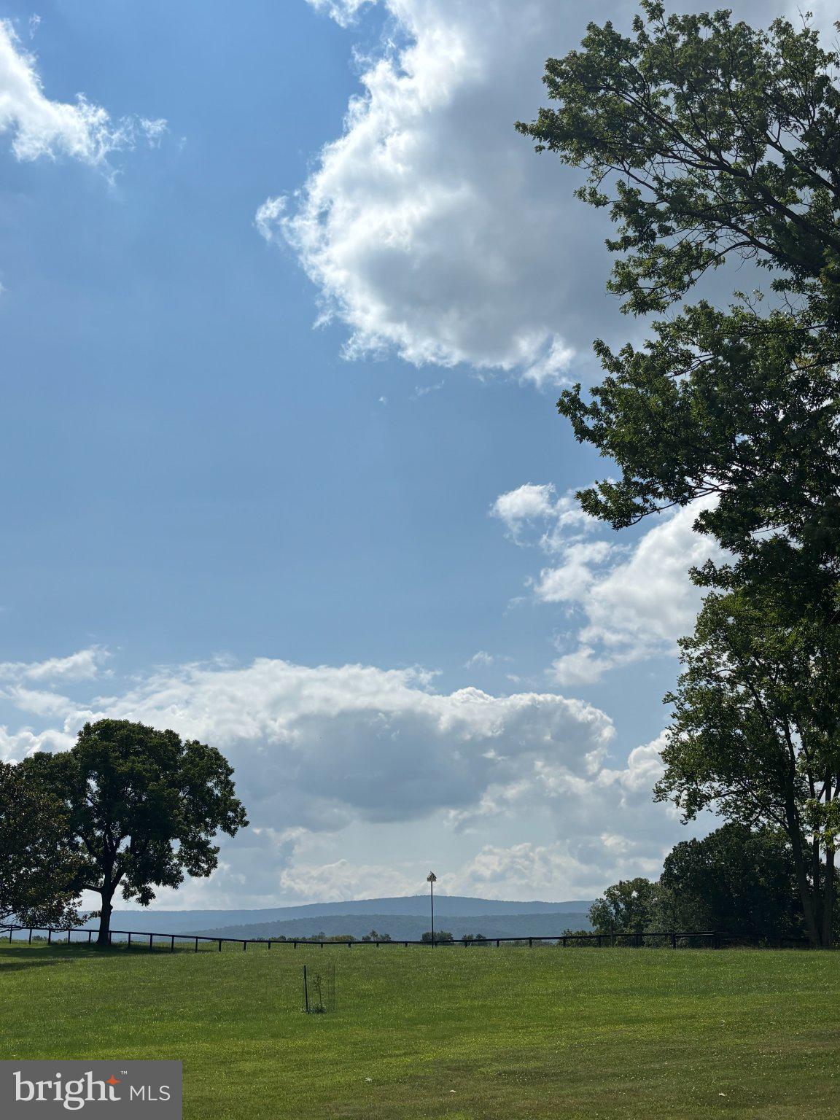
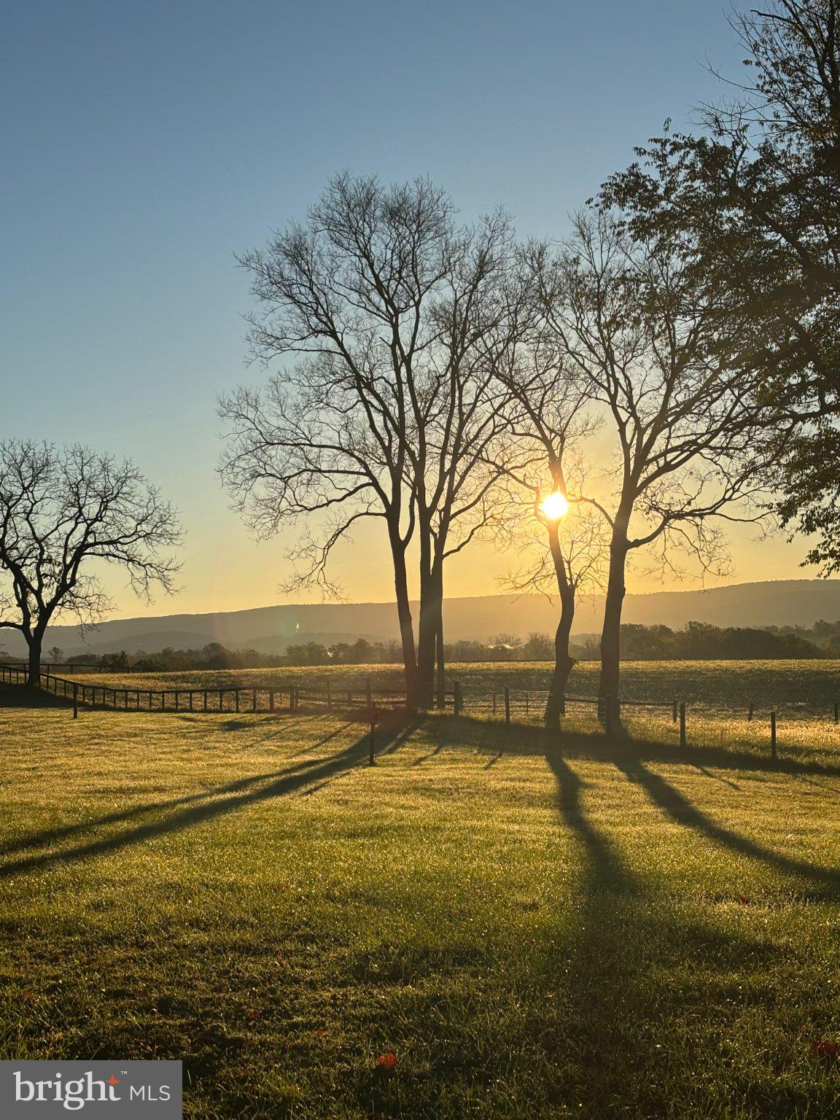
Enter an interest rate to see your estimated monthly payment.Country living with Blue Ridge Mountain views across two farms in conservations easement. Classic Cape Cod in prime location with 5 acres on non-thru street between charming Millwood and downtown Berryville. Near both 50 and Route 7 for easy commuting. Buried electric lines and 500 gallon propane tank. Romabio lime washed brick exterior with custom shutters. All new Anderson casement windows and French doors highlight spectacular views. First floor features refinished wood floors and remodeled open plan, original wood burning fireplace, wood beam accents, new light and electrical fixtures, new moldings and door hardware. New water heater, new washer/dryer, new dishwasher, new chimney cap, new gutters and gutter guards. Large open kitchen with gas range, limestone flooring, granite countertops, vaulted ceiling and windows all around. Custom window treatments convey throughout. Screened in porch with 1 person sauna. 2 car garage and 2 sheds for storage. Plenty of land to add livestock and barn, pool and pool house, accessory home or workshop.
| 15 hours ago | Listing updated with changes from the MLS | |
| 16 hours ago | Listing first seen on site |

The real estate listing information is provided by Bright MLS is for the consumer's personal, non-commercial use and may not be used for any purpose other than to identify prospective properties consumer may be interested in purchasing. Any information relating to real estate for sale or lease referenced on this web site comes from the Internet Data Exchange (IDX) program of the Bright MLS. This web site references real estate listing(s) held by a brokerage firm other than the broker and/or agent who owns this web site. The accuracy of all information is deemed reliable but not guaranteed and should be personally verified through personal inspection by and/or with the appropriate professionals. Properties in listings may have been sold or may no longer be available. The data contained herein is copyrighted by Bright MLS and is protected by all applicable copyright laws. Any unauthorized collection or dissemination of this information is in violation of copyright laws and is strictly prohibited. Copyright © 2020 Bright MLS. All rights reserved.
Did you know? You can invite friends and family to your search. They can join your search, rate and discuss listings with you.