Search

Save
Ask
Tour
Hide
Share
$885,000
New Listing

4585 CANTER LANE
WARRENTON, VA 20187

Single Family Residence|Coming Soon
4
Beds
3
Total Baths
2
Full Baths
1
Partial Bath
2,562
SqFt
$345
/SqFt
1986
Built
Subdivision:
STEEPLECHASE WOODS
County:
FAUQUIER
Listing courtesy of Century 21 Redwood Realty
Call Now: 610-715-2292
Is this the listing for you? We can help make it yours.
610-715-2292
4585 CANTER LANE4585 CANTER LANE4585 CANTER LANE4585 CANTER LANE
Save
Ask
Tour
Hide
Share

Mortgage Calculator

Monthly Payment (Est.)

$4,038
Calculator powered by Showcase IDX, a Constellation1 Company. Copyright ©2026 Information is deemed reliable but not guaranteed.

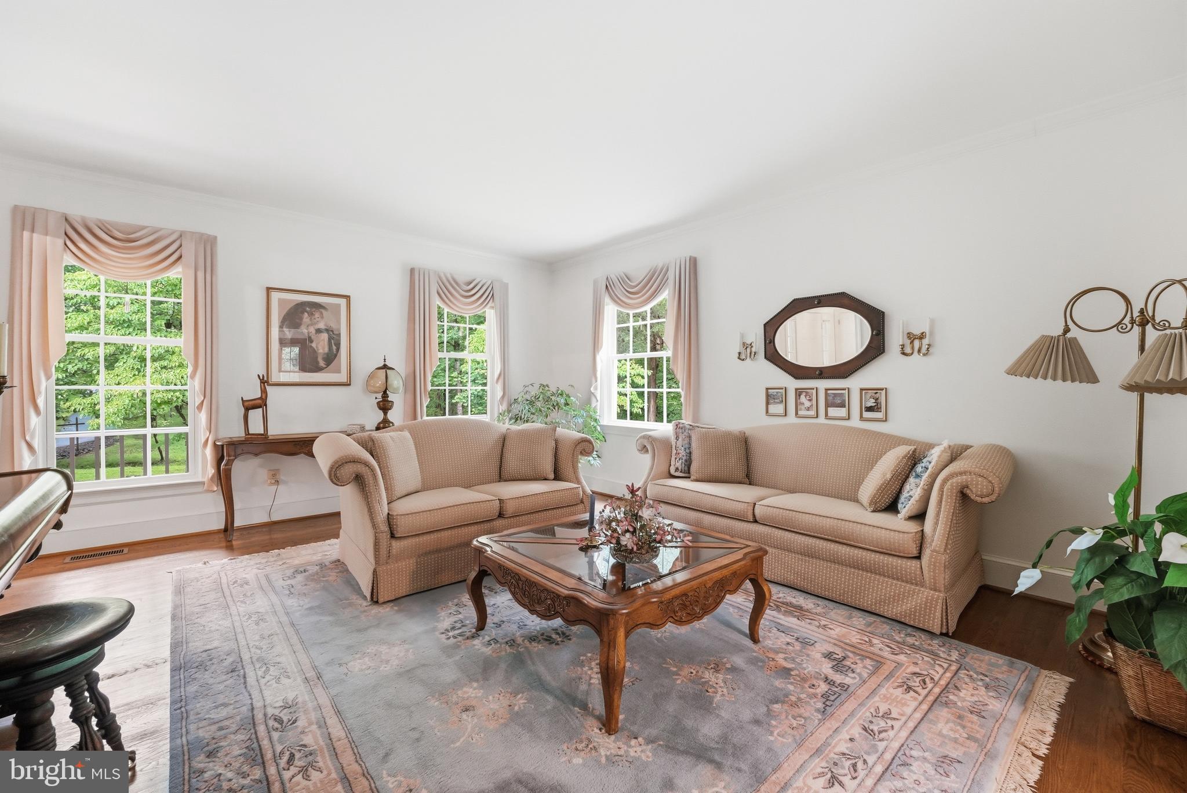
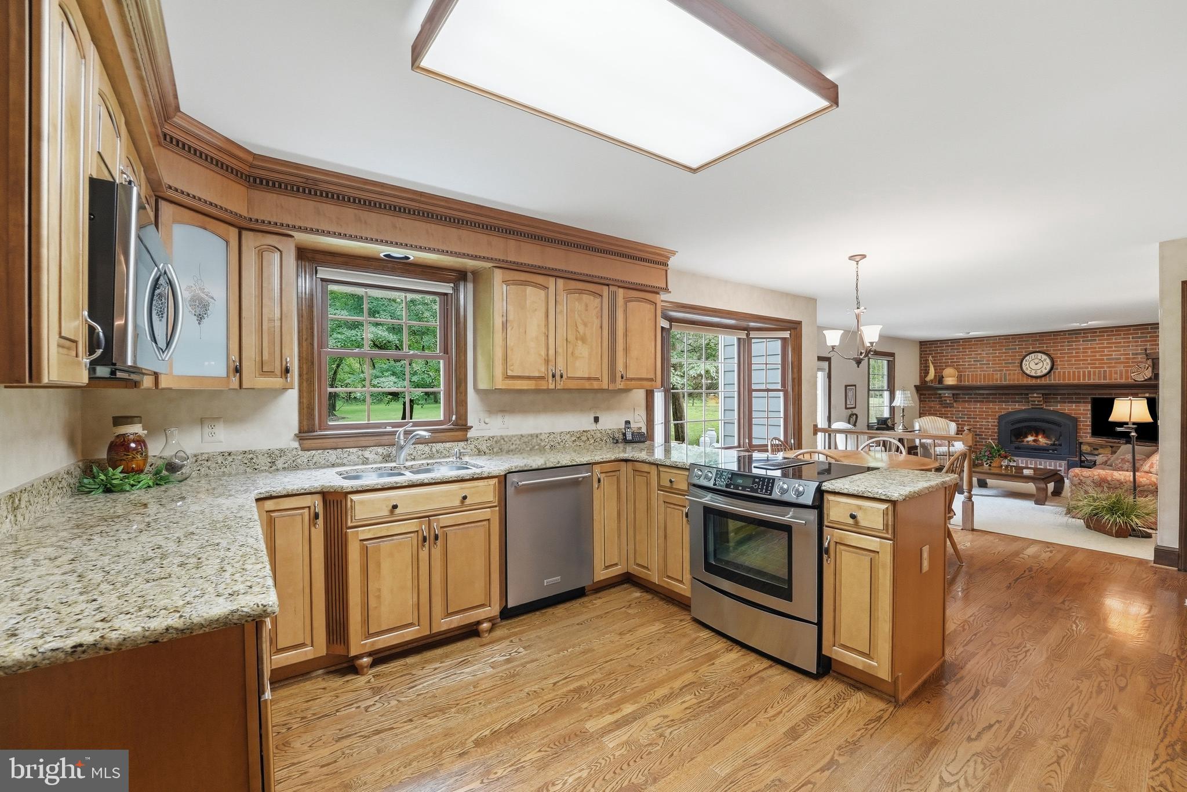
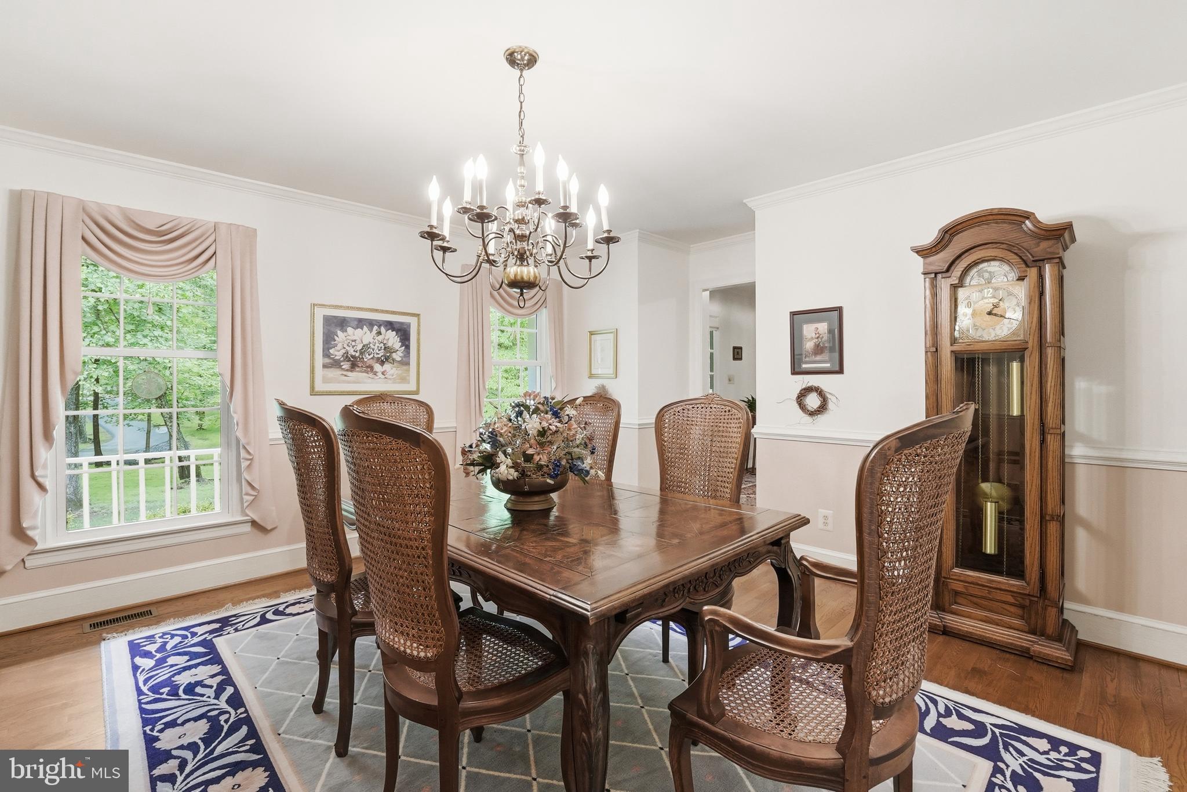
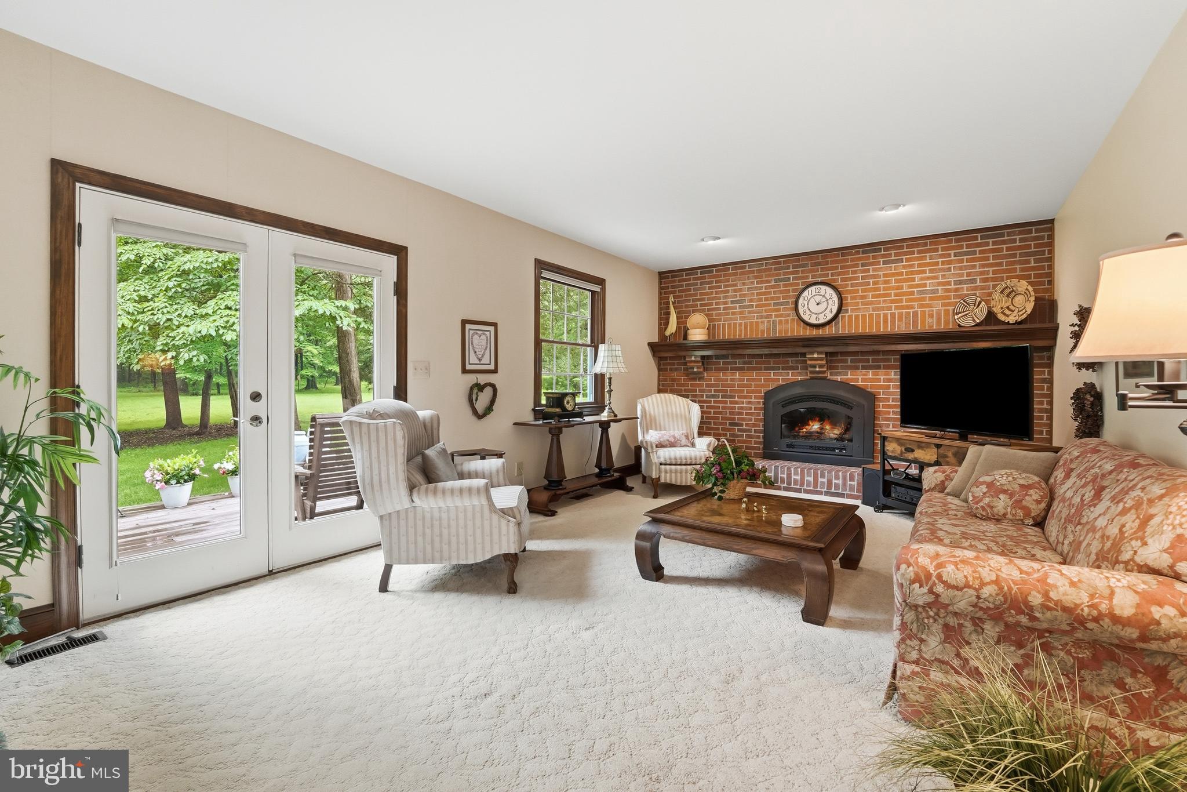
Welcome home to this impeccably maintained, 4-bedroom, 2.5-bath estate, where stately architecture meets an idyllic country lifestyle on nearly 8 breathtaking acres. Tucked away on Warrenton’s highly sought-after northern side, a meandering driveway leads you past mature trees to a tranquil oasis featuring peaceful creek. Step inside to discover a bright, beautifully updated kitchen equipped with brand-new appliances, perfect for preparing meals and hosting guests. The home offers absolute peace of mind for years to come, thanks to major recent upgrades including a new roof, new HVAC system, fresh vinyl siding, and replacement windows backed by a transferable lifetime warranty. Outside, the property provides the ultimate blend of privacy and utility. The oversized detached garage offers an incredible workspace for hobbyists, or extra storage. While you will feel worlds away in this park-like setting, you are actually just minutes from excellent schools, local shopping, and dining. Independent Appraisal completed and provided for informational purposes only.

Save
Ask
Tour
Hide
Share
Listing Snapshot
Price 
$885,000
Days On Site 
0 Days
Bedrooms 
4
Inside Area (SqFt) 
2,562 sqft
Total Baths 
3
Full Baths 
2
Partial Baths 
1
Lot Size 
7.94 Acres
Year Built 
1986
MLS® Number 
VAFQ2022318
Status 
Coming Soon
Property Tax 
$6,463
HOA/Condo/Coop Fees 
N/A
Sq Ft Source 
Assessor
Friends & Family
Recent Activity
19 hours agoListing first seen on site
19 hours agoListing updated with changes from the MLS®
General Features
Acres 
7.94
Attached Garage 
Yes
Foundation 
BlockBrick/Mortar
Garage 
Yes
Garage Spaces 
2
Levels 
Two
Parking 
OversizedGarage Door OpenerAsphaltGarageAttached
Parking Spaces 
2
Property Sub Type 
Single Family Residence
Special Circumstances 
Standard
SqFt Above 
2562
SqFt Total 
3682
Style 
Colonial
Water Source 
Well
Zoning 
R1
Interior Features
Appliances 
Electric RangeElectric OvenElectric Water HeaterDisposalDryerRefrigeratorWasherMicrowaveCooktop
Basement 
DaylightFullUnfinished
Cooling 
Central AirHeat PumpCeiling Fan(s)Electric
Fireplace 
Yes
Fireplace Features 
GasHeatilatorGlass Doors
Fireplaces 
1
Flooring 
Ceramic TileCarpetHardwood
Heating 
ElectricCentralHeat Pump
Interior 
Eat-in KitchenCeiling Fan(s)
Laundry Features 
Laundry RoomUpper Level
Breakfast Room 
Level - Main
Dining Room 
Level - Main
Family Room 
Level - Main
Kitchen 
Level - Main
Laundry 
Living Room 
Level - Main
Sitting Room 
Level - Main
Save
Ask
Tour
Hide
Share
Exterior Features
Construction Details 
BrickVinyl Siding
Lot Features 
Few Trees
Patio And Porch 
DeckPorch
Pool Features 
None
Roof 
Shingle
Waterfront Features 
Stream
Community Features
School District 
FAUQUIER COUNTY PUBLIC SCHOOLS
Schools
School District
FAUQUIER COUNTY PUBLIC SCHOOLS
Elementary School
Unknown
Middle School
Unknown
High School
Unknown
Listing courtesy of Century 21 Redwood Realty


The real estate listing information is provided by Bright MLS is for the consumer's personal, non-commercial use and may not be used for any purpose other than to identify prospective properties consumer may be interested in purchasing. Any information relating to real estate for sale or lease referenced on this web site comes from the Internet Data Exchange (IDX) program of the Bright MLS. This web site references real estate listing(s) held by a brokerage firm other than the broker and/or agent who owns this web site. The accuracy of all information is deemed reliable but not guaranteed and should be personally verified through personal inspection by and/or with the appropriate professionals. Properties in listings may have been sold or may no longer be available. The data contained herein is copyrighted by Bright MLS and is protected by all applicable copyright laws. Any unauthorized collection or dissemination of this information is in violation of copyright laws and is strictly prohibited. Copyright © 2020 Bright MLS. All rights reserved.

Neighborhood & Commute
Source: Walkscore
Disclosure: Community information and market data powered by Constellation Data Labs. Information is deemed reliable but not guaranteed.
Save
Ask
Tour
Hide
Share