
109 JULEE DRIVEWINCHESTER, VA 22602
Mortgage Calculator
Monthly Payment (Est.)
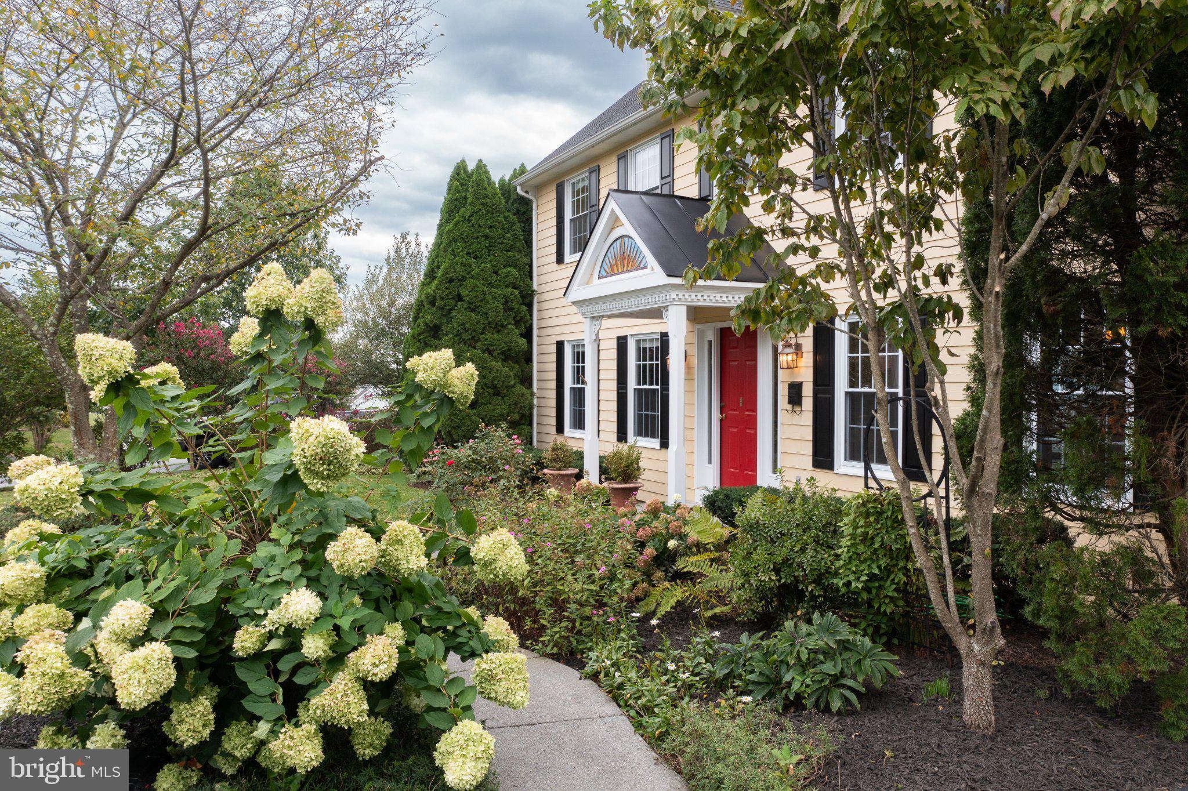
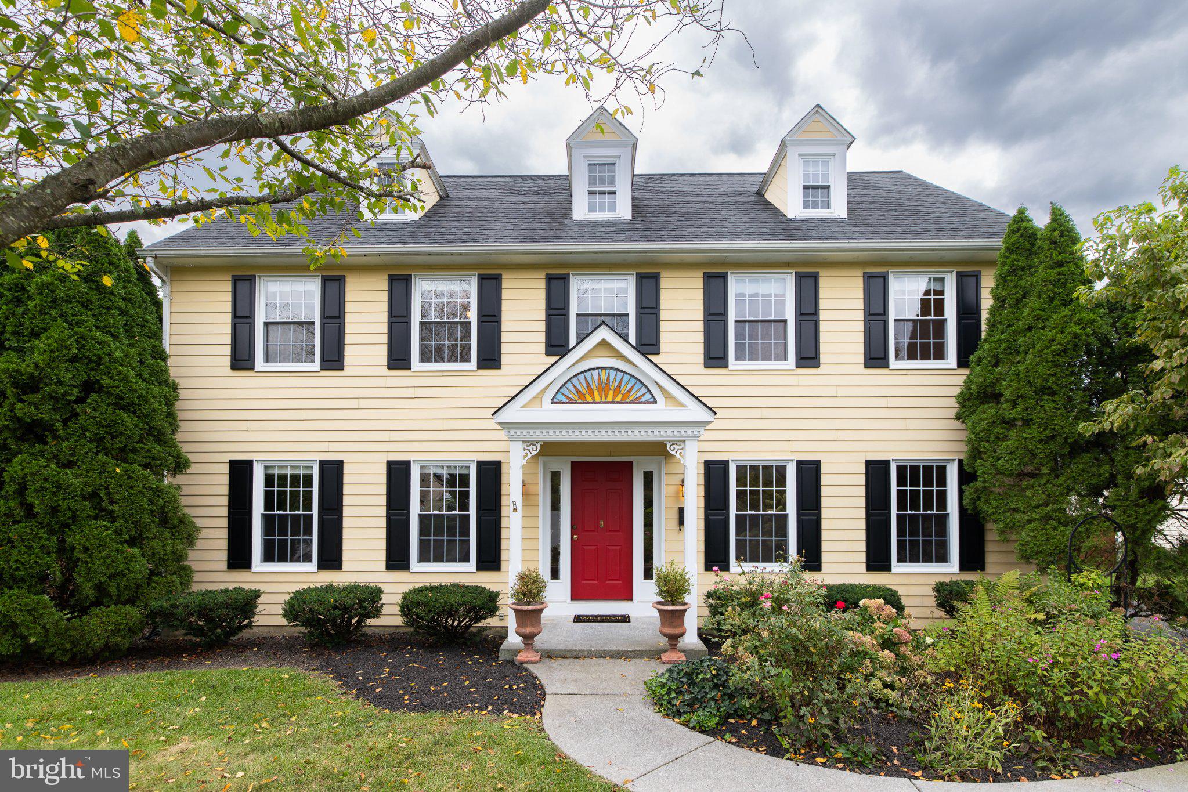
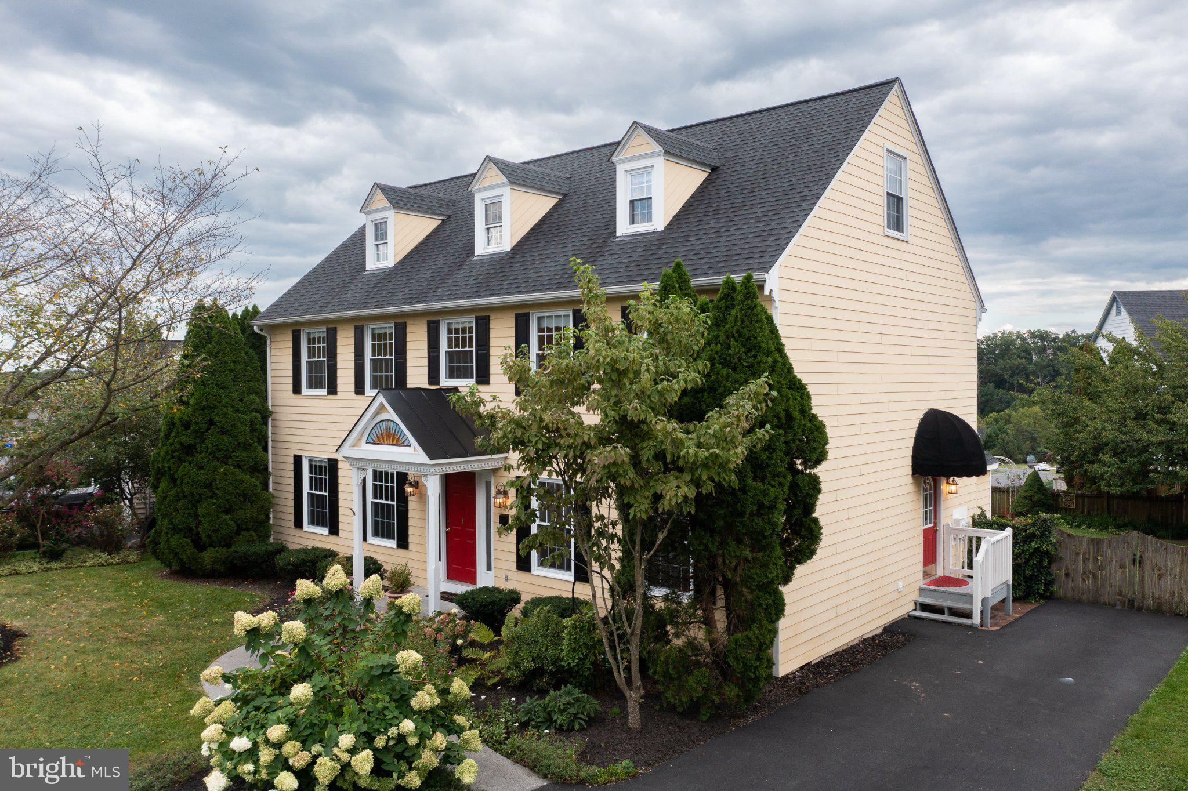
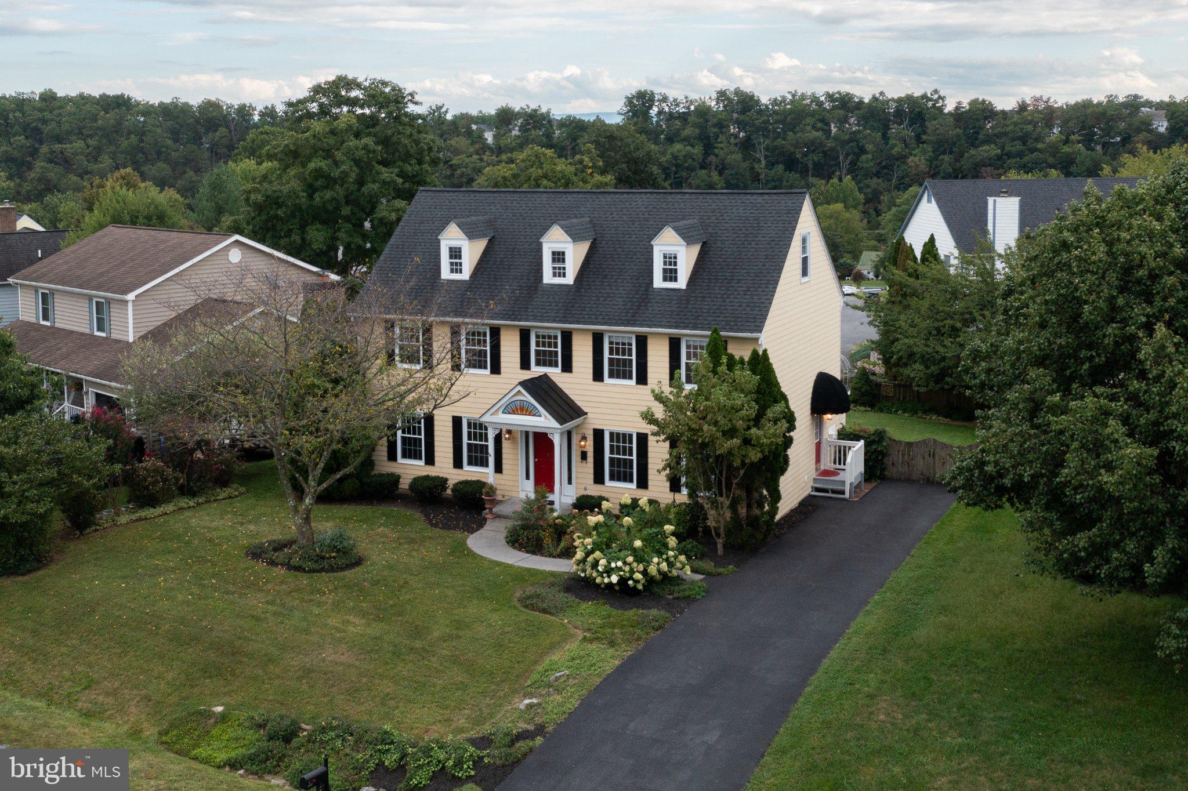
$2,190This lovingly maintained two-owner Colonial has been thoughtfully cared for and improved since 1994, offering the character of an established home with many of the updates today's buyers are looking for. Homes in this sought-after neighborhood rarely come to market, making this a special opportunity in one of the area's most convenient commuter locations. Inside, you'll find a comfortable blend of hardwood, tile, and carpet flooring, built-in shelving, fresh paint in many areas, and charming details including chair rail and crown molding in select rooms. The living area features an antique stained-glass mantle that has been beautifully refinished and incorporated above the gas fireplace, creating a distinctive focal point. The kitchen is designed for both everyday living and entertaining, with an oversized island offering abundant storage, a butcher block top, and an eat-up bar area. Granite countertops are complemented by a white subway tile backsplash and a dramatic floor-to-ceiling accent wall. Recent improvements include a new water softener, a 2018 water heater, and a new washer and dryer installed in 2026. The HVAC systems are approximately two and three years old and have been recently serviced. The roof is less than five years old, while newer HardieBoard siding and windows provide additional peace of mind. Step outside to the large covered rear porch, finished with beadboard and a ceiling fan, overlooking the spacious fenced backyard. Mature trees and established landscaping create a private setting that is ideal for relaxing, entertaining, or enjoying outdoor time. The paved driveway adds convenience, while the no-HOA neighborhood provides added flexibility. Perfectly positioned close to town, schools, and everyday amenities while offering quick access to Route 7 for commuters, this home combines a well-established neighborhood setting with an exceptionally convenient location. A home with genuine character, meaningful improvements, and a level of care that is evident throughout.
| 15 hours ago | Listing updated with changes from the MLS® | |
| 17 hours ago | Listing first seen on site |

The real estate listing information is provided by Bright MLS is for the consumer's personal, non-commercial use and may not be used for any purpose other than to identify prospective properties consumer may be interested in purchasing. Any information relating to real estate for sale or lease referenced on this web site comes from the Internet Data Exchange (IDX) program of the Bright MLS. This web site references real estate listing(s) held by a brokerage firm other than the broker and/or agent who owns this web site. The accuracy of all information is deemed reliable but not guaranteed and should be personally verified through personal inspection by and/or with the appropriate professionals. Properties in listings may have been sold or may no longer be available. The data contained herein is copyrighted by Bright MLS and is protected by all applicable copyright laws. Any unauthorized collection or dissemination of this information is in violation of copyright laws and is strictly prohibited. Copyright © 2020 Bright MLS. All rights reserved.
Did you know? You can invite friends and family to your search. They can join your search, rate and discuss listings with you.