
114 RUEBUCK ROADCLEAR BROOK, VA 22624
Mortgage Calculator
Monthly Payment (Est.)
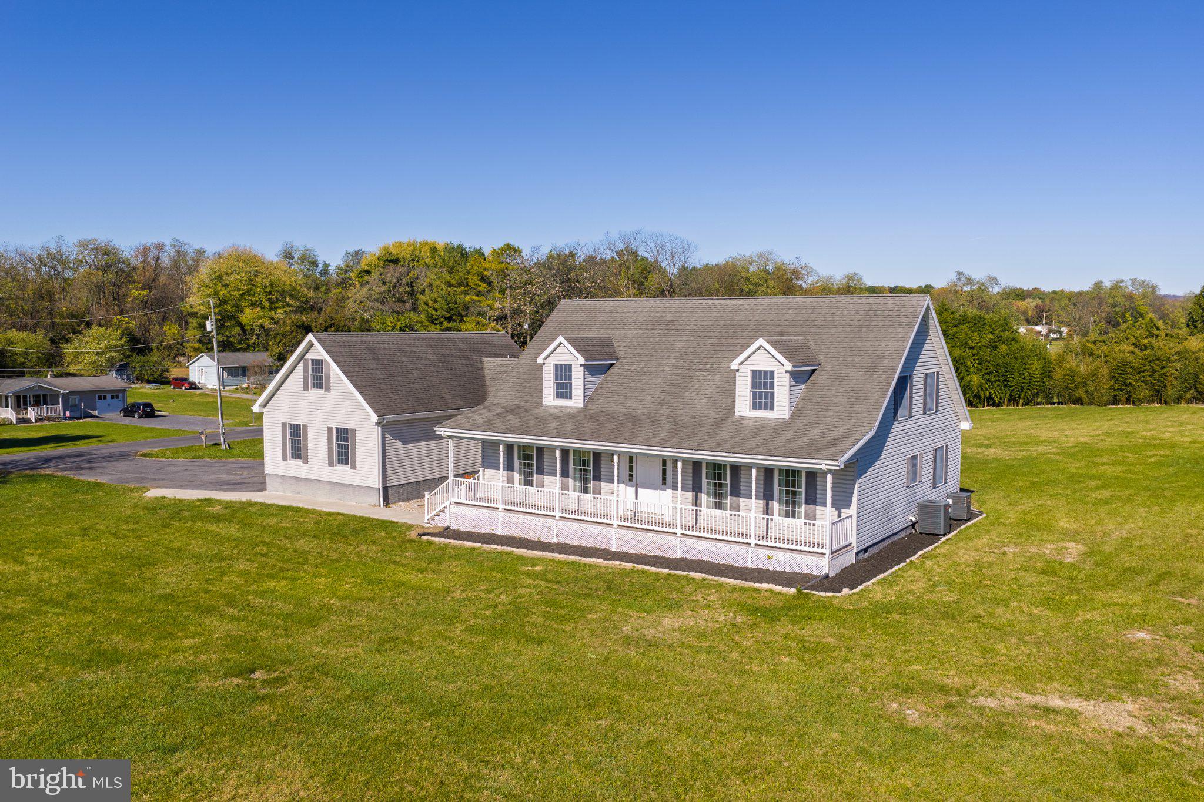
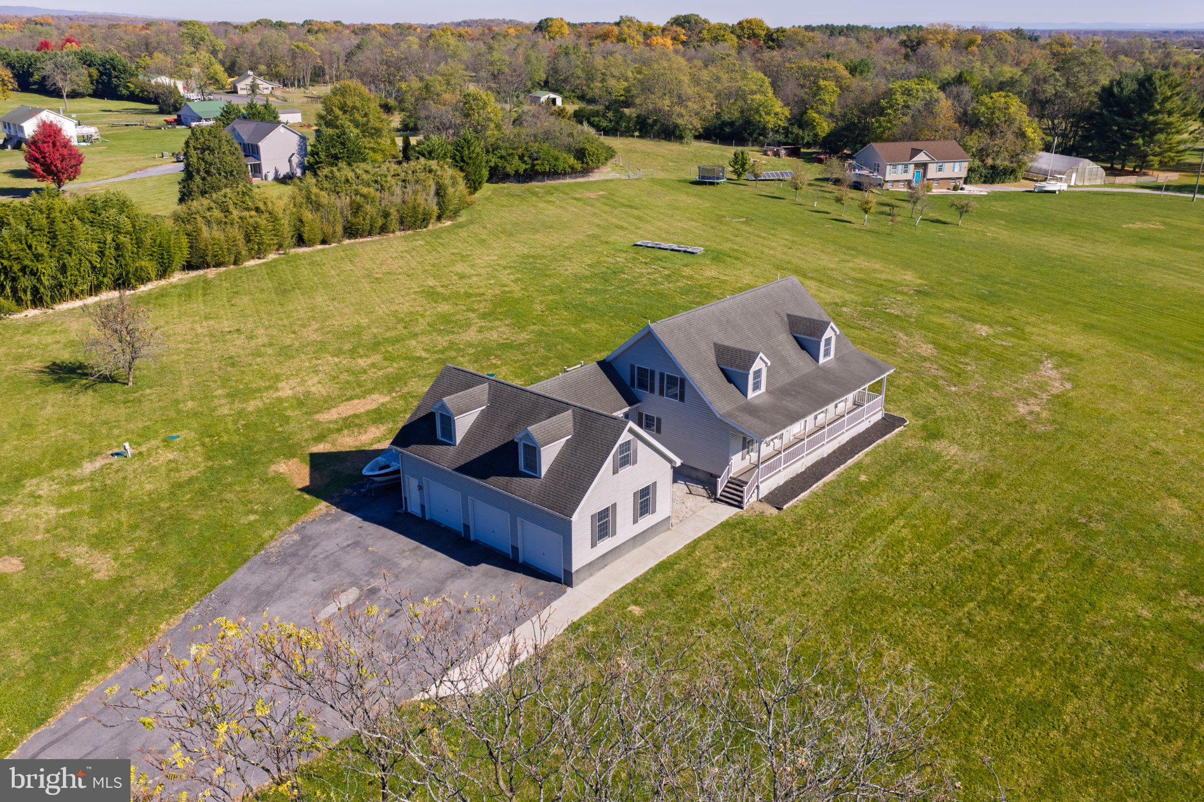
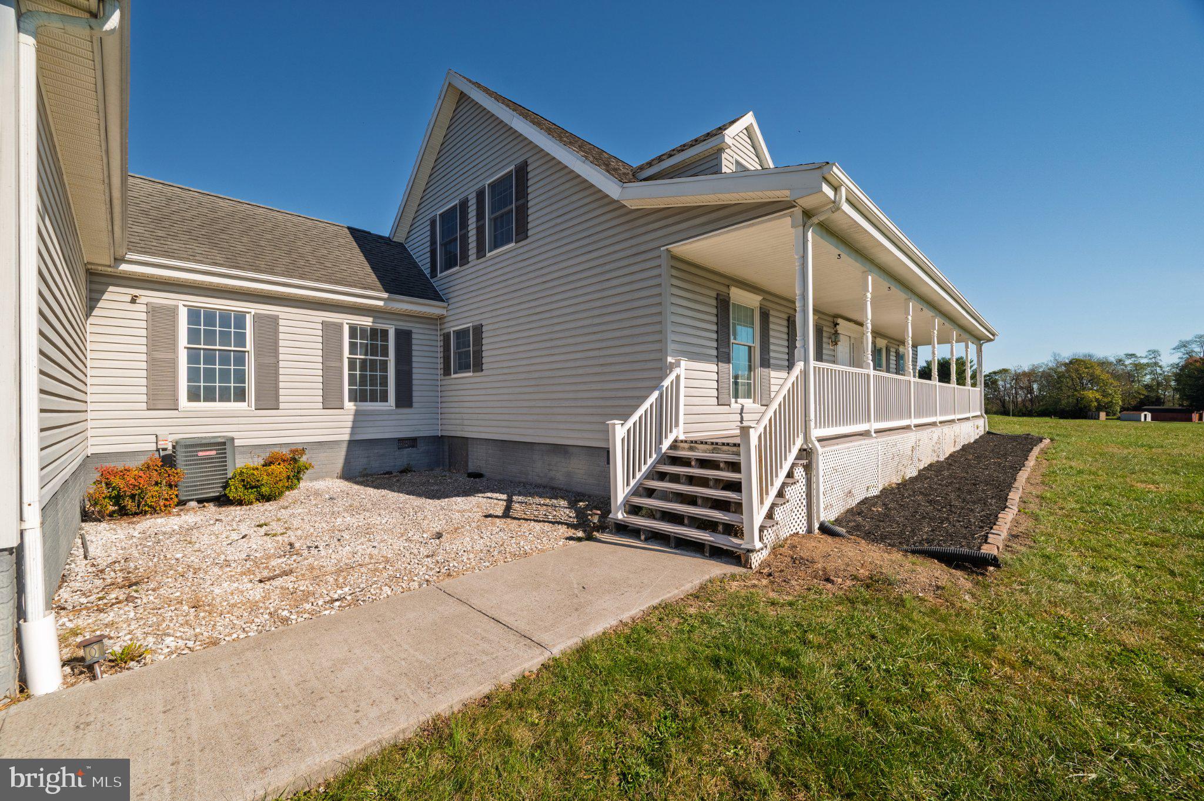
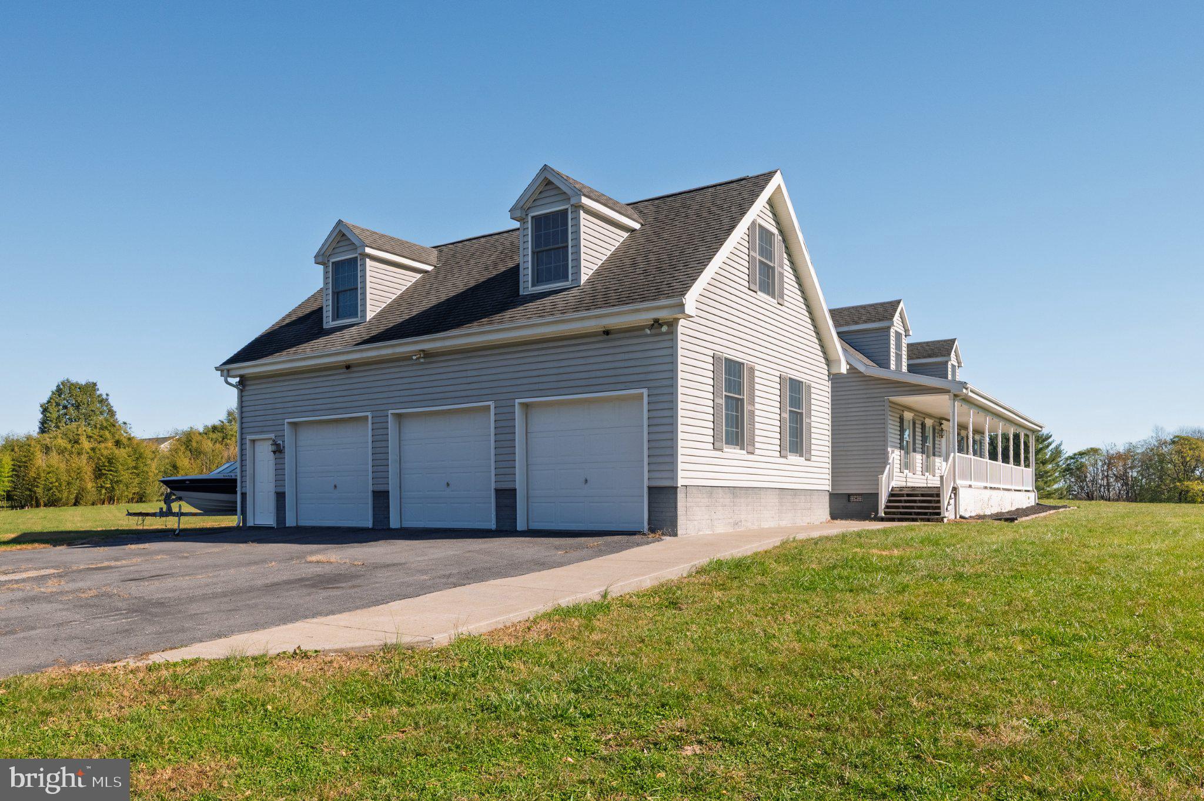
Enter an interest rate to see your estimated monthly payment.Welcome to 114 Ruebuck Drive! This beautiful Cape Cod-style home sits on almost 3 acres in Clear Brook, Virginia, offering the perfect blend of spacious living, country charm, and convenience. From the inviting curb appeal to the large front porch, this property welcomes you home from the moment you arrive. The sprawling main level offers plenty of room for everyday living and entertaining. Enter from the garage through a convenient mudroom, with a full bathroom and laundry room nearby. The kitchen features a large pantry and flows into the home's generous living spaces, including a formal living room, formal dining room, and a spacious family room perfect for gathering with family and friends. The main-level primary suite provides a private retreat, complete with a large en-suite bathroom and walk-in closet. Upstairs, you'll find four generously sized bedrooms and two full bathrooms, each featuring a tub/shower combination, providing plenty of space and flexibility for family, guests, or a home office. Step outside to enjoy the large, level backyard and back deck, ideal for relaxing evenings, outdoor dining, and summer cookouts. With almost 3 acres to enjoy, there's plenty of room to spread out and appreciate the peaceful surroundings. The property also features an impressive three-car garage with additional finished space offering expanded living quarters, including a possible sixth bedroom. Plumbing is already capped off for a future kitchenette, providing even more possibilities to customize the space to suit your needs. Conveniently located just off I-81, this home offers easy access to Winchester, Virginia, and Winchester Medical Center. Enjoy everything the area has to offer, from the celebrated Shenandoah Apple Blossom Festival to downtown Winchester's restaurants, breweries, arts, and entertainment. Enjoy the tranquility of country living while remaining close to shopping, dining, healthcare, and major commuter routes. With generous living spaces, room to grow, and a convenient location, 114 Ruebuck Drive is a wonderful place to call home!
| 14 hours ago | Listing updated with changes from the MLS | |
| 18 hours ago | Listing first seen on site |

The real estate listing information is provided by Bright MLS is for the consumer's personal, non-commercial use and may not be used for any purpose other than to identify prospective properties consumer may be interested in purchasing. Any information relating to real estate for sale or lease referenced on this web site comes from the Internet Data Exchange (IDX) program of the Bright MLS. This web site references real estate listing(s) held by a brokerage firm other than the broker and/or agent who owns this web site. The accuracy of all information is deemed reliable but not guaranteed and should be personally verified through personal inspection by and/or with the appropriate professionals. Properties in listings may have been sold or may no longer be available. The data contained herein is copyrighted by Bright MLS and is protected by all applicable copyright laws. Any unauthorized collection or dissemination of this information is in violation of copyright laws and is strictly prohibited. Copyright © 2020 Bright MLS. All rights reserved.
Did you know? You can invite friends and family to your search. They can join your search, rate and discuss listings with you.