
134 HUDSON AVENUEWINCHESTER, VA 22603
Mortgage Calculator
Monthly Payment (Est.)
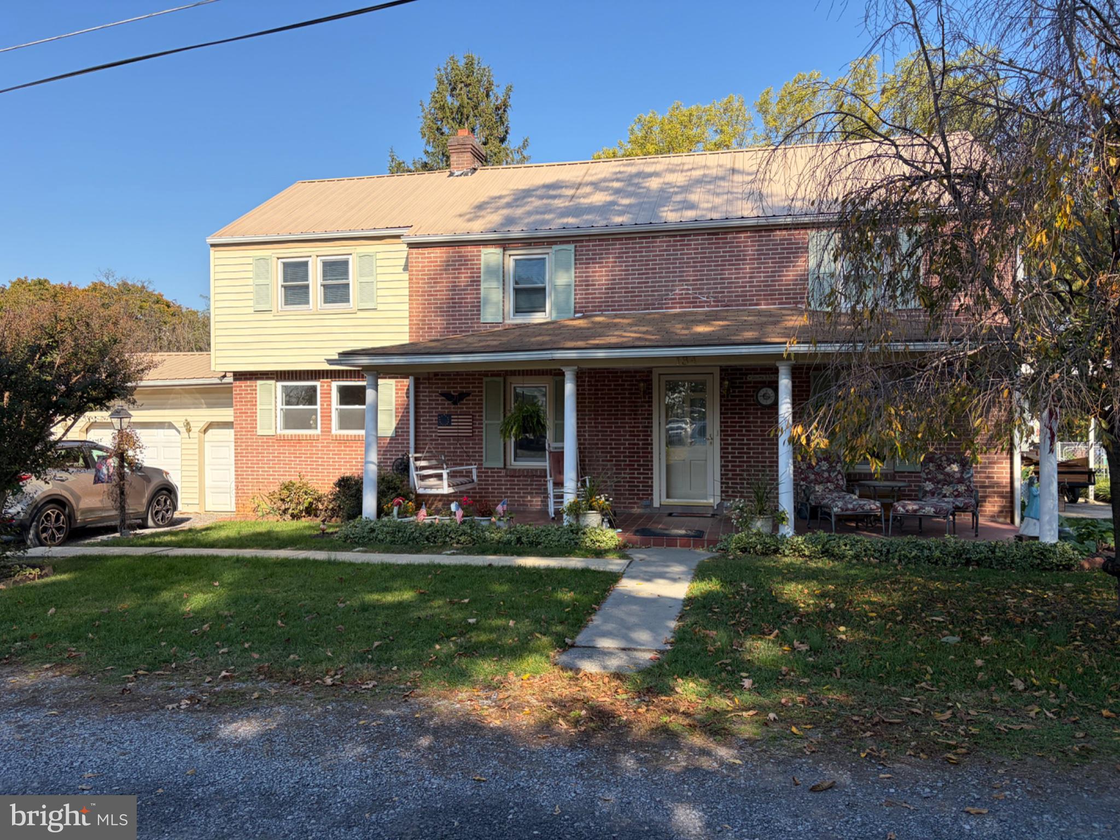
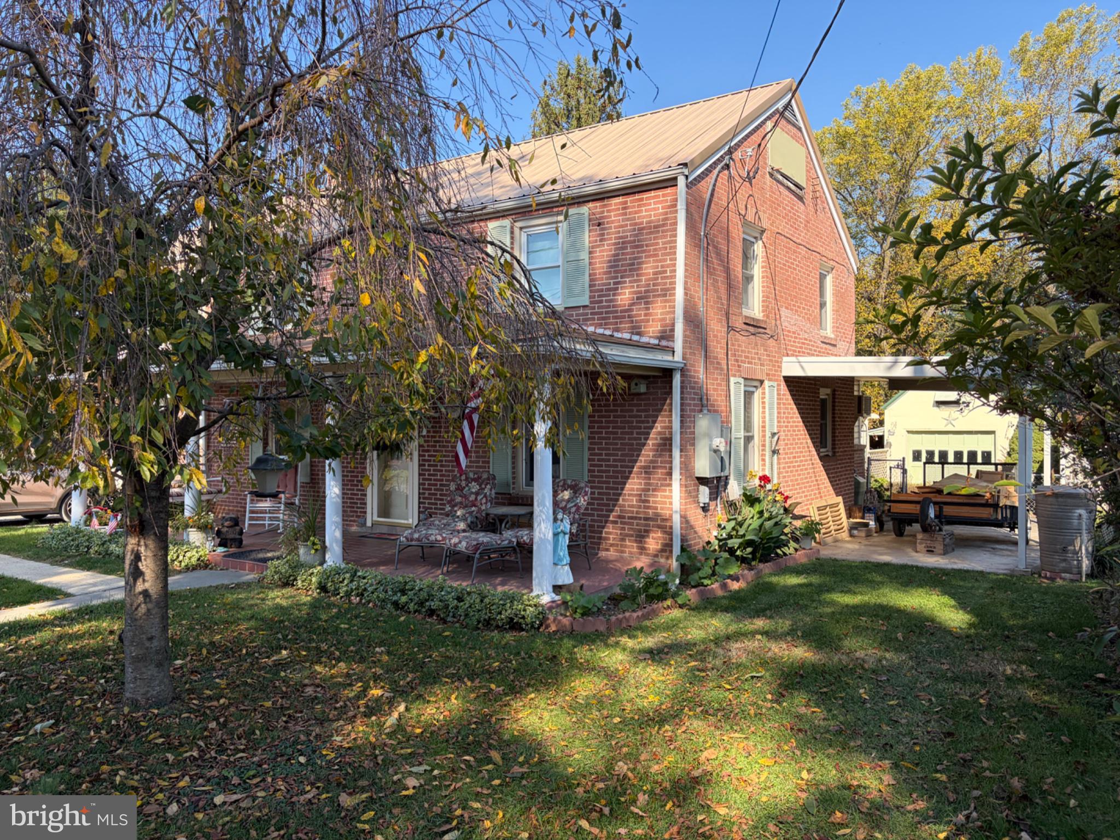
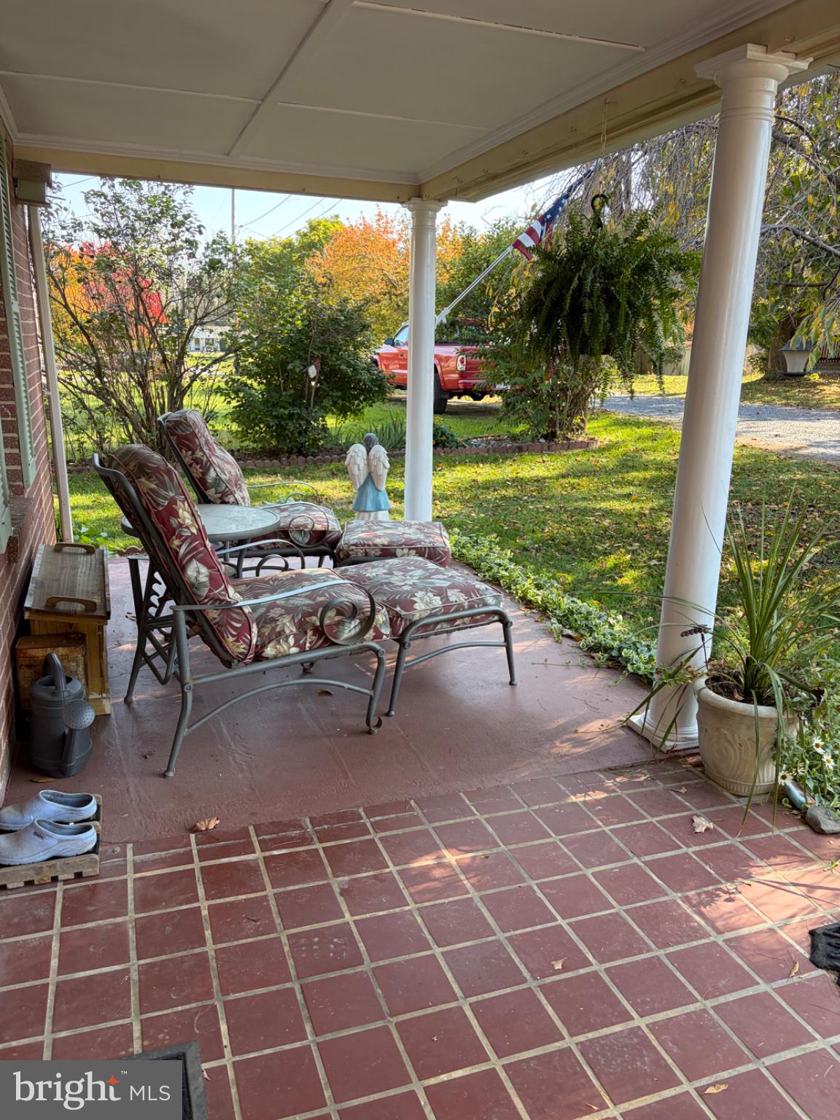
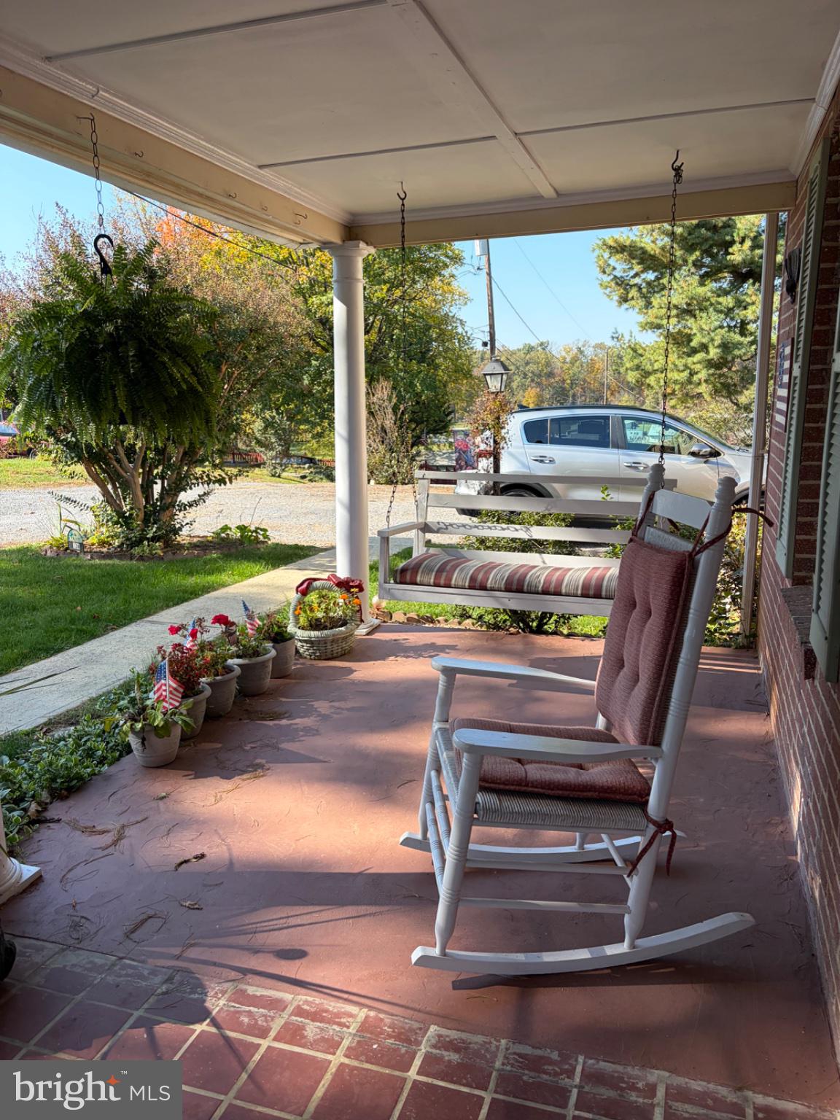
Enter an interest rate to see your estimated monthly payment.Enjoy the perfect blend of country peace and town convenience in this beautiful brick Colonial. Nestled on two park-like lots with no HOA, this 4-bedroom, 2-bathroom home features a 5-year-young metal roof and all-new windows (2 years old). Inside, cozy carpets cover classic hardwood floors throughout the living areas, stairs, and upper level. The property offers incredible storage with both an attached 2-car garage and a detached 1-car garage. Relax on the covered front porch or entertain on the spacious, covered concrete back patio. A bonus storage shed or playhouse comes complete with electricity. Major system updates offer total peace of mind, including a new water heater (2026), a new electrical panel and overhead service lines (2026), a 10-year-old oil furnace, dual pressure tanks, a water softener, and a sump pump. Spacious room beyond the kitchen could be a great sunroom or opportunity to expand the kitchen!
| 12 hours ago | Listing updated with changes from the MLS | |
| 13 hours ago | Listing first seen on site |

The real estate listing information is provided by Bright MLS is for the consumer's personal, non-commercial use and may not be used for any purpose other than to identify prospective properties consumer may be interested in purchasing. Any information relating to real estate for sale or lease referenced on this web site comes from the Internet Data Exchange (IDX) program of the Bright MLS. This web site references real estate listing(s) held by a brokerage firm other than the broker and/or agent who owns this web site. The accuracy of all information is deemed reliable but not guaranteed and should be personally verified through personal inspection by and/or with the appropriate professionals. Properties in listings may have been sold or may no longer be available. The data contained herein is copyrighted by Bright MLS and is protected by all applicable copyright laws. Any unauthorized collection or dissemination of this information is in violation of copyright laws and is strictly prohibited. Copyright © 2020 Bright MLS. All rights reserved.
Did you know? You can invite friends and family to your search. They can join your search, rate and discuss listings with you.