
5907 NOBLESTOWN ROAD DSPRINGFIELD, VA 22152
Mortgage Calculator
Monthly Payment (Est.)
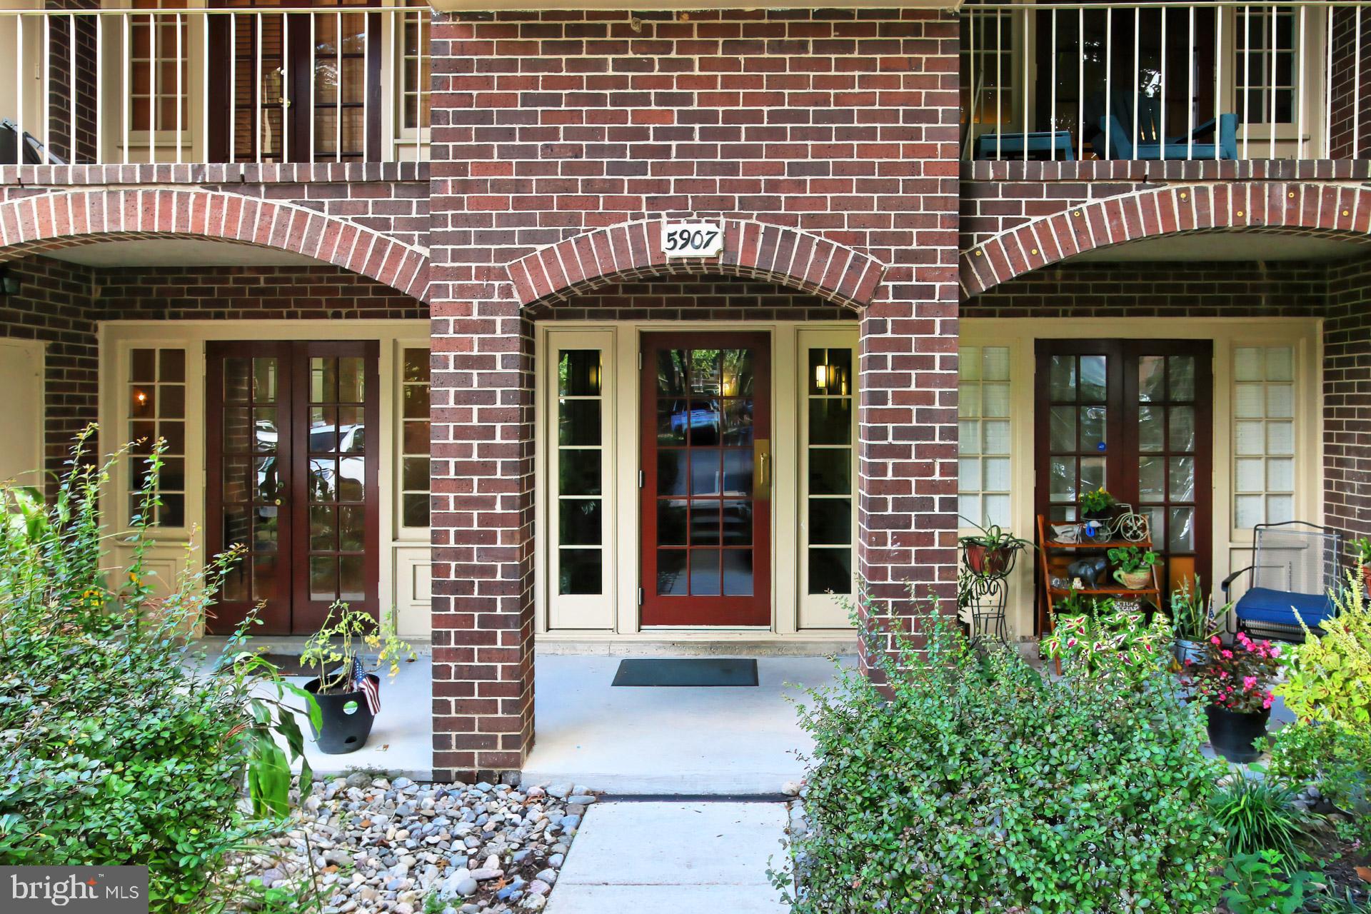
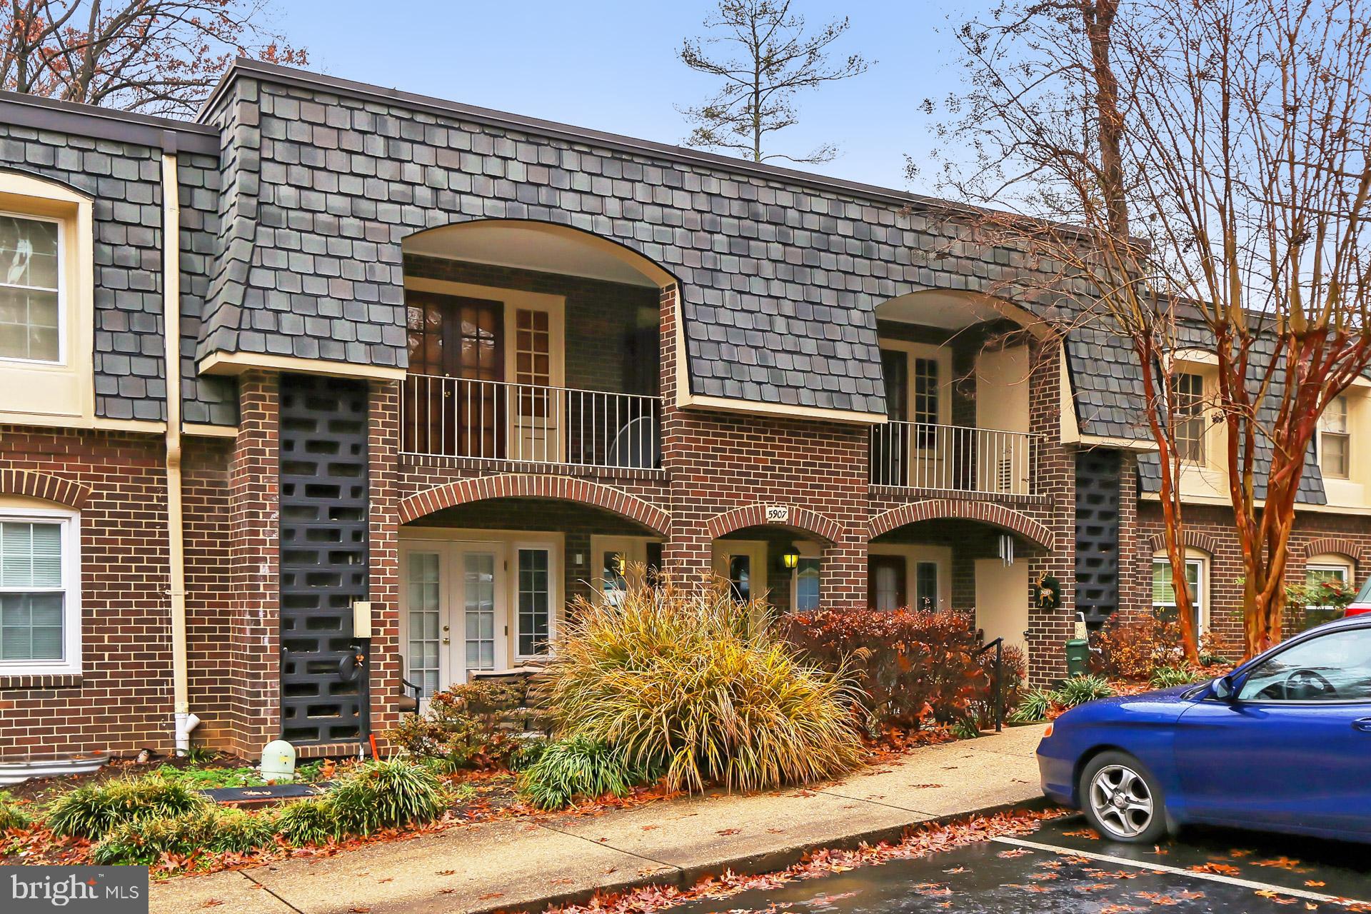
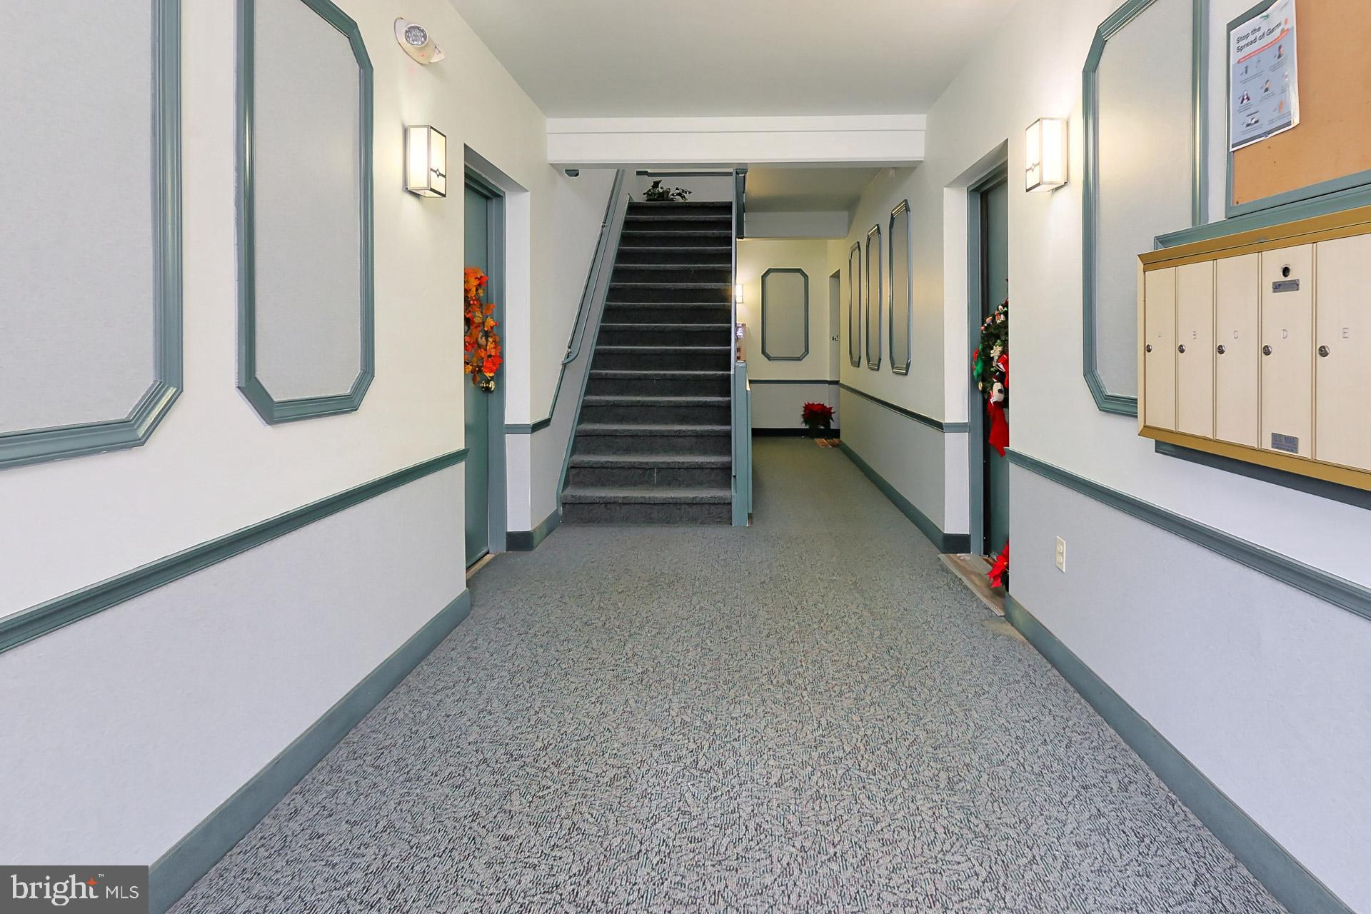
$1,597No stairs! Enjoy main-level entry convenience in this rarely available 2-bedroom + DEN, 2 FULL bath condo—elevated above ground level (one flight up) in the rear for added privacy. Ideally situated directly across from the pool and clubhouse, this beautifully updated home combines comfort, style, and convenience. The renovated kitchen features brand-new white Shaker-style cabinetry, new sparkling quartz countertops, subway tile backsplash, stainless steel appliances, and waterproof luxury laminate plank flooring. Both full bathrooms have been completely remodeled with ceramic tile flooring and Bath Fitter tub/shower surrounds with lifetime warranties. French doors in the living room open to a large private balcony overlooking trees—the perfect place to relax or entertain. Spacious bedrooms offer excellent closet space, including a walk-in closet in the primary suite. The versatile den just off the living room makes an ideal home office, guest room, or potential third bedroom. Additional updates include fresh paint, newer neutral carpeting throughout, replaced double-pane windows, and an upgraded electric panel. Enjoy the convenience of a brand new in-unit washer and dryer, plus additional common laundry facilities and extra storage in the building basement. The low $547/month condo fee covers nearly everything except electricity, including gas heat, water, sewer, trash and snow removal, and more. This pet-friendly community offers outstanding amenities including two swimming pools, tennis courts, two clubhouses, a boat lot, and plentiful unassigned parking. Nature lovers will appreciate nearby walking trails leading to Lake Accotink. Commuters will love the easy access to major routes, the Virginia Railway Express, and the Franconia/Springfield Blue Line Metro Station. There is also close-by direct bus service to the Pentagon, and downtown Washington, DC just 16 miles away. You’ll also enjoy being minutes from abundant shopping and dining, including the Springfield Town Center, Whole Foods Market, Trader Joe's, and Giant Food. Located within the highly rated and recently renovated West Springfield High School pyramid. You will love living here!
| 18 hours ago | Listing updated with changes from the MLS® | |
| 19 hours ago | Listing first seen on site |

The real estate listing information is provided by Bright MLS is for the consumer's personal, non-commercial use and may not be used for any purpose other than to identify prospective properties consumer may be interested in purchasing. Any information relating to real estate for sale or lease referenced on this web site comes from the Internet Data Exchange (IDX) program of the Bright MLS. This web site references real estate listing(s) held by a brokerage firm other than the broker and/or agent who owns this web site. The accuracy of all information is deemed reliable but not guaranteed and should be personally verified through personal inspection by and/or with the appropriate professionals. Properties in listings may have been sold or may no longer be available. The data contained herein is copyrighted by Bright MLS and is protected by all applicable copyright laws. Any unauthorized collection or dissemination of this information is in violation of copyright laws and is strictly prohibited. Copyright © 2020 Bright MLS. All rights reserved.
Did you know? You can invite friends and family to your search. They can join your search, rate and discuss listings with you.