
6733 CATSKILL ROADLORTON, VA 22079
Mortgage Calculator
Monthly Payment (Est.)
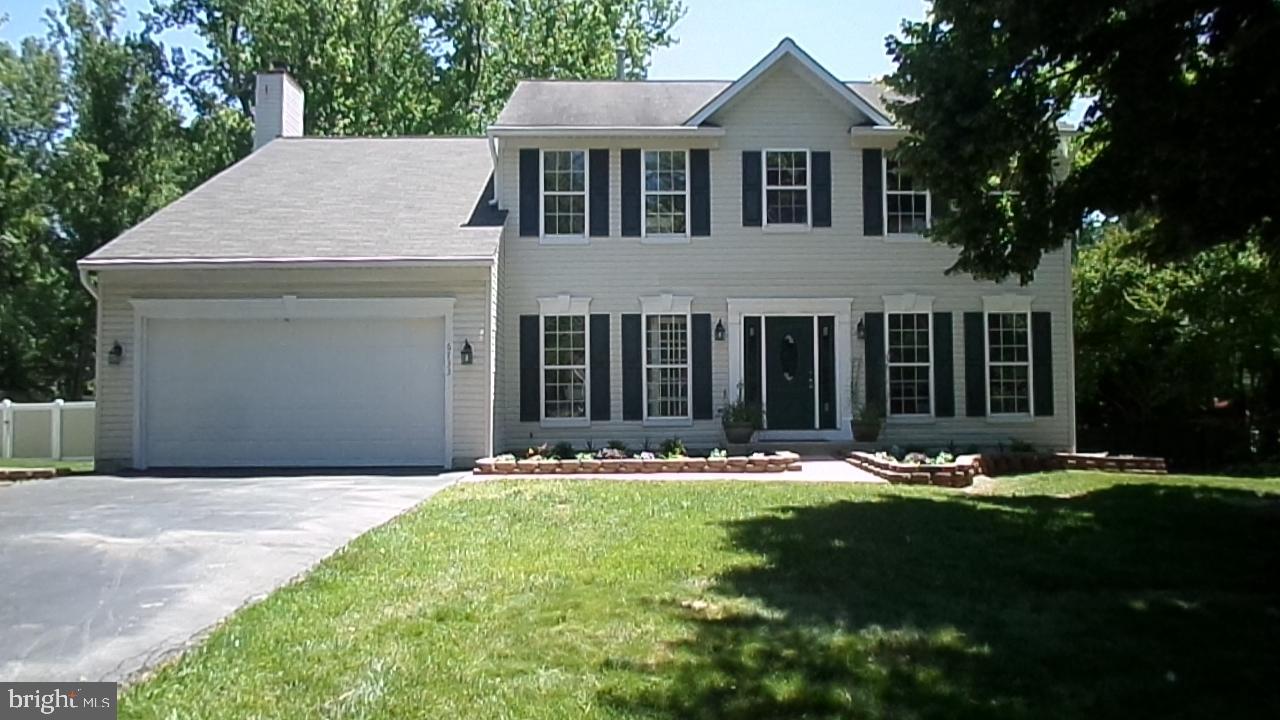
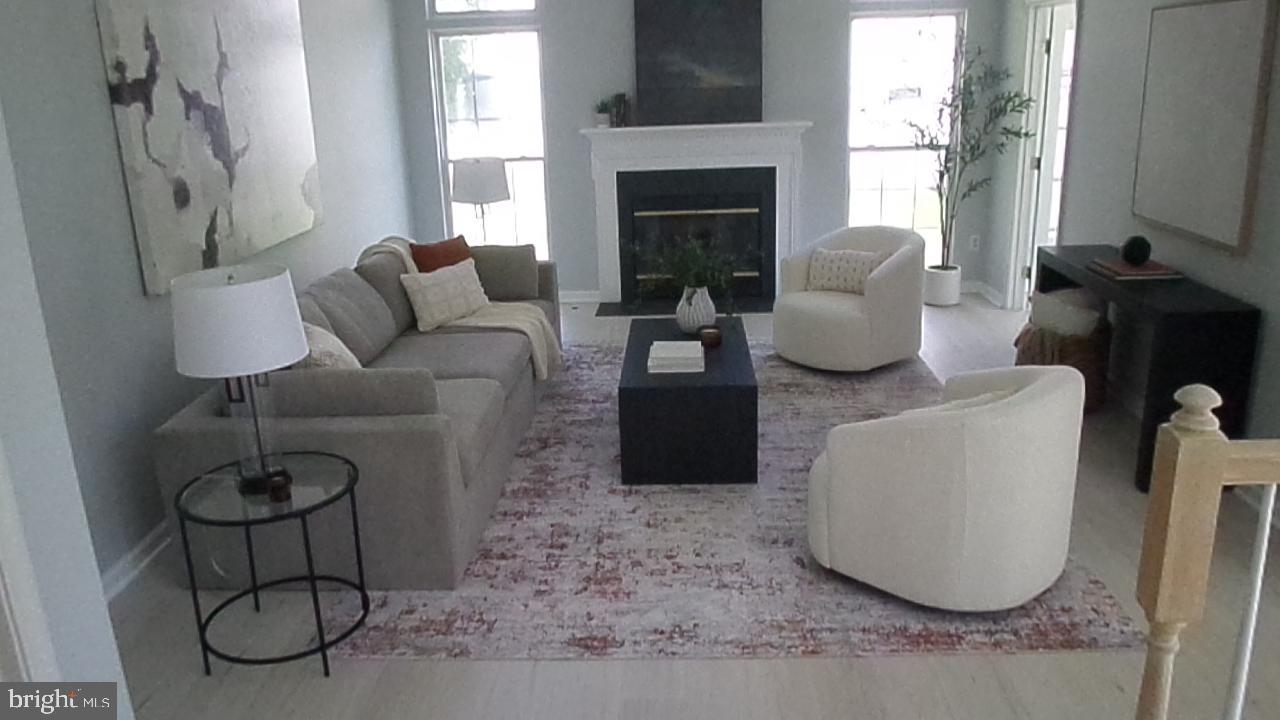
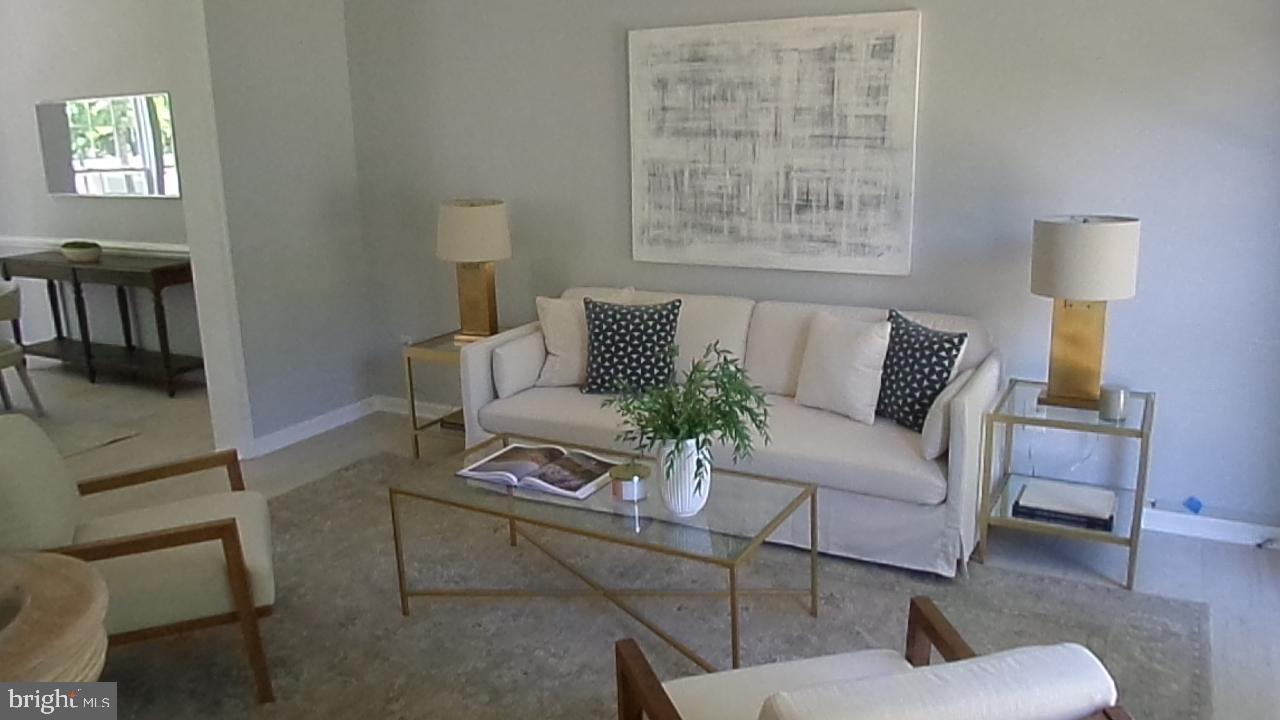
$5,246Say YES to this stunning colonial style ROSEMONT model sits on over half Acre lot sought-after HUNTER ESTATES subdivision. Open the front door and fall in love with Very High Ceiling Foyer & Modern New Chandelier welcome you. The entire main level has newly installed flooring & Light Fixtures & entire house is professionally painted. Fabulous view of the beautiful staircase leading to the top level. The main level includes a great office on the left side that will make working from home very comfortable and relaxing. Large gourmet kitchen with high end GE PROFILE STAINLESS STEEL APPLIANCES , QUARTZ countertops & Island/ Family room off of kitchen with Gas Fireplace with windows on each side looks stunning. There is Big Sunroom with several windows all around bring enormous nature light in. The backside of the house includes a maintenance-free TREX deck for relaxation and party with near & dear family & friends. Natural Gas line connection professionally installed to Grill and cook on the deck. Spacious and quiet living room that connects to the Formal Dining Area which features beautiful ceilings. Climb the picturesque staircase to the top level that has 4 large bedrooms. The luxurious master bedroom is an intimate, comfortable retreat where space is premium and features many bonuses such as a large walk-in closets. REMODELED master bathroom with a spa-like feel & a separate tub and shower, 2 separate vanity sinks recently been upgraded for you and a separate toilet room. Other three fairly big size bedrooms all have newly installed LED Ceiling Light. The lower level finished side of basement with newly installed floor and oversize closet & full-size renovated bath which can be considered as in-law suite. Downstairs, partially unfinished basement offers endless potential — whether you envision a recreation room, home gym, workshop, additional storage, or future finished living space, this blank canvas is ready for your personal touch. Front load 2 Car garage with huge driveway. There is access to the house from the garage through side door. Front Load Washer & Dryer on the main level. This home offers enduring quality sprinkled with contemporary flair - a true gem. Minutes away from Springfield Mall, Springfield Metro Station, Quantico Marine Base , Fort Belvoir, easy access to I-95 and other major routes. Very close to Wegmans, Kingstown Center and several Restaurants. Please either take your shoes off or use the Shoe Coverings provided at the entrance. Thank you
| 32 minutes ago | Listing updated with changes from the MLS® | |
| yesterday | Listing first seen on site |

The real estate listing information is provided by Bright MLS is for the consumer's personal, non-commercial use and may not be used for any purpose other than to identify prospective properties consumer may be interested in purchasing. Any information relating to real estate for sale or lease referenced on this web site comes from the Internet Data Exchange (IDX) program of the Bright MLS. This web site references real estate listing(s) held by a brokerage firm other than the broker and/or agent who owns this web site. The accuracy of all information is deemed reliable but not guaranteed and should be personally verified through personal inspection by and/or with the appropriate professionals. Properties in listings may have been sold or may no longer be available. The data contained herein is copyrighted by Bright MLS and is protected by all applicable copyright laws. Any unauthorized collection or dissemination of this information is in violation of copyright laws and is strictly prohibited. Copyright © 2020 Bright MLS. All rights reserved.
Did you know? You can invite friends and family to your search. They can join your search, rate and discuss listings with you.