
6727 NEWINGTON ROADLORTON, VA 22079
Mortgage Calculator
Monthly Payment (Est.)
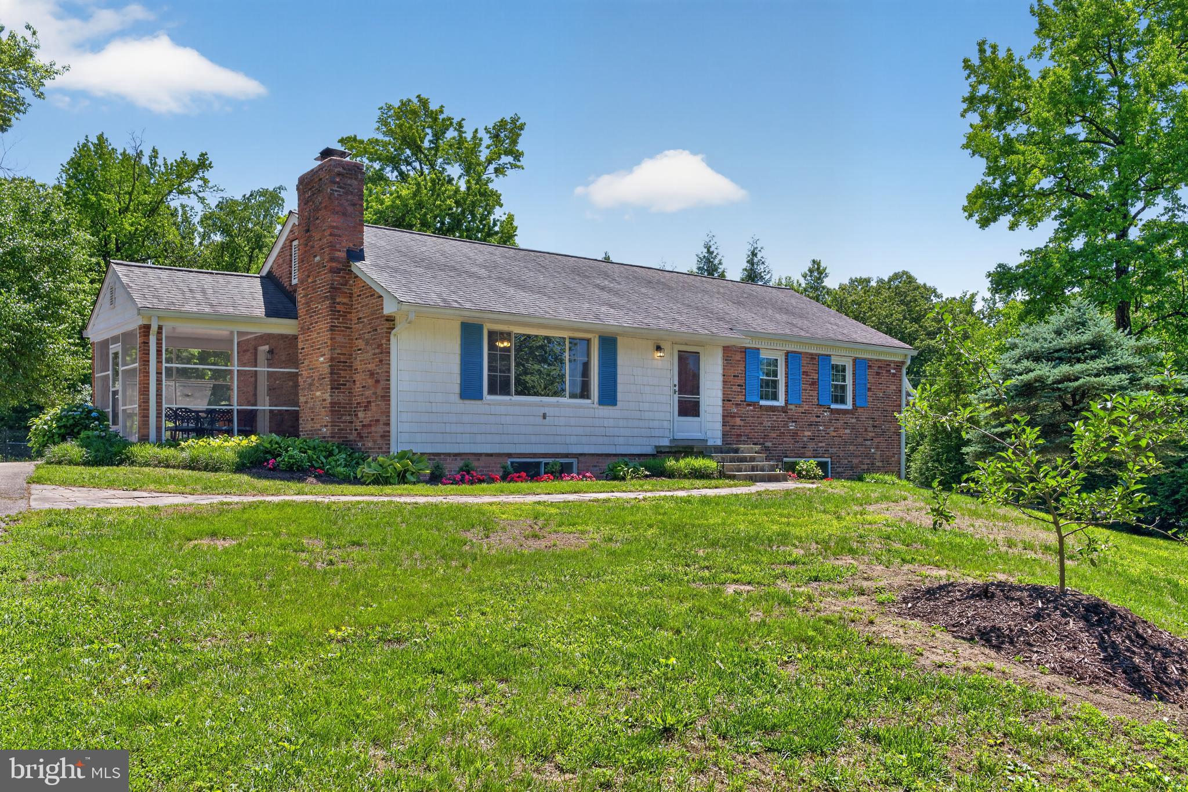
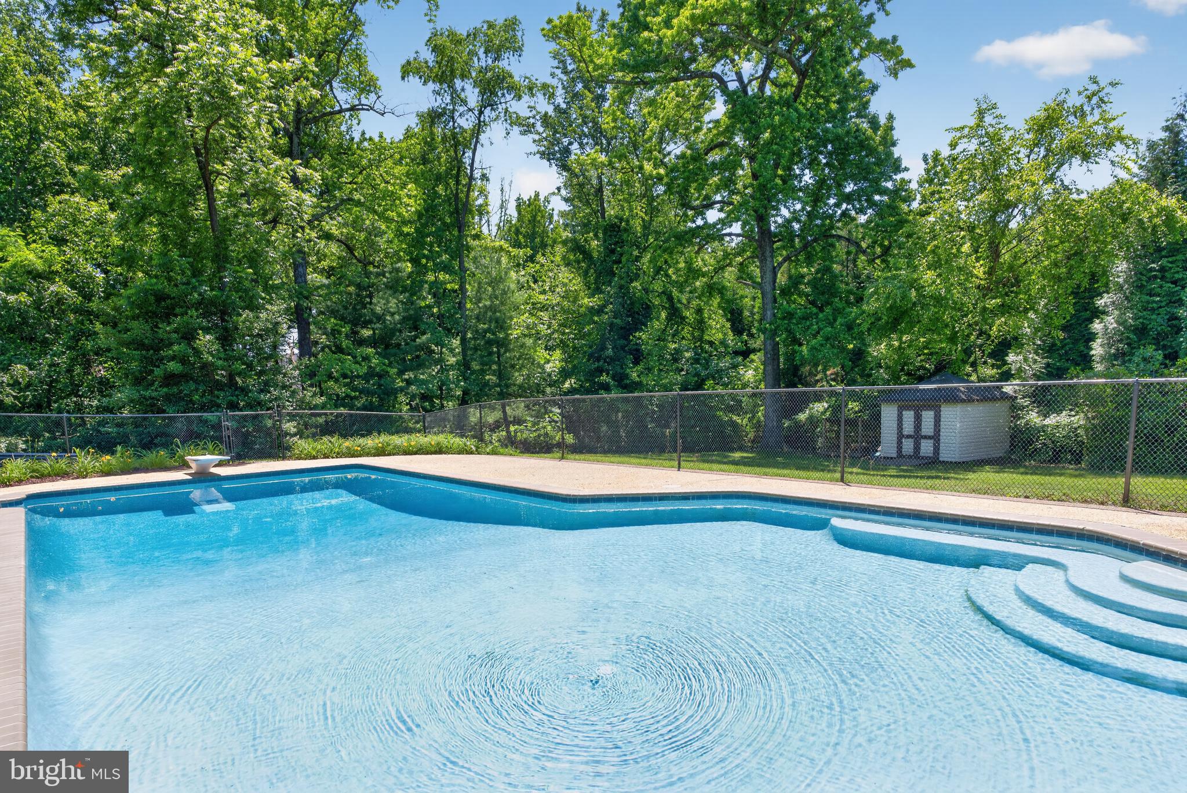
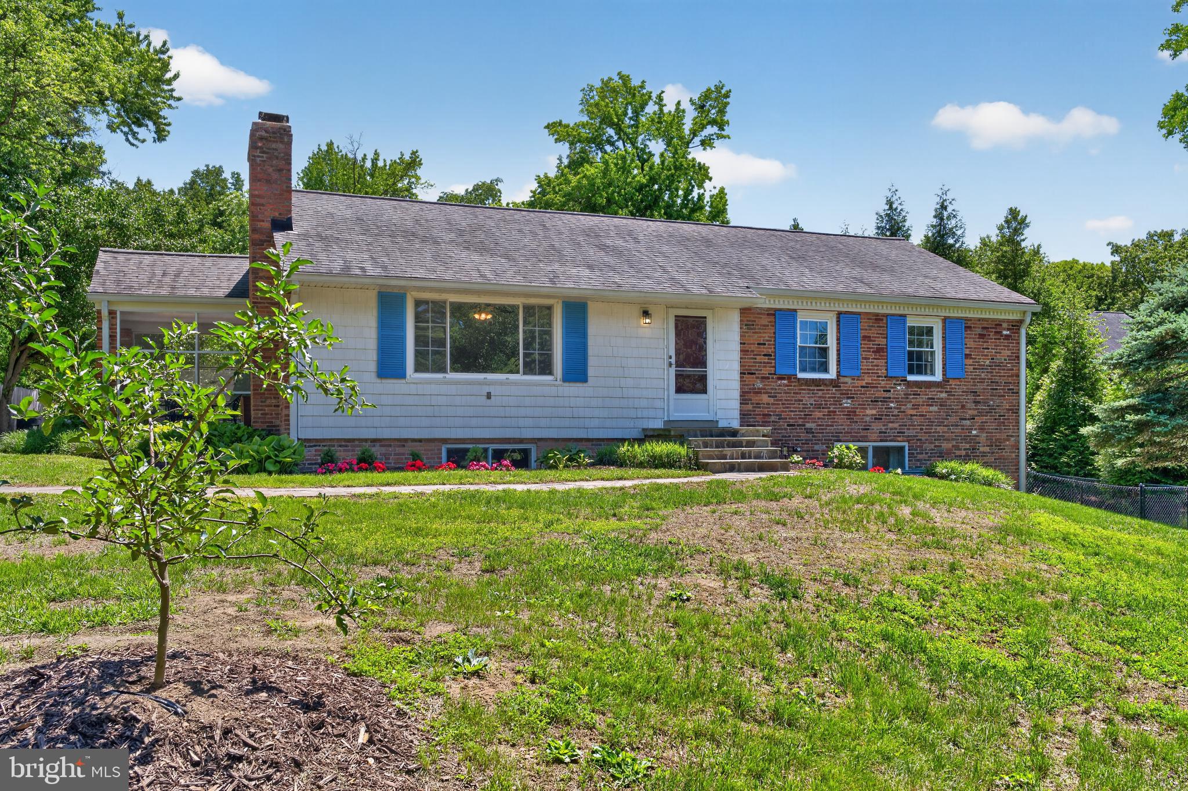
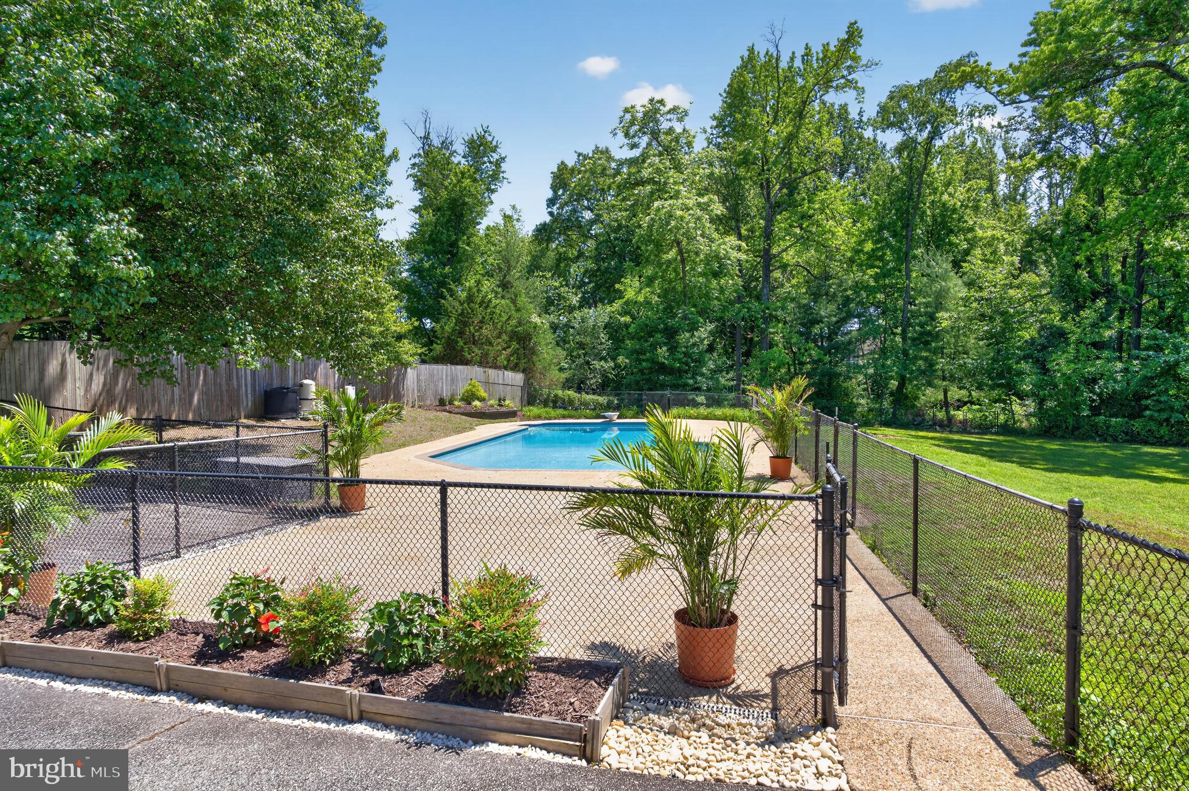
$3,649Welcome to 6727 Newington Road, an outstanding 2-level rambler with a large pool, 2 fireplaces, a screened porch and a slate patio sited on a rare over-an-acre private lot in Lorton’s desirable Hunter Estates. The long driveway has plenty of space to park your RV or all your guest’s cars at your next summer pool party. The pool patio has plenty of room for loungers and pool service for the season plus winter closing is included. This home is 4-sides brick with some siding in front. A winding slate walk and steps lead to the entrance. Once inside, your eyes are drawn to the beautiful hardwood floors which flow from the foyer through the living and dining rooms, down the hall and in three bedrooms. The entire residence has been freshly painted in neutral tones. A large picture window floods the living room with light and the wood-burning fireplace can easily be converted to gas. Both the living and dining rooms have crown molding and the dining room steps out to the lovely screened porch. In the kitchen, the GE stove and microwave are new and the Bosch dishwasher has been recently replaced as well. The window planter box gives your green thumb a cheery spot to show off! There’s also a tile backsplash and double-sink. A full staircase leads up to the enormous floored attic - perfect for all your storage needs. All three upper bedrooms have modern ceiling fans. On the great walk-out lower level, you first encounter the spacious rec room with its gas fireplace and floor-to-ceiling brick surround. French doors lead to the 4th bedroom/bonus room with recessed lighting and a wide window overlooking the huge slate patio with stacked-stone retaining walls and planter beds. There’s a full bath with a stylish vanity, tile floor and a large nook for products in the shower. You’ll also find another bonus room and the big laundry/storage room which walks out to the side yard and patio. There is a battery back-up on the sump pump. The backyard has lots of tall mature trees, a shed, wood storage, a huge playset for kids and a sandbox with benches. This fine home has an envied location, just down the road from Wegman’s and Fort Belvoir, close to Metro, all commuter routes, two town centers and a quick hop to Old Town Alexandria! Note: Home is on septic and perks for 3 bedrooms. Fourth bedroom in basement has multiple windows and easy egress but is not to-code.
| 3 hours ago | Listing first seen on site | |
| 3 hours ago | Listing updated with changes from the MLS® |

The real estate listing information is provided by Bright MLS is for the consumer's personal, non-commercial use and may not be used for any purpose other than to identify prospective properties consumer may be interested in purchasing. Any information relating to real estate for sale or lease referenced on this web site comes from the Internet Data Exchange (IDX) program of the Bright MLS. This web site references real estate listing(s) held by a brokerage firm other than the broker and/or agent who owns this web site. The accuracy of all information is deemed reliable but not guaranteed and should be personally verified through personal inspection by and/or with the appropriate professionals. Properties in listings may have been sold or may no longer be available. The data contained herein is copyrighted by Bright MLS and is protected by all applicable copyright laws. Any unauthorized collection or dissemination of this information is in violation of copyright laws and is strictly prohibited. Copyright © 2020 Bright MLS. All rights reserved.
Did you know? You can invite friends and family to your search. They can join your search, rate and discuss listings with you.