
1097 OLD CEDAR ROADMCLEAN, VA 22102
Mortgage Calculator
Monthly Payment (Est.)
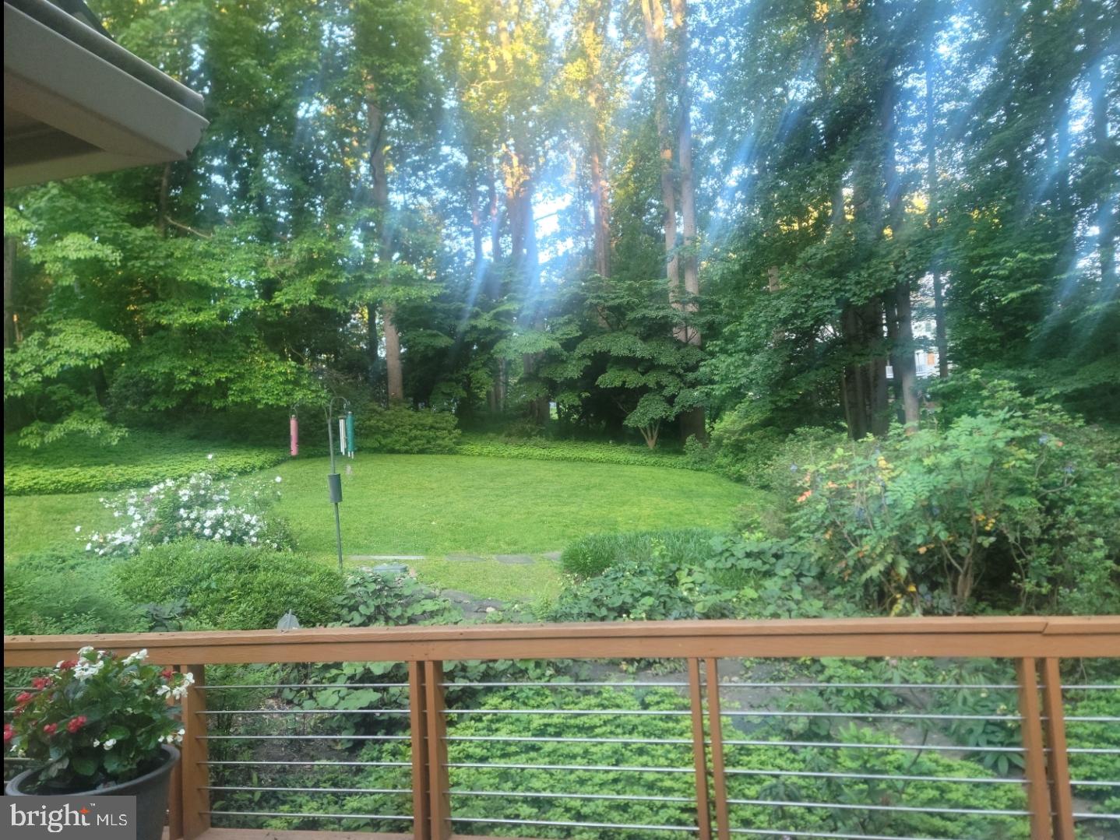
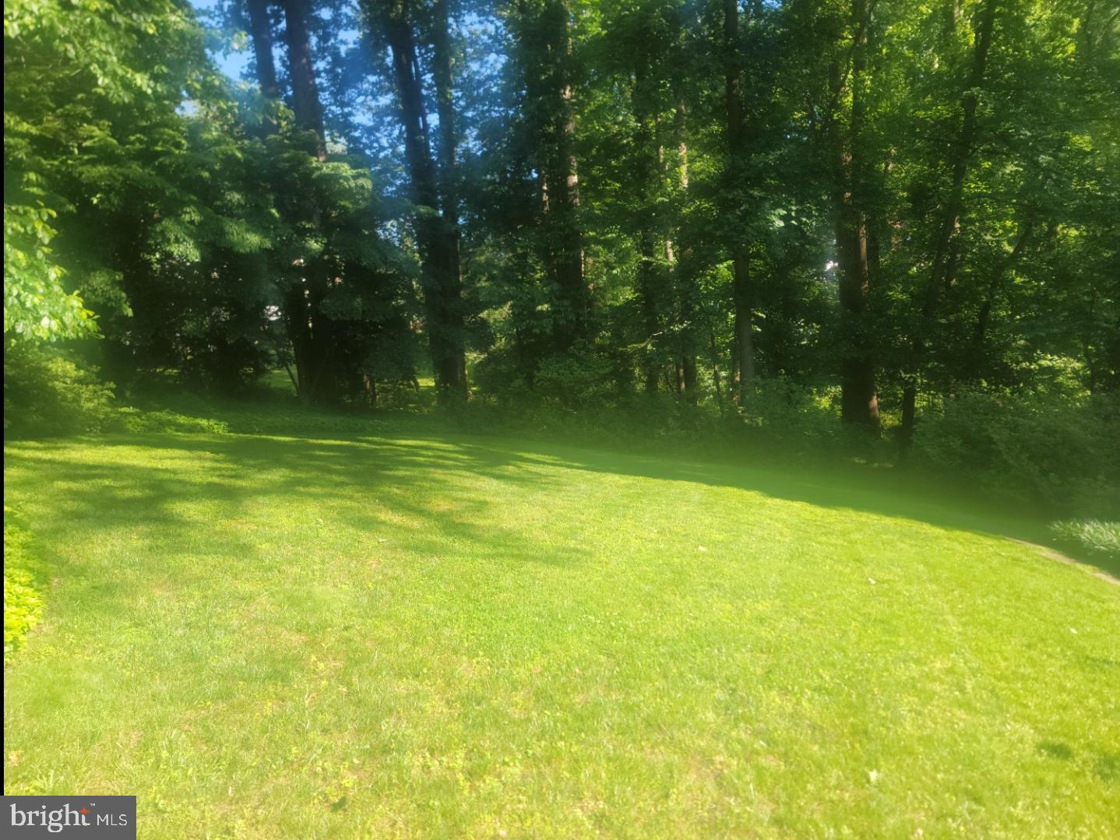
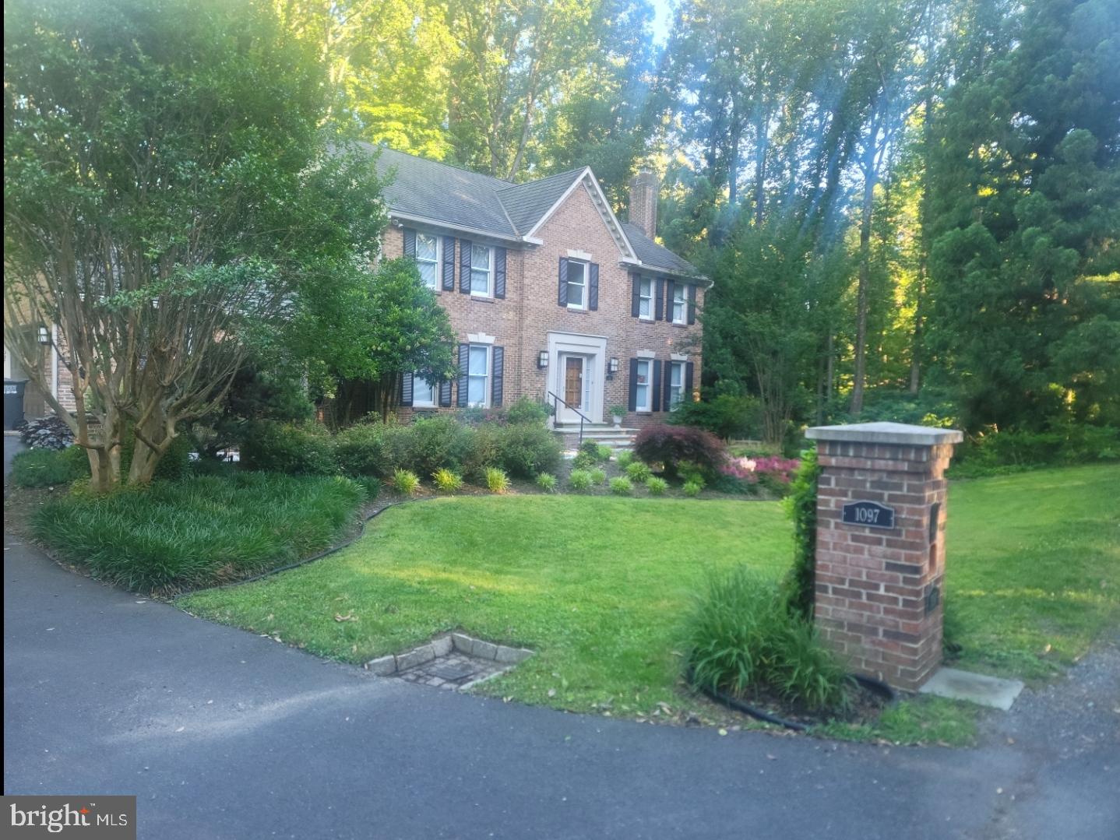
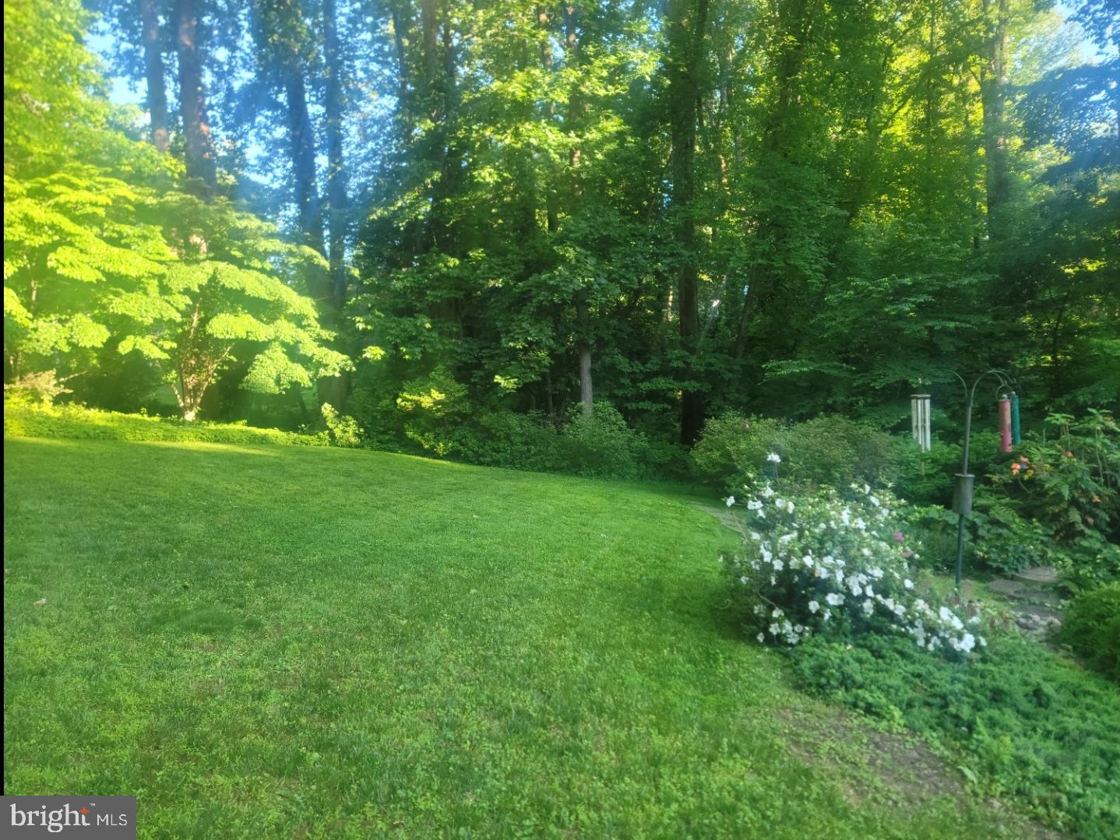
$10,471Beautifully sited on a tree-framed lot at the end of a quiet cul-de-sac, this exceptional brick Colonial backs to parkland and offers outstanding privacy, timeless curb appeal, and seamless indoor-outdoor living. Located in the highly sought-after Cedars of McLean community, the home enjoys close proximity to Bull Neck Stream Valley Park and its extensive network of scenic trails, paved paths, and picturesque stream crossings—ideal for walkers, runners, and canine companions. Meticulously maintained and thoughtfully updated, this elegant residence features approximately 5,000 square feet of finished living space with 9-foot ceilings, gleaming hardwood floors throughout the main and upper levels, and expansive floor-to-ceiling windows that frame tranquil wooded views. A gracious two-story marble foyer introduces the home’s sophisticated yet inviting floor plan, designed for both comfortable daily living and effortless entertaining. The, house wide and very spacious glass sunroom overlooks the beautiful professionally landscaped 0.59-acre lot, creating a peaceful setting to enjoy the surrounding natural beauty. A full wooden deck. New powder room. Rich in character and architectural detail, the home blends classic design with tasteful modern enhancements throughout. The upper-level primary suite serves as a luxurious private retreat, complete with two generous walk-in closets with custom organization systems and a spa-inspired bath featuring dual vanities, a walk-in shower, bidet, and premium finishes; plus a separate reading room. The walk-out lower level offers exceptional additional living space, including an expansive recreation room, a large bedroom, a full new bath, and a large storage/workroom with built-in shelving, workbench space, and additional under-stair storage. Ideally located just minutes from Tysons, downtown McLean, three Metro stations, and major commuter routes including I-495 and the Dulles Toll Road, the home also offers convenient access to both Dulles International and Reagan National Airports. Outdoor enthusiasts will appreciate nearby Spring Hill Recreation Center, Great Falls Park, and Scotts Run Nature Preserve, offering scenic hiking trails along the Potomac River. Situated within the highly regarded Langley High School pyramid and surrounded by protected parkland, this is a rare opportunity to own a timeless home in one of McLean’s most desirable neighborhoods. Owner is listing agent
| 17 hours ago | Listing updated with changes from the MLS® | |
| 17 hours ago | Listing first seen on site |

The real estate listing information is provided by Bright MLS is for the consumer's personal, non-commercial use and may not be used for any purpose other than to identify prospective properties consumer may be interested in purchasing. Any information relating to real estate for sale or lease referenced on this web site comes from the Internet Data Exchange (IDX) program of the Bright MLS. This web site references real estate listing(s) held by a brokerage firm other than the broker and/or agent who owns this web site. The accuracy of all information is deemed reliable but not guaranteed and should be personally verified through personal inspection by and/or with the appropriate professionals. Properties in listings may have been sold or may no longer be available. The data contained herein is copyrighted by Bright MLS and is protected by all applicable copyright laws. Any unauthorized collection or dissemination of this information is in violation of copyright laws and is strictly prohibited. Copyright © 2020 Bright MLS. All rights reserved.