Search

Save
Ask
Tour
Hide
Share
$680,000
New Listing

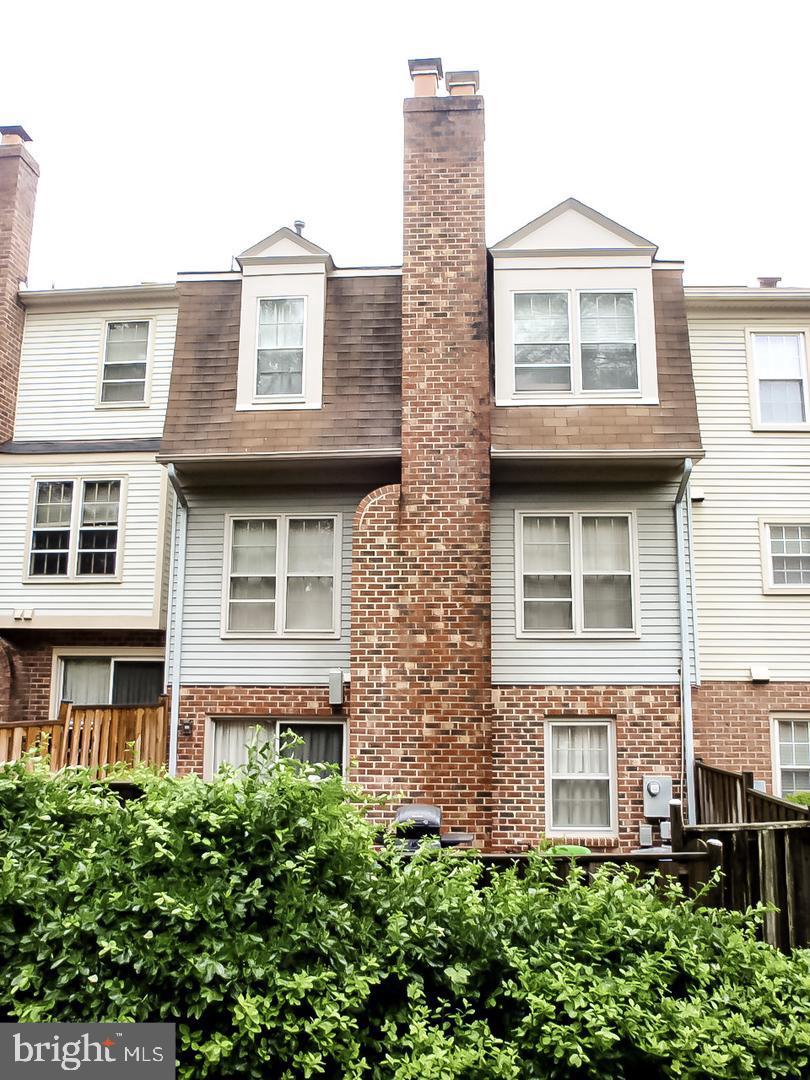
7877 HAMPTON VILLAGE PASS
ANNANDALE, VA 22003

Townhouse|Coming Soon
3
Beds
3
Total Baths
2
Full Baths
1
Partial Bath
2,555
SqFt
$266
/SqFt
1984
Built
Subdivision:
LAFAYETTE VILLAGE
County:
FAIRFAX
Listing courtesy of EXP Realty, LLC
Call Now: 610-715-2292
Is this the listing for you? We can help make it yours.
610-715-2292
7877 HAMPTON VILLAGE PASS
Save
Ask
Tour
Hide
Share

Mortgage Calculator

Monthly Payment (Est.)

$3,102
Calculator powered by Showcase IDX, a Constellation1 Company. Copyright ©2026 Information is deemed reliable but not guaranteed.

WARNING: Side effects of viewing 7877 Hampton Village Pass may include canceling other showings, texting your agent "WE NEED THIS," and mentally arranging your furniture before you've even left the driveway. This Annandale stunner serves up the rare combination of style, space, and location that buyers spend months chasing and lose if they hesitate. Sun-filled living spaces, thoughtful updates, and a floor plan that actually makes sense make this one dangerously easy to fall in love with. Conveniently located near shopping, dining, INOVA Fairfax, Mosaic District, Tysons, major commuter routes, and quick access to I-495, this home checks boxes you didn't even know were on your list. And then there's the flex: step outside and walk directly into Annandale Community Park and Hidden Oaks, where wooded trails, playgrounds, open green space, picnic areas, and nature paths become an extension of your backyard. Hesitate if you enjoy regret. Schedule your showing before someone else starts calling this address home.

Save
Ask
Tour
Hide
Share
Listing Snapshot
Price 
$680,000
Days On Site 
0 Days
Bedrooms 
3
Inside Area (SqFt) 
2,555 sqft
Total Baths 
3
Full Baths 
2
Partial Baths 
1
Lot Size 
0.05 Acres
Year Built 
1984
MLS® Number 
VAFX2316452
Status 
Coming Soon
Property Tax 
$7,358
HOA/Condo/Coop Fees 
$137.67 monthly
Sq Ft Source 
Estimated
Friends & Family
Recent Activity
19 hours agoListing first seen on site
19 hours agoListing updated with changes from the MLS®
General Features
Acres 
0.05
Attached Garage 
Yes
Foundation 
Concrete Perimeter
Garage 
Yes
Garage Spaces 
1
Levels 
Three Or More
Parking 
GarageDrivewayInside EntranceAttached
Parking Spaces 
3
Property Sub Type 
Townhouse
Sewer 
Public Sewer
Special Circumstances 
Standard
SqFt Above 
1755
SqFt Below 
800
SqFt Total 
2555
Style 
Colonial
Water Source 
Public
Zoning 
150
Interior Features
Appliances 
Gas RangeGas OvenGas Water HeaterWasherDishwasherDisposalDryerRefrigeratorWater Heater
Basement 
FinishedDaylightFull
Cooling 
Ceiling Fan(s)ZonedElectric
Fireplace 
Yes
Fireplaces 
2
Flooring 
Carpet
Heating 
Natural GasCentral
Interior 
Walk-In Closet(s)PantryCeiling Fan(s)Soaking Tub
Main Level Bedrooms 
3
Save
Ask
Tour
Hide
Share
Exterior Features
Construction Details 
Aluminum Siding
Patio And Porch 
Patio
Pool Features 
Community
Roof 
CompositionShingle
Community Features
Association Amenities 
Picnic AreaBasketball CourtPlayground
Association Dues 
413
Community Features 
Pool
HOA Fee Frequency 
Quarterly
School District 
FAIRFAX COUNTY PUBLIC SCHOOLS
Schools
School District
FAIRFAX COUNTY PUBLIC SCHOOLS
Elementary School
Unknown
Middle School
Unknown
High School
Unknown
Listing courtesy of EXP Realty, LLC


The real estate listing information is provided by Bright MLS is for the consumer's personal, non-commercial use and may not be used for any purpose other than to identify prospective properties consumer may be interested in purchasing. Any information relating to real estate for sale or lease referenced on this web site comes from the Internet Data Exchange (IDX) program of the Bright MLS. This web site references real estate listing(s) held by a brokerage firm other than the broker and/or agent who owns this web site. The accuracy of all information is deemed reliable but not guaranteed and should be personally verified through personal inspection by and/or with the appropriate professionals. Properties in listings may have been sold or may no longer be available. The data contained herein is copyrighted by Bright MLS and is protected by all applicable copyright laws. Any unauthorized collection or dissemination of this information is in violation of copyright laws and is strictly prohibited. Copyright © 2020 Bright MLS. All rights reserved.

Neighborhood & Commute
Source: Walkscore
Disclosure: Community information and market data powered by Constellation Data Labs. Information is deemed reliable but not guaranteed.
Save
Ask
Tour
Hide
Share