
11103 BURYWOOD LANERESTON, VA 20194
Mortgage Calculator
Monthly Payment (Est.)
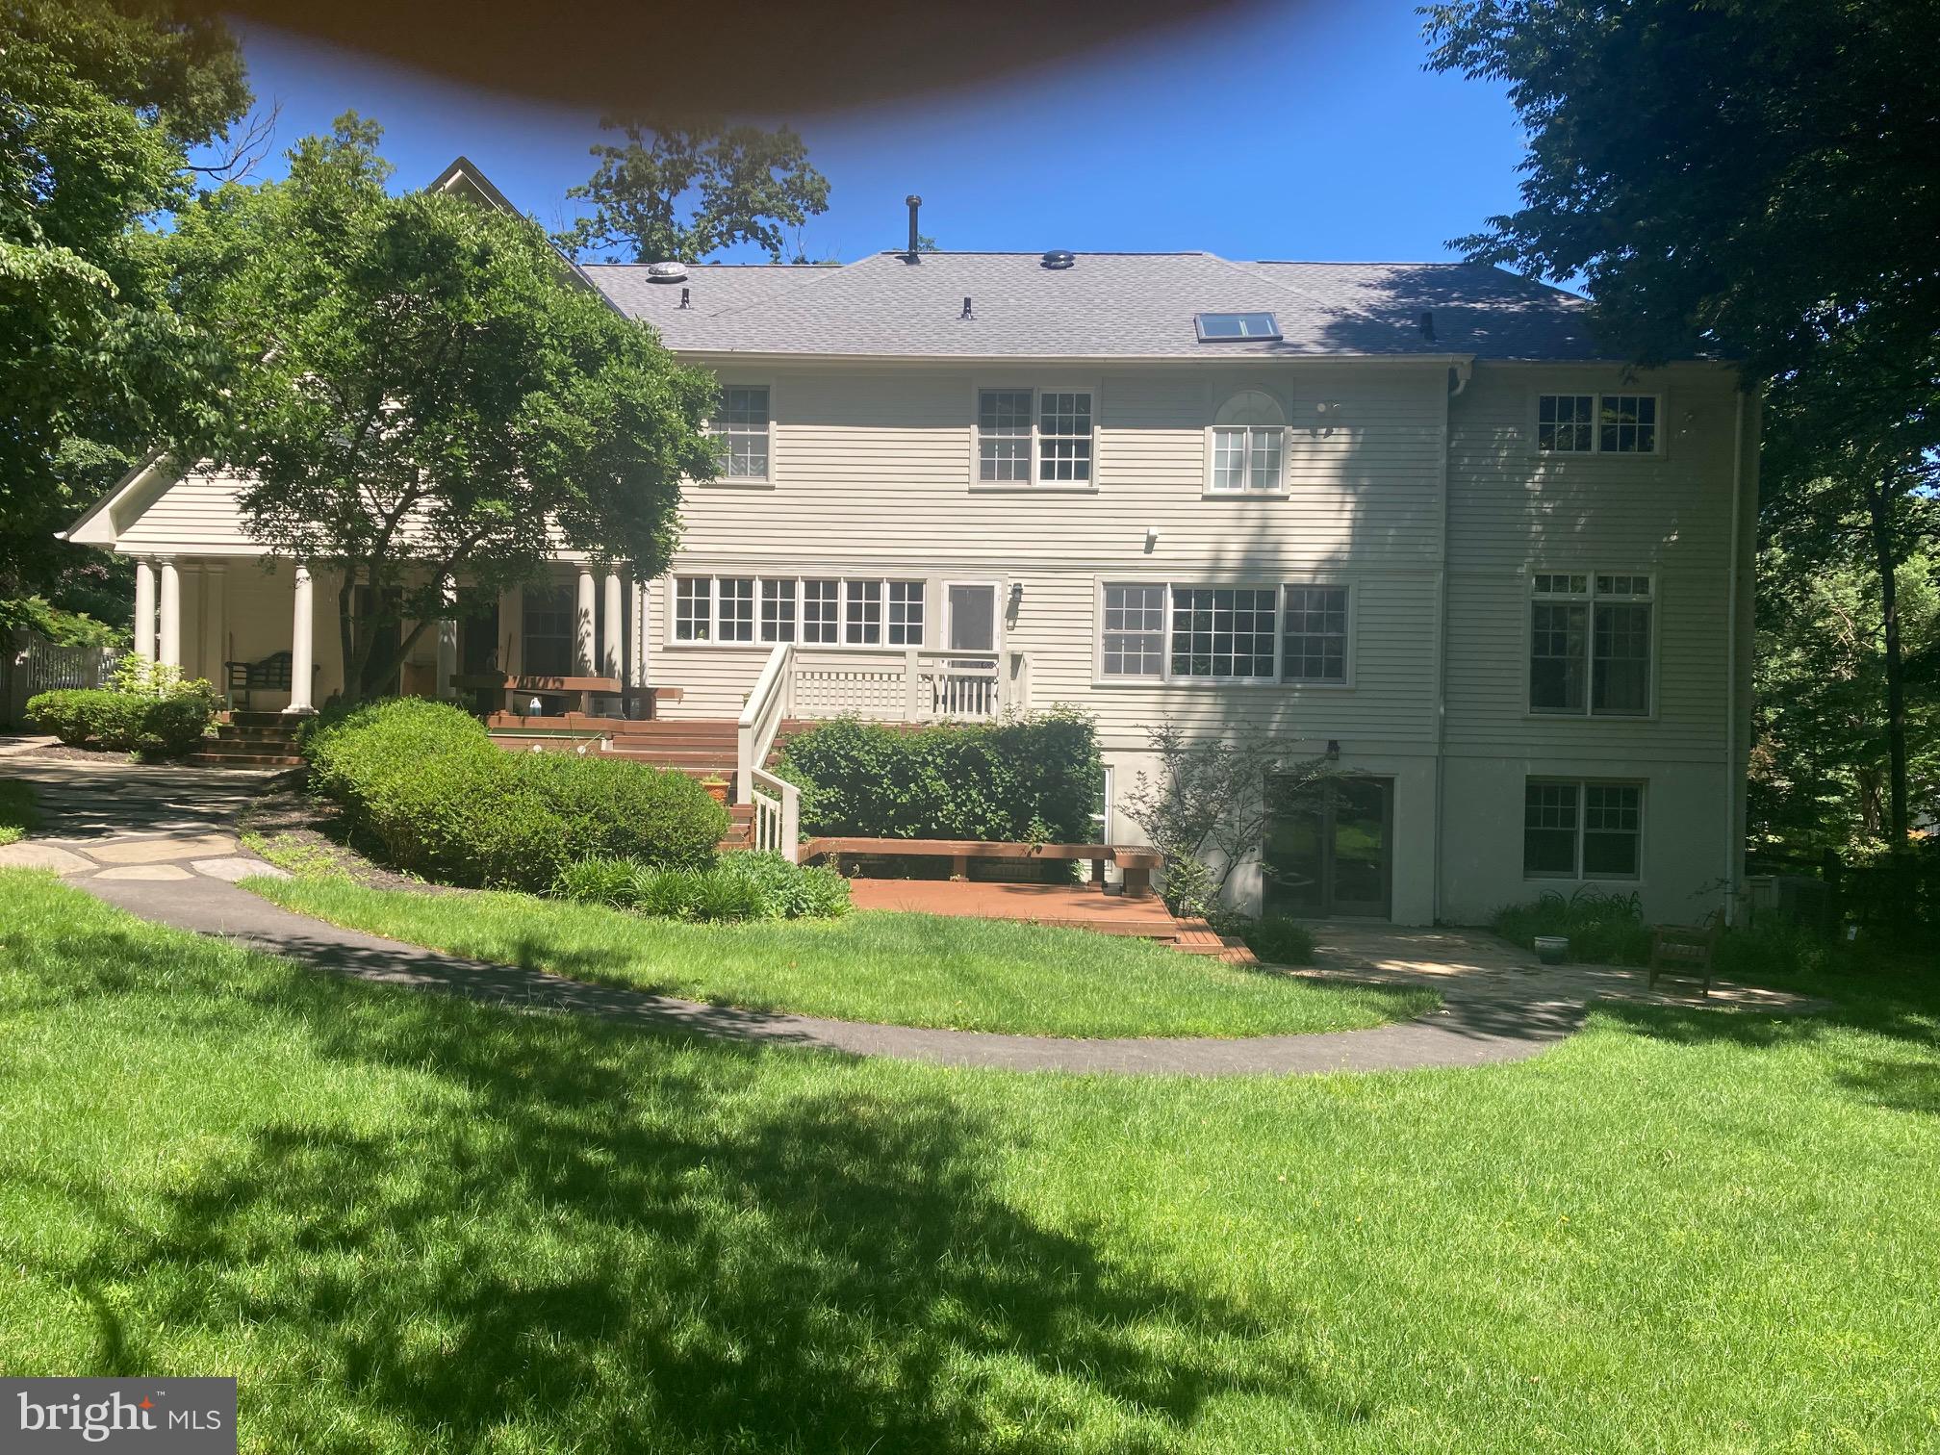
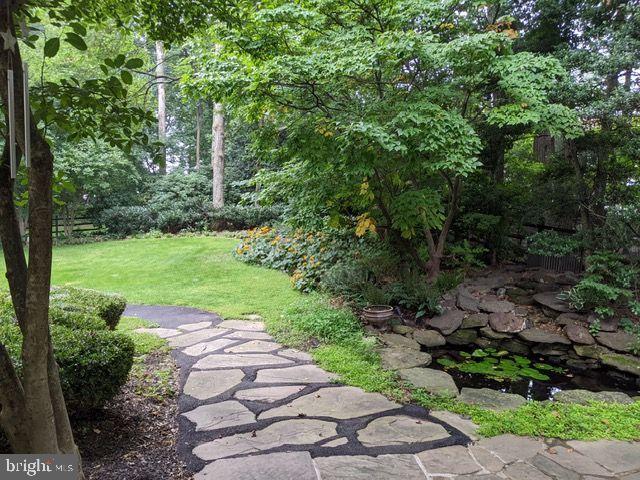
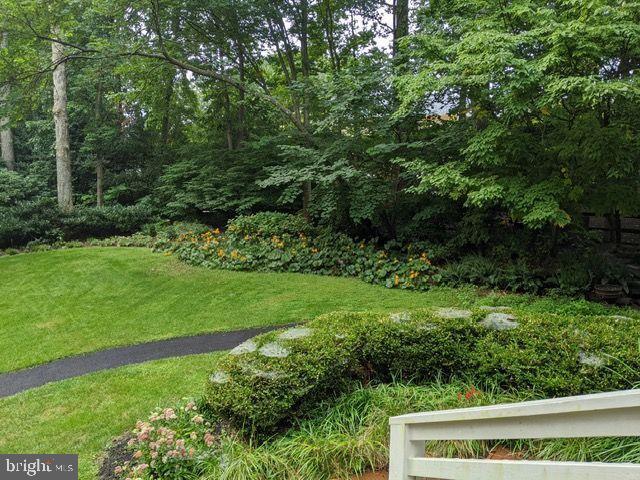
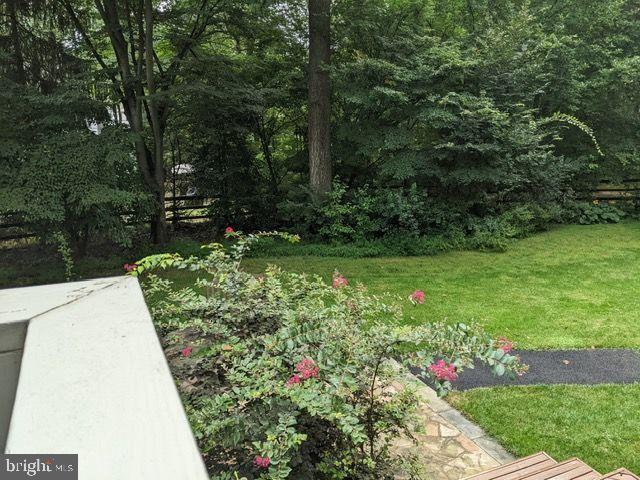
$10,037Presenting 11103 Burywood in Reston, Virginia. An exquisite residence with an extensive expansion and renovation of the original house in 1998. The thoughtful upgrades are many, especially the unparalleled woodwork throughout the property ranging from wainscoting not only in the spacious dining room but in the library and hallways, pocket doors, built-in bookshelves, generous walk-in closets and storage. The discerning homeowner will appreciate the mature vegetation, the wine cellar, the sauna imported from Finland, the French doors, the glass doors and the custom cabinetry in the social and private areas of this impressive home. The motion detection hallway lights add a level of refinement. This sanctuary of tranquility is situated in 0.6 acres of professionally landscaped cul-de-sac lot in the sought-after 20194 zip code of the Langley High School Pyramid and metro tech corridors. The main level consists of a foyer that opens to an impressive sized library and an office with a private entrance from the street, offering versatile access to a work area independent of the rest of the home. The gourmet kitchen with a large center island with granite counter offers plentiful custom cabinetry, upgraded appliances with Subzero refrigerator, Gaggenau cooktop, and double oven. A second office on the main floor supports the multitasking nature of modern living. The Primary Suite exudes an understated grandeur with an abundance of exquisite finishes, cathedral ceiling, accent lighting, built-in entertainment center with a flat screen that conveys, two large walk-in closets and a spa-like bath area. The remaining four bedrooms offer ample space for family and friends. The lower level has plenty of natural light and ample room for an additional bedroom, home gym, or ultimate game zone. Even the garage is spectacular with carriage-style garage doors!
| 2 hours ago | Listing updated with changes from the MLS® | |
| 2 hours ago | Listing first seen on site |

The real estate listing information is provided by Bright MLS is for the consumer's personal, non-commercial use and may not be used for any purpose other than to identify prospective properties consumer may be interested in purchasing. Any information relating to real estate for sale or lease referenced on this web site comes from the Internet Data Exchange (IDX) program of the Bright MLS. This web site references real estate listing(s) held by a brokerage firm other than the broker and/or agent who owns this web site. The accuracy of all information is deemed reliable but not guaranteed and should be personally verified through personal inspection by and/or with the appropriate professionals. Properties in listings may have been sold or may no longer be available. The data contained herein is copyrighted by Bright MLS and is protected by all applicable copyright laws. Any unauthorized collection or dissemination of this information is in violation of copyright laws and is strictly prohibited. Copyright © 2020 Bright MLS. All rights reserved.
Did you know? You can invite friends and family to your search. They can join your search, rate and discuss listings with you.