
3861 PERSIMMON CIRCLEFAIRFAX, VA 22031
Mortgage Calculator
Monthly Payment (Est.)
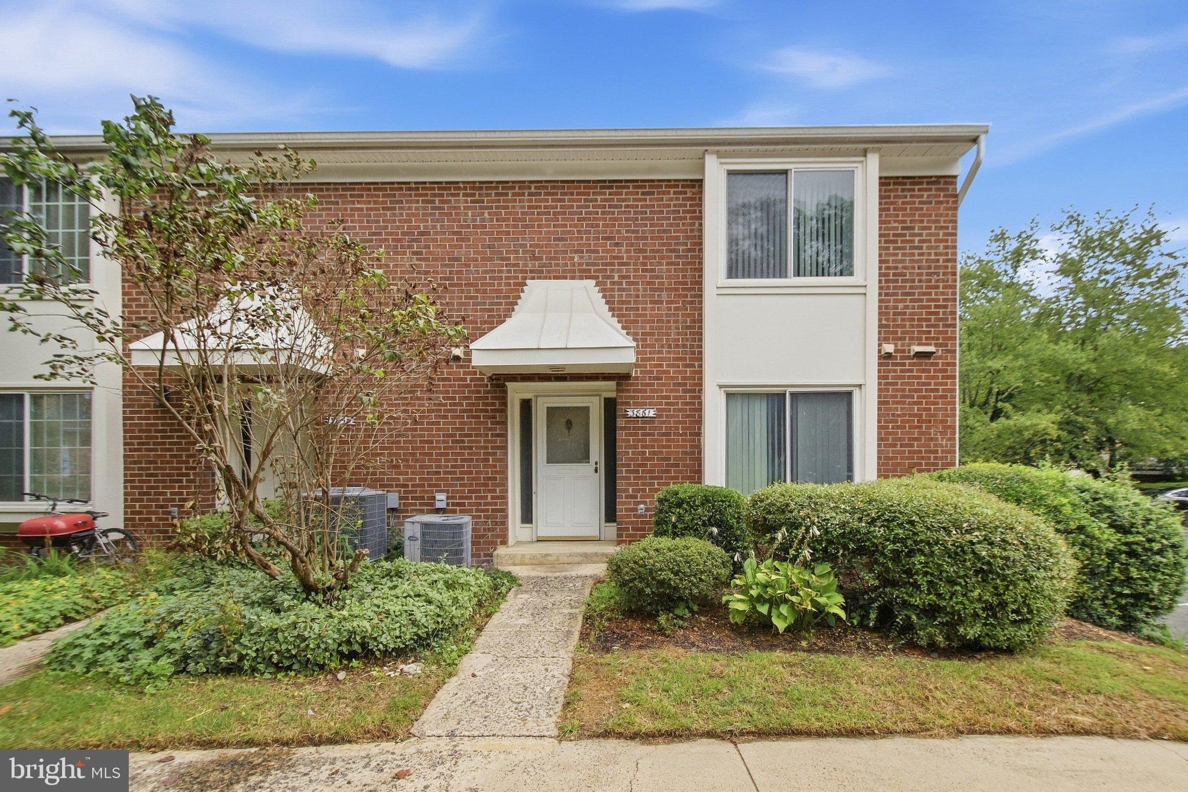
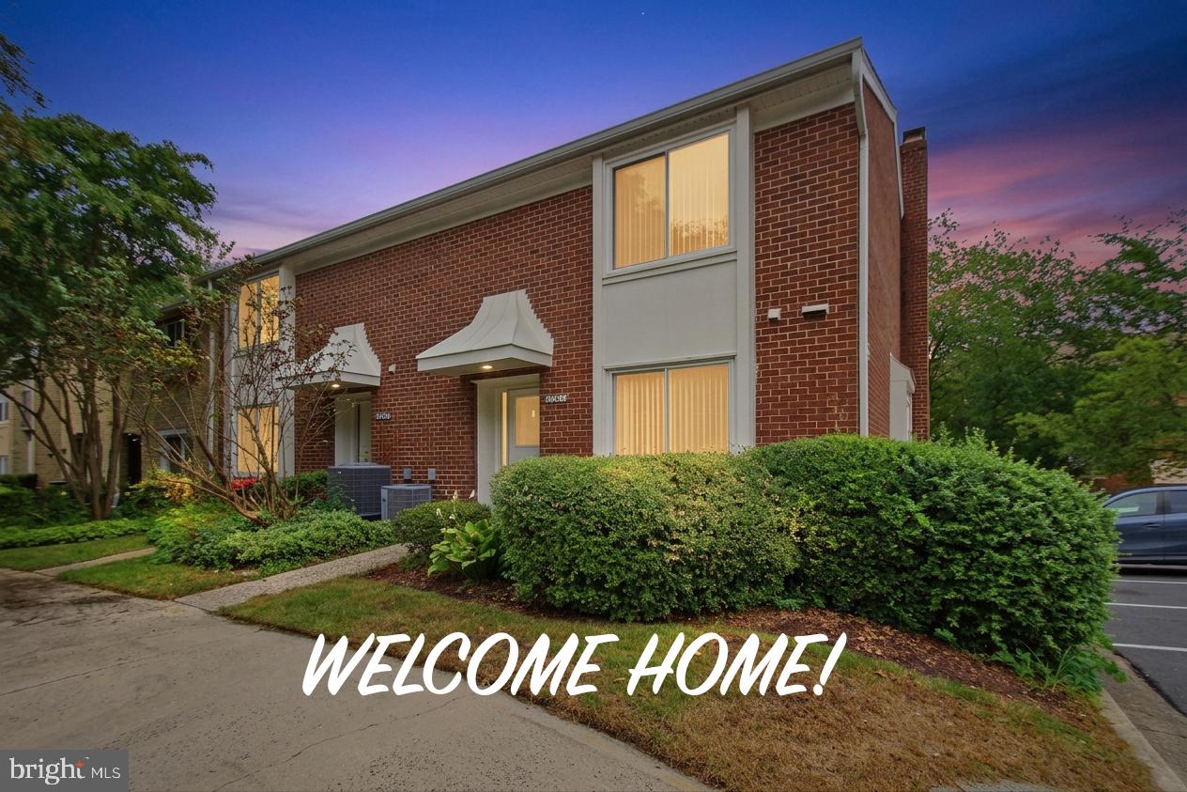
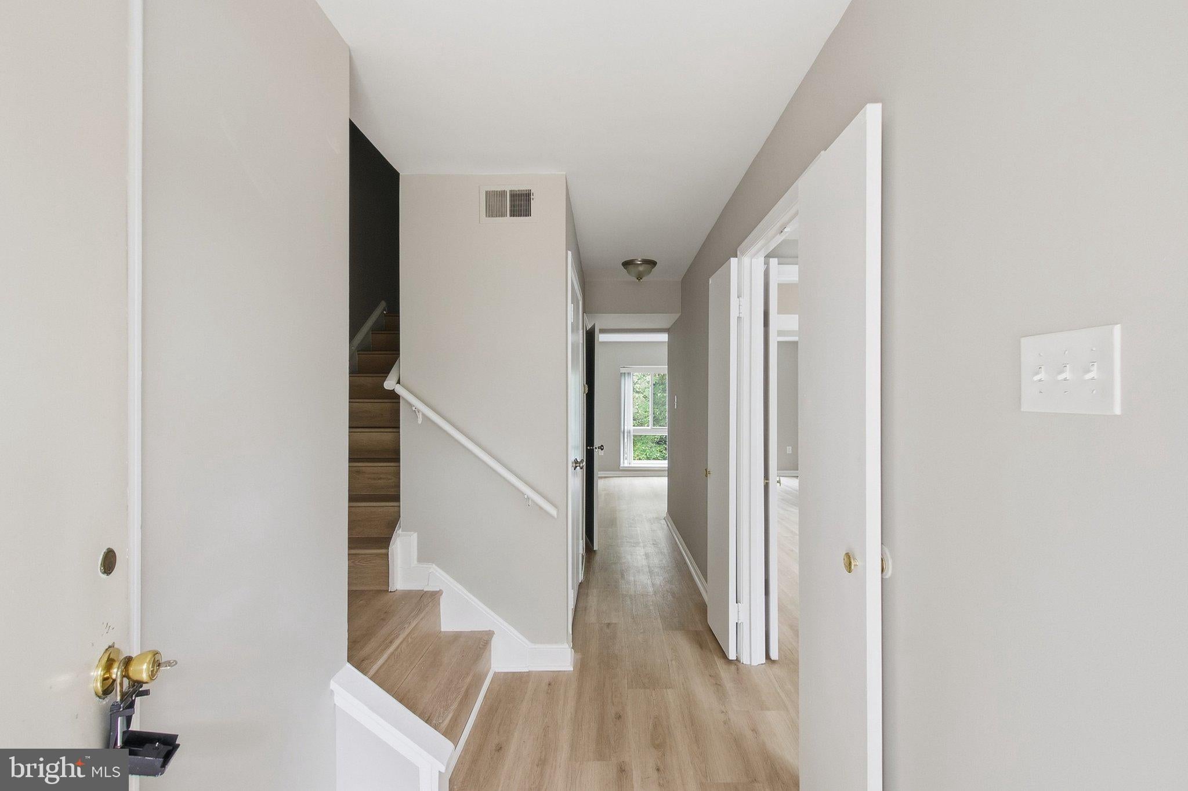
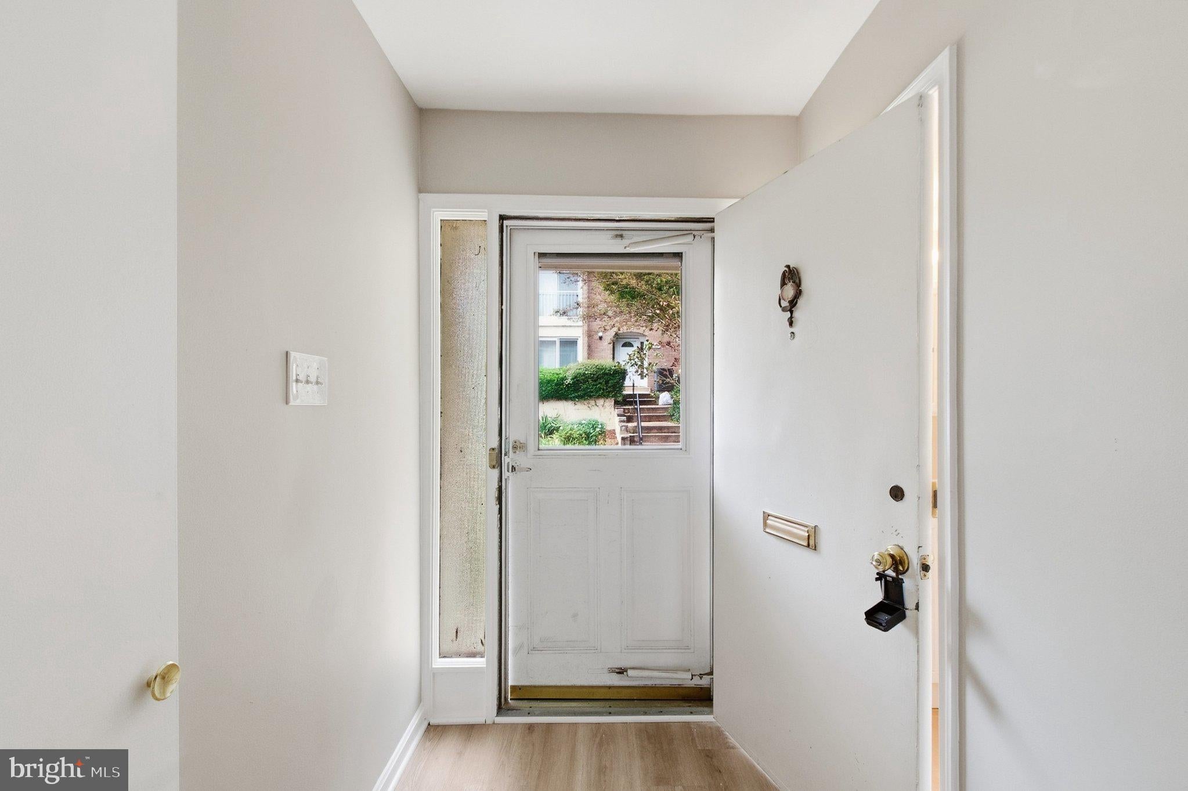
$2,327PLEASE PARK IN SPACE 269, OR PARK IN VISITOR PARKING WITH BLINKERS ON. Fantastic townhome with New Floors and Fresh Neutral Paint throughout! This 3 Bedrooms, 2.5 bath townhome in central Fairfax is close to restaurants, shops, schools, commuting routes and metro! Beautifully updated and move-in ready, this spacious two-level townhome with easy condo ownership combines modern comfort with a central Fairfax location! Set within the charming Fairfax Plaza Townhouses community, this home offers approximately 1,610 sq.ft. of bright, well-planned living space. The updated kitchen showcases granite countertops and New Stainless Steel Appliances. The Primary Bath features new upgraded, enlarged wall tiles. The stack washer-dryer is located in the large eat-in kitchen. The condo fee covers water, trash, and exterior maintenance, supporting a truly low-maintenance lifestyle. The Fairfax Plaza Townhouses community features manicured courtyards, a pool, tot lots, and a community center, all designed for relaxed, easy living. Parking includes one assigned space plus two visitor passes with ample additional visitor parking nearby. Convenient to I-66, Route 50, Route 29, and the Vienna/Fairfax Metro, offering quick access to DC, Tysons, and Mosaic District. Served by the Mantua Elementary, Frost Middle, and Woodson High School. With its desirable updates, excellent location, and strong community amenities, this home delivers exceptional Fairfax value in a peaceful garden setting.
| 15 hours ago | Listing first seen on site | |
| 15 hours ago | Listing updated with changes from the MLS® |

The real estate listing information is provided by Bright MLS is for the consumer's personal, non-commercial use and may not be used for any purpose other than to identify prospective properties consumer may be interested in purchasing. Any information relating to real estate for sale or lease referenced on this web site comes from the Internet Data Exchange (IDX) program of the Bright MLS. This web site references real estate listing(s) held by a brokerage firm other than the broker and/or agent who owns this web site. The accuracy of all information is deemed reliable but not guaranteed and should be personally verified through personal inspection by and/or with the appropriate professionals. Properties in listings may have been sold or may no longer be available. The data contained herein is copyrighted by Bright MLS and is protected by all applicable copyright laws. Any unauthorized collection or dissemination of this information is in violation of copyright laws and is strictly prohibited. Copyright © 2020 Bright MLS. All rights reserved.
Did you know? You can invite friends and family to your search. They can join your search, rate and discuss listings with you.