
6053 TAMMY DRIVEALEXANDRIA, VA 22310
Mortgage Calculator
Monthly Payment (Est.)
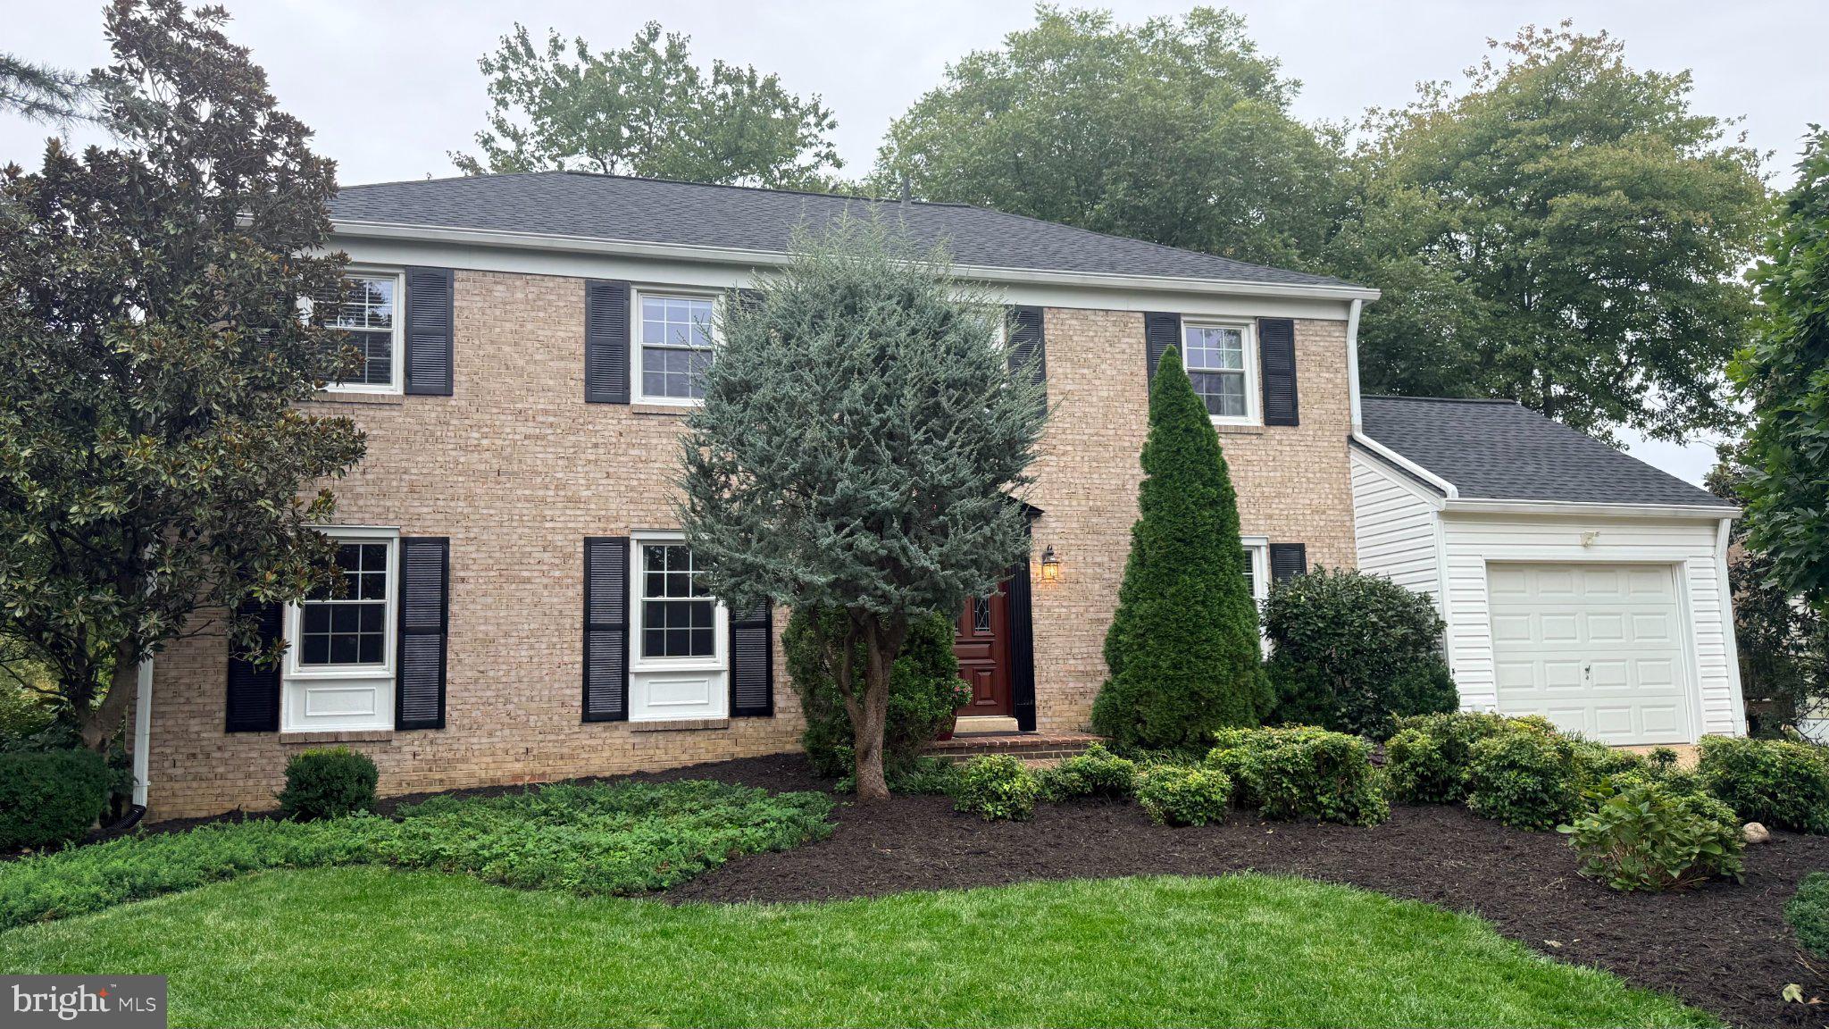
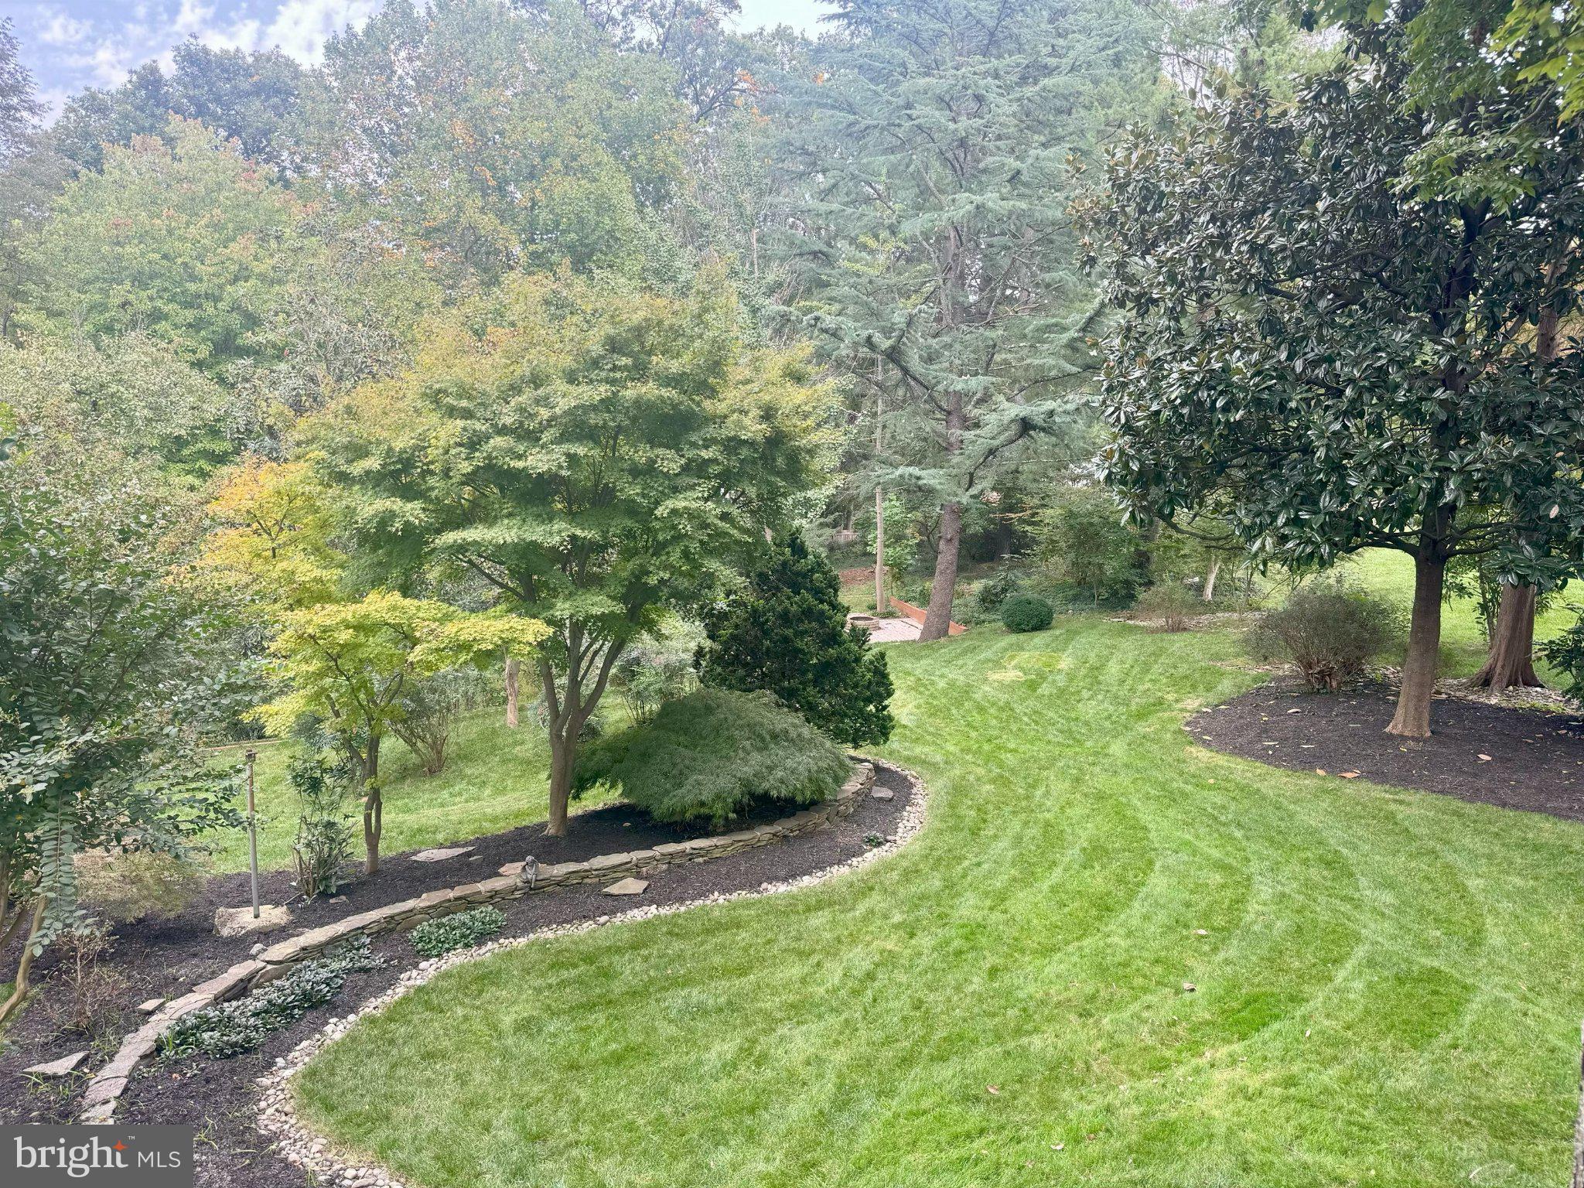
Enter an interest rate to see your estimated monthly payment.Enjoy a 2.25% assumable loan. Welcome home to this stunning Colonial home nestled in the desirable Green Meadow community. This beautifully maintained residence boasts 4 spacious bedrooms and 2 full bathrooms, complemented by 2 half baths, making it perfect for both relaxation and entertaining. Step inside to find gleaming hardwood floors, an open floor plan, and an inviting wet/dry bar that beckons for gatherings. The upgraded kitchen features an island and a butler's pantry, ideal for culinary enthusiasts. The fully finished daylight basement offers additional living space with an outside entrance, perfect for a home office or recreation area. Enjoy cozy evenings by the fireplace or go outside around the firepit. The extensive hardscape and stone retaining walls create a picturesque setting on a generous 0.54-acre lot, partly wooded and backing to serene trees. Located on a quiet cul-de-sac with no thru traffic, this home offers peace and privacy. The Green Meadow community is known for its friendly atmosphere, with nearby parks and recreational facilities that encourage an active lifestyle. Excellent schools and convenient public services enhance the appeal of this neighborhood, making it a perfect place to call home. With an attached garage and a concrete driveway, parking is a breeze. Don't miss the opportunity to make this exceptional property your own! Updates throughout...Roof 2024, HVAC 2026 and kitchen appliances 2022/2026. Top two levels freshly painted 2026. Back deck painted 2026.
| 3 hours ago | Listing first seen on site | |
| 3 hours ago | Listing updated with changes from the MLS® |

The real estate listing information is provided by Bright MLS is for the consumer's personal, non-commercial use and may not be used for any purpose other than to identify prospective properties consumer may be interested in purchasing. Any information relating to real estate for sale or lease referenced on this web site comes from the Internet Data Exchange (IDX) program of the Bright MLS. This web site references real estate listing(s) held by a brokerage firm other than the broker and/or agent who owns this web site. The accuracy of all information is deemed reliable but not guaranteed and should be personally verified through personal inspection by and/or with the appropriate professionals. Properties in listings may have been sold or may no longer be available. The data contained herein is copyrighted by Bright MLS and is protected by all applicable copyright laws. Any unauthorized collection or dissemination of this information is in violation of copyright laws and is strictly prohibited. Copyright © 2020 Bright MLS. All rights reserved.
Did you know? You can invite friends and family to your search. They can join your search, rate and discuss listings with you.