
14840 CRANOKE STREETCENTREVILLE, VA 20120
Mortgage Calculator
Monthly Payment (Est.)
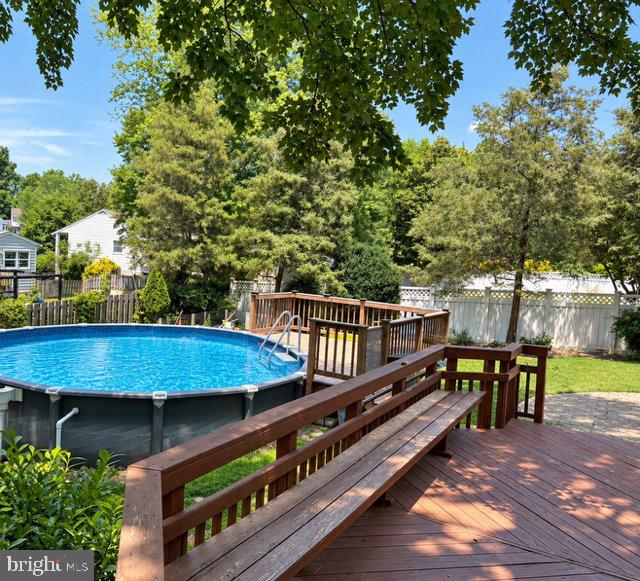
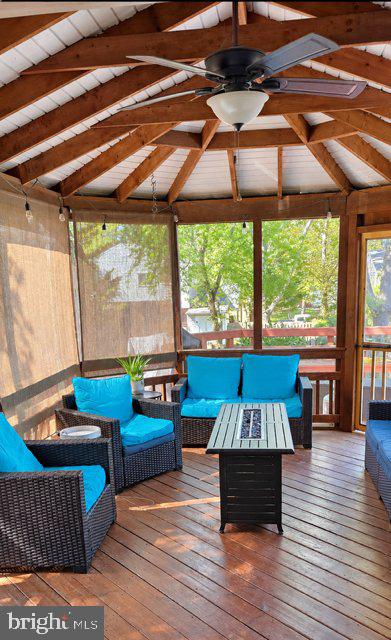
Enter an interest rate to see your estimated monthly payment.-Professional Photos Coming Soon-Welcome home to the heart of Centreville—with no HOA! This beautiful four-bedroom, three-bathroom home offers generous space for everyday living, relaxing, and entertaining. Two spacious living areas connect through an open kitchen, providing an inviting flow for gatherings large and small. The fully finished basement adds a versatile recreation room and home theater space. The theater’s surround sound system, projector, and couches can remain if desired by the buyer. The fenced backyard offers a wonderful outdoor retreat, complete with a screened-in gazebo, deck, and above-ground pool. Enjoy outdoor dining, weekend get-togethers, or quiet evenings at home, with plenty to look forward to next pool season. Pool updates include a liner replaced last season, a heater installed in 2023, and a pool deck added in 2022. Additional highlights include a roof installed in 2019, smart lock and switches, and smart appliances, including a refrigerator replaced in 2021 and washer and dryer replaced in 2020. Convenient access to major highways makes it easy to reach destinations throughout Northern Virginia, Washington, DC, and beyond. With flexible living spaces, inviting outdoor amenities, and exceptional value, this home is ready for its next chapter. Schedule your showing today!
| 3 hours ago | Listing first seen on site | |
| 3 hours ago | Listing updated with changes from the MLS® |

The real estate listing information is provided by Bright MLS is for the consumer's personal, non-commercial use and may not be used for any purpose other than to identify prospective properties consumer may be interested in purchasing. Any information relating to real estate for sale or lease referenced on this web site comes from the Internet Data Exchange (IDX) program of the Bright MLS. This web site references real estate listing(s) held by a brokerage firm other than the broker and/or agent who owns this web site. The accuracy of all information is deemed reliable but not guaranteed and should be personally verified through personal inspection by and/or with the appropriate professionals. Properties in listings may have been sold or may no longer be available. The data contained herein is copyrighted by Bright MLS and is protected by all applicable copyright laws. Any unauthorized collection or dissemination of this information is in violation of copyright laws and is strictly prohibited. Copyright © 2020 Bright MLS. All rights reserved.
Did you know? You can invite friends and family to your search. They can join your search, rate and discuss listings with you.