
7501 NANCEMOND STREETSPRINGFIELD, VA 22150

Mortgage Calculator
Monthly Payment (Est.)
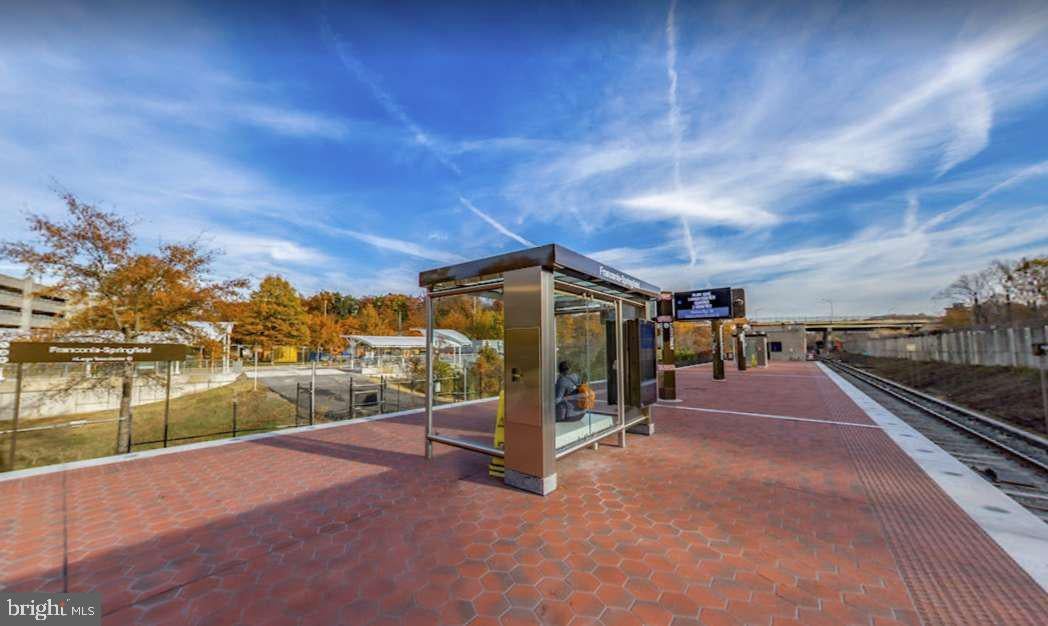
Enter an interest rate to see your estimated monthly payment.More Photos and Details Coming Soon Nestled in the serene Springfield suburb, this charming 3-bedroom, 2.5-bathroom ranch-style home exudes warmth and comfort. Built in 1954, its timeless brick and stone exterior is complemented by a well-maintained gutter system, ensuring both beauty and functionality. The spacious 0.29-acre lot offers ample outdoor space, perfect for gatherings or quiet evenings under the stars. Step inside to discover a cozy living area featuring a wood-burning fireplace, ideal for creating lasting memories. The kitchen is equipped with high-end appliances, including a built-in microwave, dishwasher, and refrigerator, making meal preparation a delight. Enjoy the convenience of in-unit laundry with both washer and dryer included. With a concrete driveway accommodating up to four vehicles, accessibility is effortless. Located within a short distance to public transportation options, this home provides an exclusive suburban lifestyle while remaining connected to the vibrancy of city life. Experience the perfect blend of comfort and luxury in this inviting residence.
| 14 hours ago | Listing updated with changes from the MLS | |
| 15 hours ago | Listing first seen on site |

The real estate listing information is provided by Bright MLS is for the consumer's personal, non-commercial use and may not be used for any purpose other than to identify prospective properties consumer may be interested in purchasing. Any information relating to real estate for sale or lease referenced on this web site comes from the Internet Data Exchange (IDX) program of the Bright MLS. This web site references real estate listing(s) held by a brokerage firm other than the broker and/or agent who owns this web site. The accuracy of all information is deemed reliable but not guaranteed and should be personally verified through personal inspection by and/or with the appropriate professionals. Properties in listings may have been sold or may no longer be available. The data contained herein is copyrighted by Bright MLS and is protected by all applicable copyright laws. Any unauthorized collection or dissemination of this information is in violation of copyright laws and is strictly prohibited. Copyright © 2020 Bright MLS. All rights reserved.
Did you know? You can invite friends and family to your search. They can join your search, rate and discuss listings with you.