
435 FISHER DRIVEMINERAL, VA 23117
Mortgage Calculator
Monthly Payment (Est.)
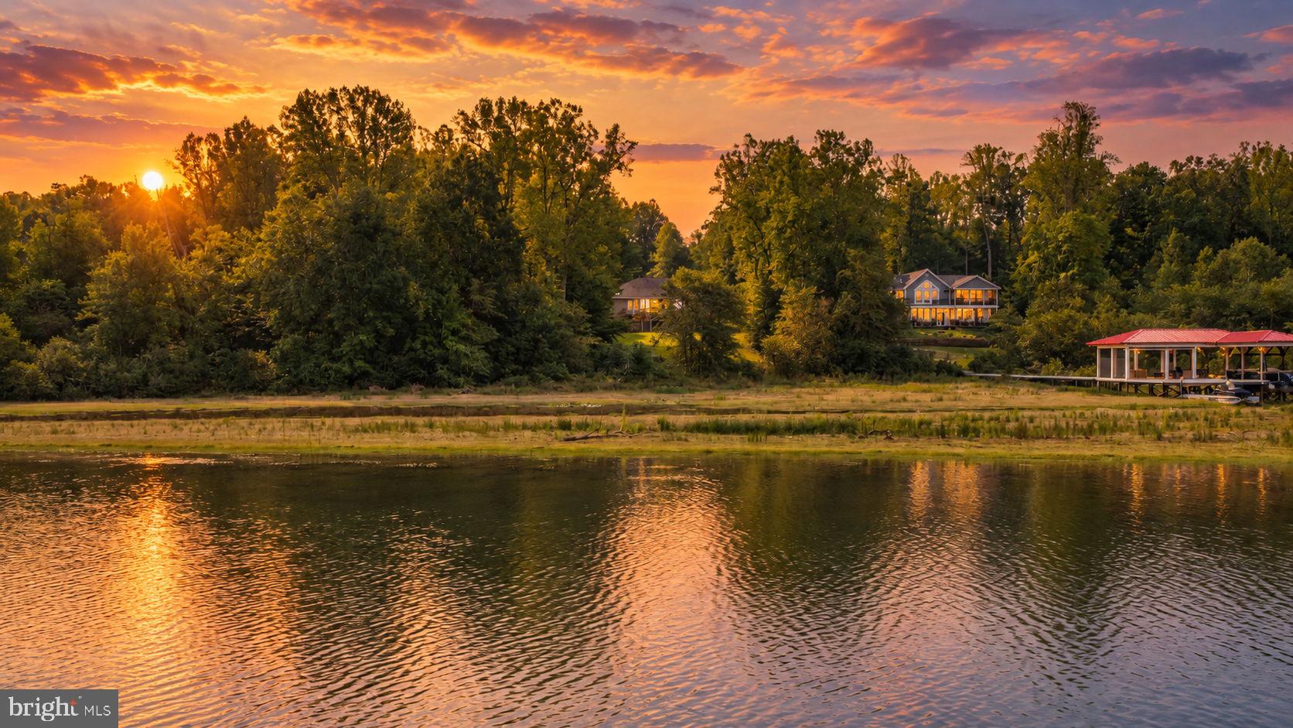
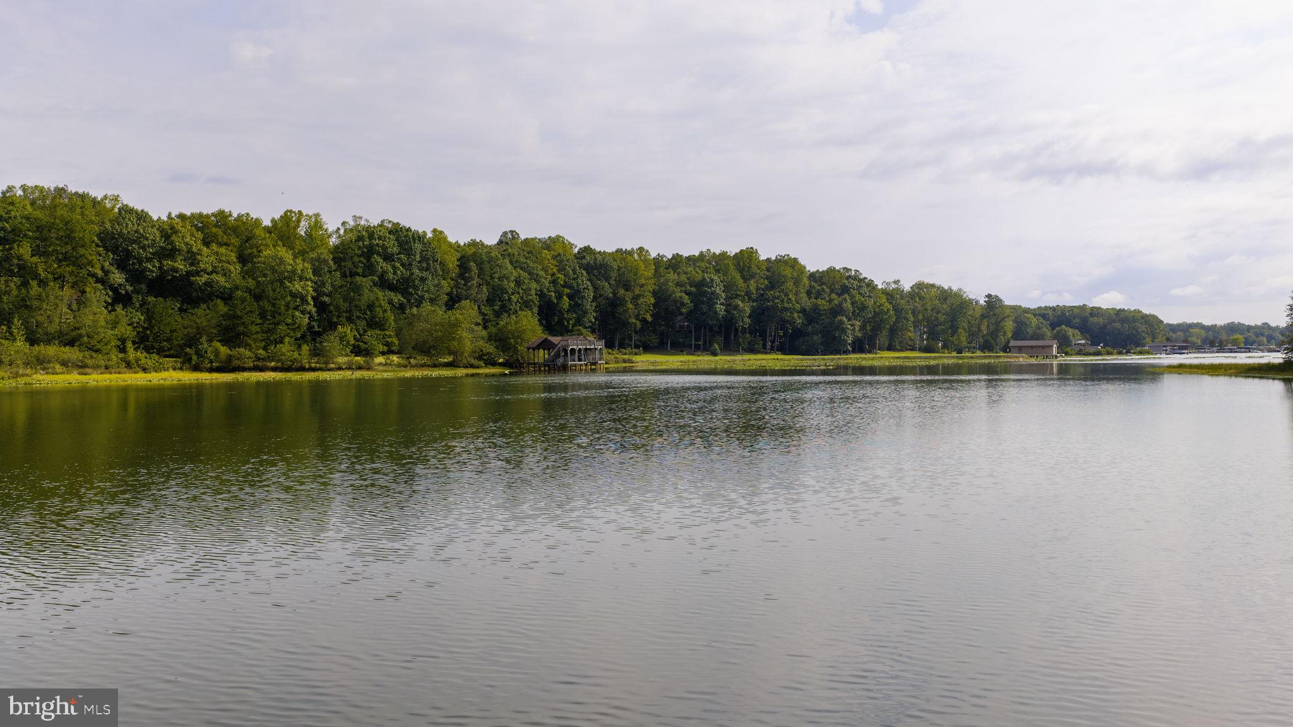
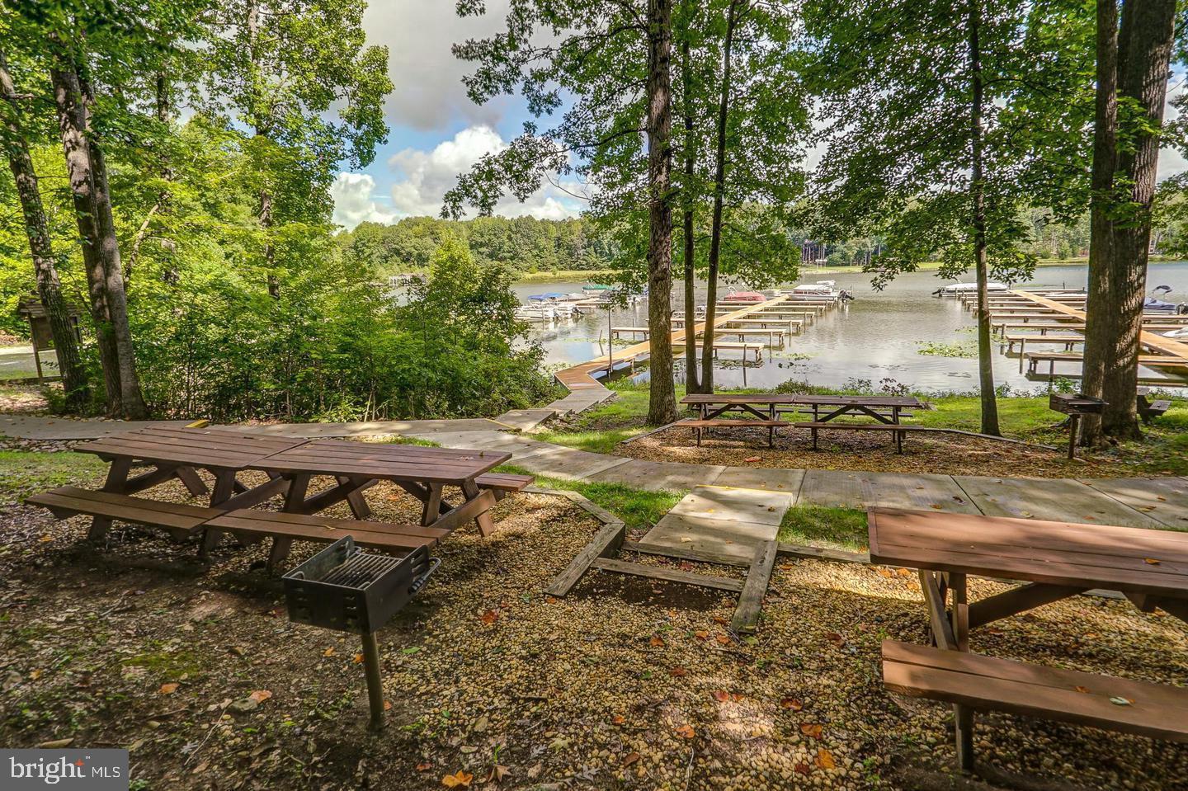
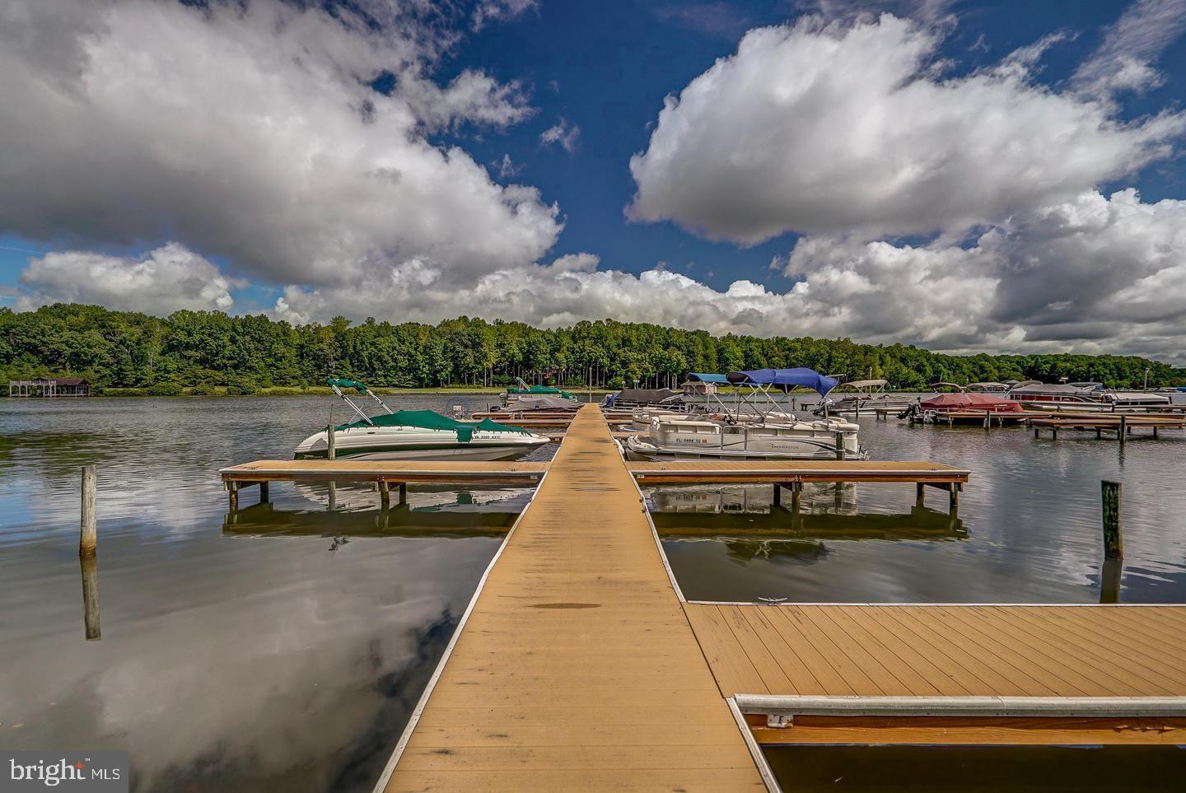
$4,448Welcome to Lake Anna! This spacious waterfront home is perfectly situated on 1.7 acres in Freshwater Estates on the public side of the lake, offering approximately 126 feet of shoreline, beautiful water views, and a fantastic mid-lake location on Contrary Creek. With over 4,200 square feet spread over two levels, 4 bedrooms, 3 full baths, an oversized 3-car finished garage, and an assigned deep-water boat slip (slip #121) in the neighborhood common area, there is plenty of room to enjoy lake life year-round. Step inside to a warm and inviting interior featuring hardwood flooring, vaulted ceilings, and a cozy pellet stove. The kitchen offers maple cabinetry, a center island, and plenty of space to gather with family and friends. Just off the main family room, the large back deck overlooks the lake and creates the perfect spot for morning coffee, evening dinners, or simply relaxing and taking in the water views. There is a separate living room and formal dining room. The primary suite features a tray ceiling, private access to the back deck overlooking the lake, a soaking tub, separate tiled shower, double vanity, and walk-in closet. Two additional bedrooms, a full bath and laundry room complete the main level. The finished walkout lower level adds even more room to spread out and entertain, featuring a family room with a wood-burning stove, recreation room, home office with a built-in desk, additional bedroom, full bath, and storage/utility room. Plumbing is already in place for a future wet bar, giving you the opportunity to create an even better entertaining space. Outside, enjoy 126 feet of Lake Anna shoreline. Build your own boathouse right at the shoreline, or enjoy your assigned deep-water boat slip that's within walking distance from the house in the Freshwater Estates common area. The community also offers a boat ramp, boat slips, and picnic tables, making it easy to get out on the water and enjoy everything Lake Anna has to offer. Recent improvements include a whole-house water softener system installed in 2024 and HVAC replaced in 2023. The home also features a 35-year shingle roof, and the septic was pumped in April 2025. High-speed fiber internet through Firefly makes working from the lake easy, and short-term rentals are permitted. Even better, the portable generator, John Deere lawn mower, and pool table all convey! Located on Contrary Creek just across the lake from Cutalong Golf Course and convenient to local lake dining, groceries, marinas, and more. Whether you're looking for a full-time lake home, weekend retreat, or investment property, this one offers the space, location, and waterfront lifestyle you've been looking for.
| 10 hours ago | Listing first seen on site | |
| 10 hours ago | Listing updated with changes from the MLS® |

The real estate listing information is provided by Bright MLS is for the consumer's personal, non-commercial use and may not be used for any purpose other than to identify prospective properties consumer may be interested in purchasing. Any information relating to real estate for sale or lease referenced on this web site comes from the Internet Data Exchange (IDX) program of the Bright MLS. This web site references real estate listing(s) held by a brokerage firm other than the broker and/or agent who owns this web site. The accuracy of all information is deemed reliable but not guaranteed and should be personally verified through personal inspection by and/or with the appropriate professionals. Properties in listings may have been sold or may no longer be available. The data contained herein is copyrighted by Bright MLS and is protected by all applicable copyright laws. Any unauthorized collection or dissemination of this information is in violation of copyright laws and is strictly prohibited. Copyright © 2020 Bright MLS. All rights reserved.
Did you know? You can invite friends and family to your search. They can join your search, rate and discuss listings with you.