
LAKESIDE AT SOUTH RIDING25300 LAKE MIST SQUARE 101CHANTILLY, VA 20152
Mortgage Calculator
Monthly Payment (Est.)
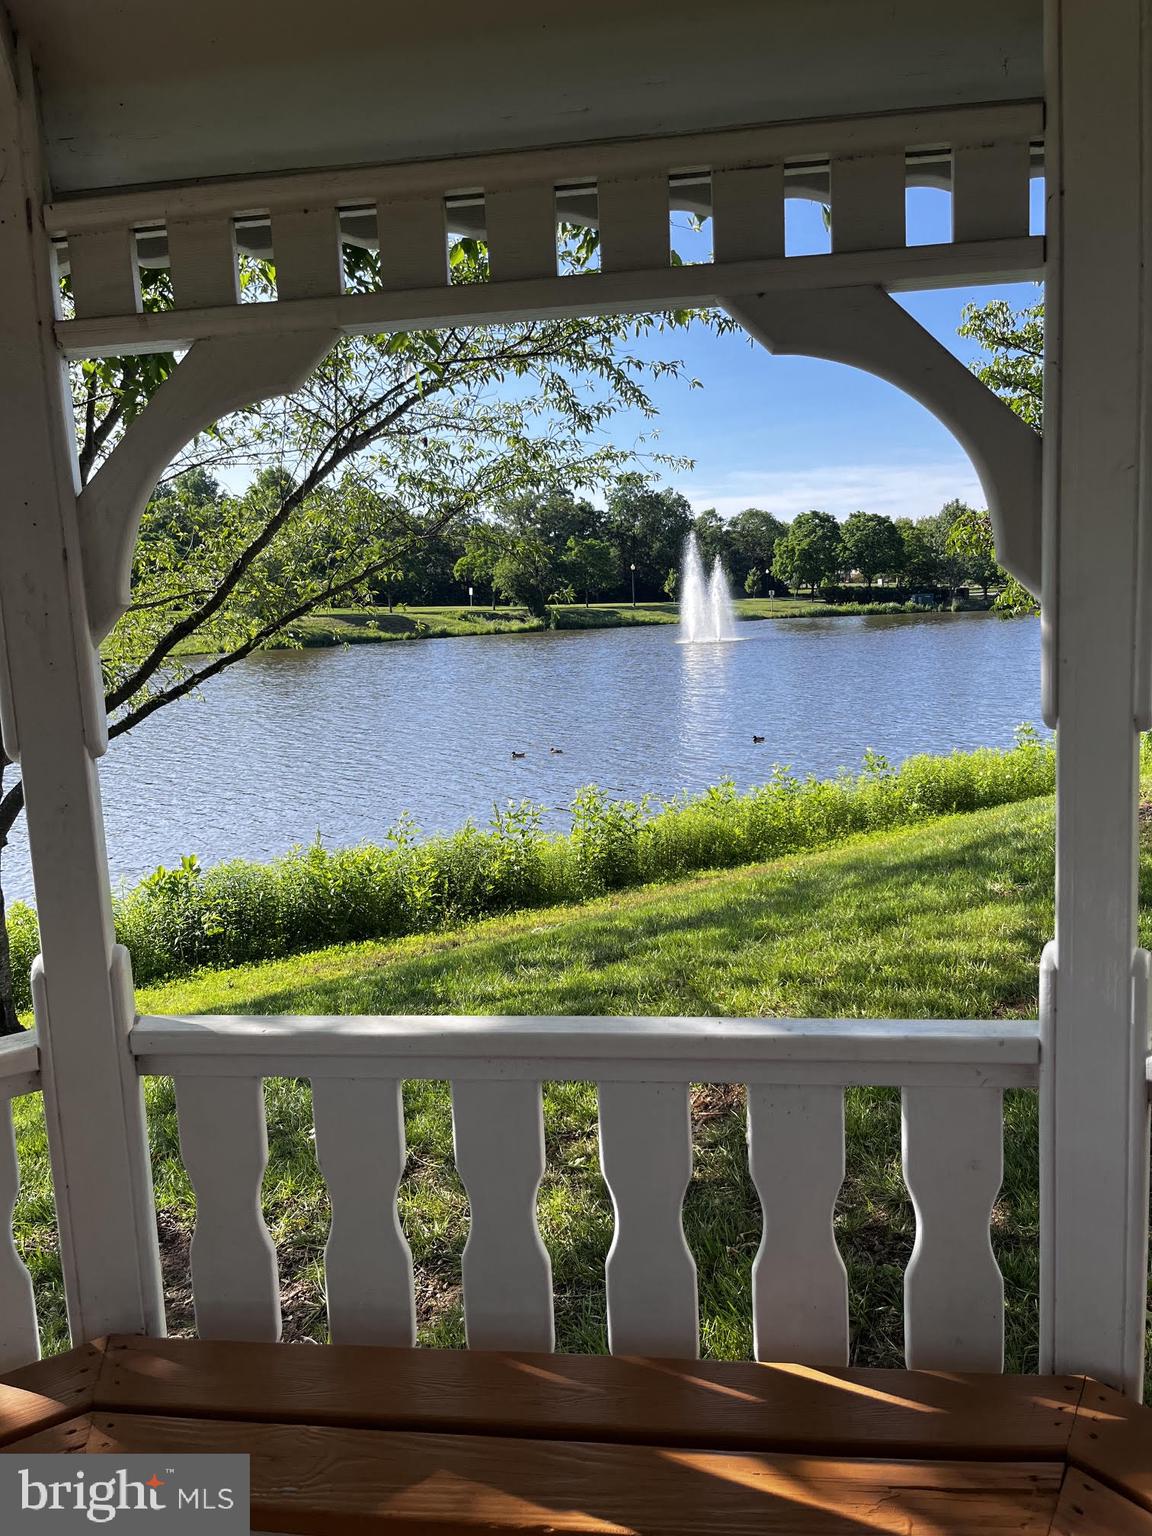
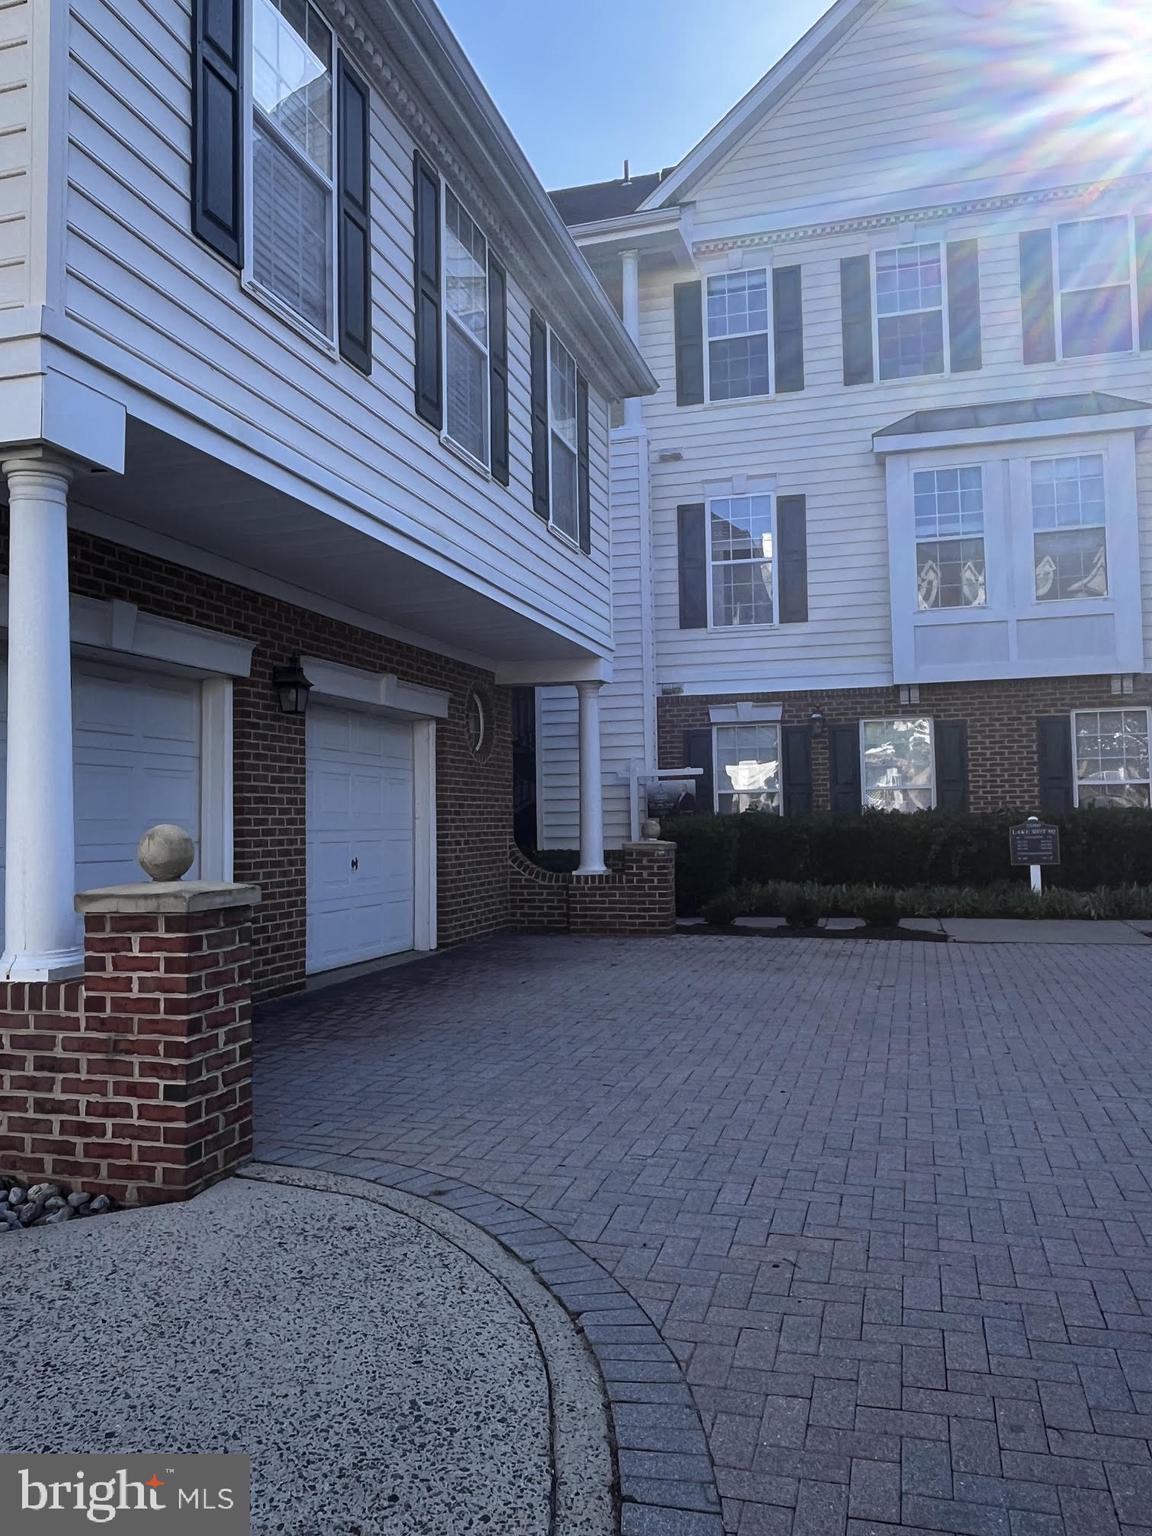
$1,984Welcome to Your South Riding Sanctuary! Ground-Level Luxury at 25300 Lake Mist Square, Unit 101! Step into effortless, inspiring living with this beautifully updated, first-floor condo boasting a larger footprint for ultimate comfort! Enjoy the rare and highly sought-after convenience of an attached 1-car garage, complete with a brand-new garage door and opener, allowing you to pull right in and step directly into your gorgeous new home. Interior features such as LVP flooring throughout, beautifully complemented by ceramic tile and modern recessed lighting. Get ready to entertain with gleaming granite countertops, a stylish backsplash, a new garbage disposal, and updated appliances in 2020. Retreat to your updated Master Suite, designed for maximum relaxation. Rest easy knowing the home is equipped with custom FOA blinds and a brand new 2025 HVAC system featuring a UV air scrubber for pristine indoor air quality! Your Private Outdoor Oasis is just a step outside to your private first-level patio, complete with an outdoor gas fireplace, the absolute perfect spot to unwind on a crisp evening or host friends! Enjoy the unmatched South Riding Community amenities, living in South Riding means embracing a vibrant, resort-style community ideally located near the Dulles technology corridor giving you access to an incredible array of amenities to keep you active and inspired. Enjoy perfect views of the lake with great fishing right in your neighborhood with 2 fishing piers, explore 260+ acres of common area, including manicured landscapes, natural areas, 17 ponds, or dive into 4 outdoor swimming pools, or challenge a friend on the pickleball court, 4 lighted tennis courts, or the full-sized basketball court. There is also an active recreation field and a designated dog park for your furry friends, as well as 6 miles of asphalt bike and pedestrian trails and concrete sidewalks. The kids will love the 12 tot lot playgrounds scattered throughout the community. Or rent out the 7,100 sq ft South Riding Center that features meeting rooms, a party hall, and a kitchen for the family feast. Or maybe you would like to catch a concert at the Town Green stage or the adjacent concert stage, enjoy a meal at the picnic pavilion, or relax by the outdoor fireplace at Veterans Park. With highly ranked schools, nearby shopping, dining, and emergency services right in the heart of the community, this isn't just a home, it's a lifestyle. Don't miss your chance to own this ground level gem! Schedule your tour today and start imagining your new life at Lake Mist Square at an outstanding price point!!!
| 2 hours ago | Listing updated with changes from the MLS® | |
| 3 hours ago | Listing first seen on site |

The real estate listing information is provided by Bright MLS is for the consumer's personal, non-commercial use and may not be used for any purpose other than to identify prospective properties consumer may be interested in purchasing. Any information relating to real estate for sale or lease referenced on this web site comes from the Internet Data Exchange (IDX) program of the Bright MLS. This web site references real estate listing(s) held by a brokerage firm other than the broker and/or agent who owns this web site. The accuracy of all information is deemed reliable but not guaranteed and should be personally verified through personal inspection by and/or with the appropriate professionals. Properties in listings may have been sold or may no longer be available. The data contained herein is copyrighted by Bright MLS and is protected by all applicable copyright laws. Any unauthorized collection or dissemination of this information is in violation of copyright laws and is strictly prohibited. Copyright © 2020 Bright MLS. All rights reserved.