
419 FOXRIDGE DRIVE SWLEESBURG, VA 20175
Mortgage Calculator
Monthly Payment (Est.)
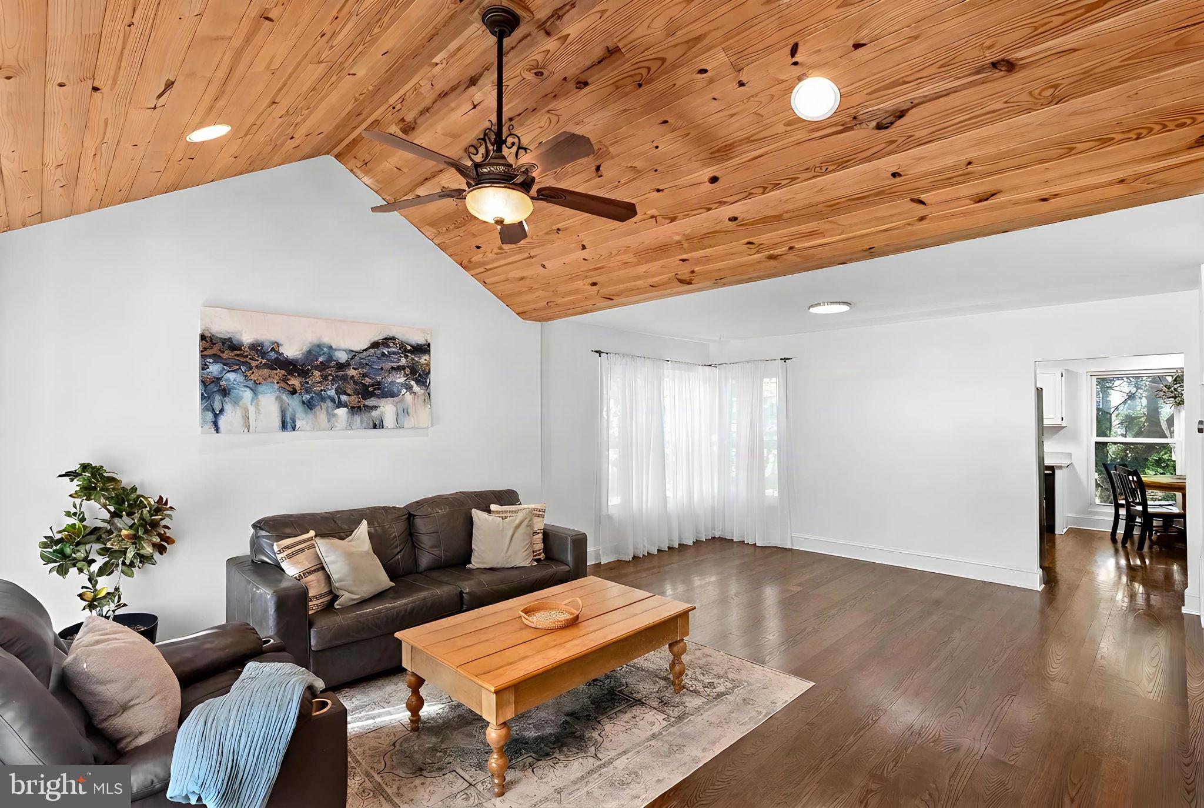
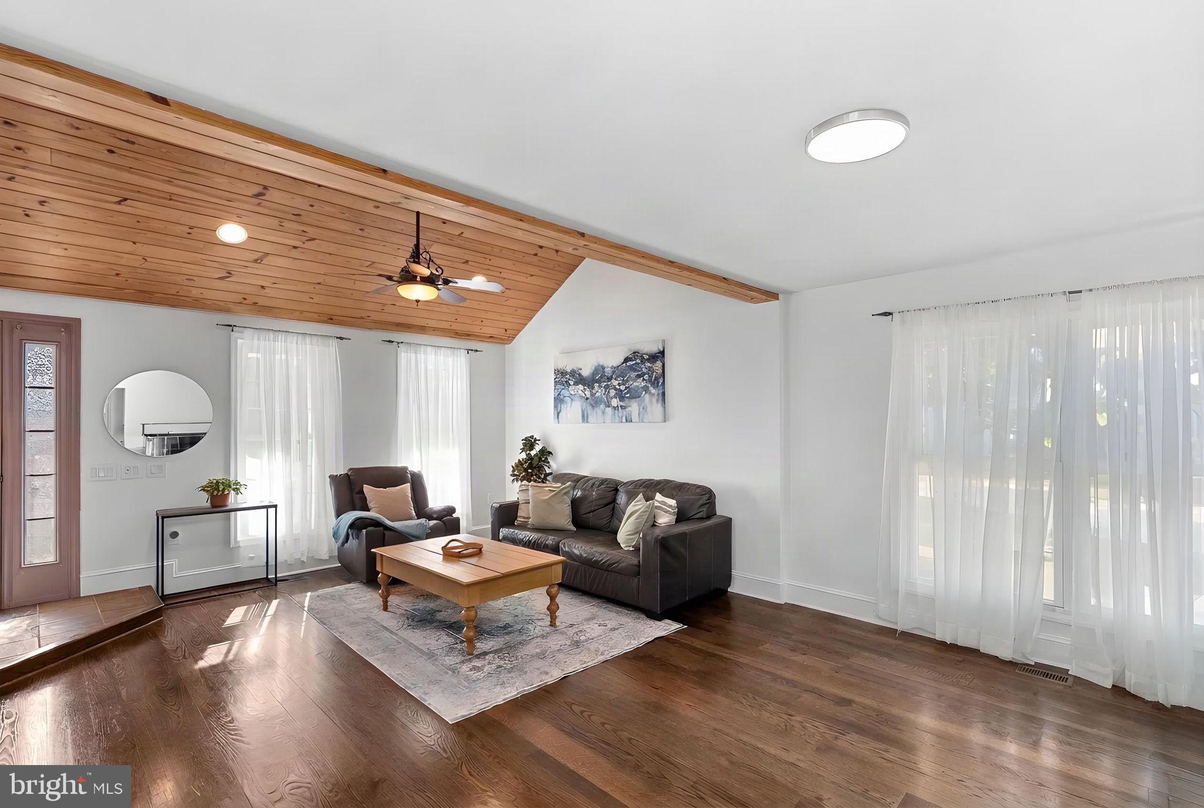
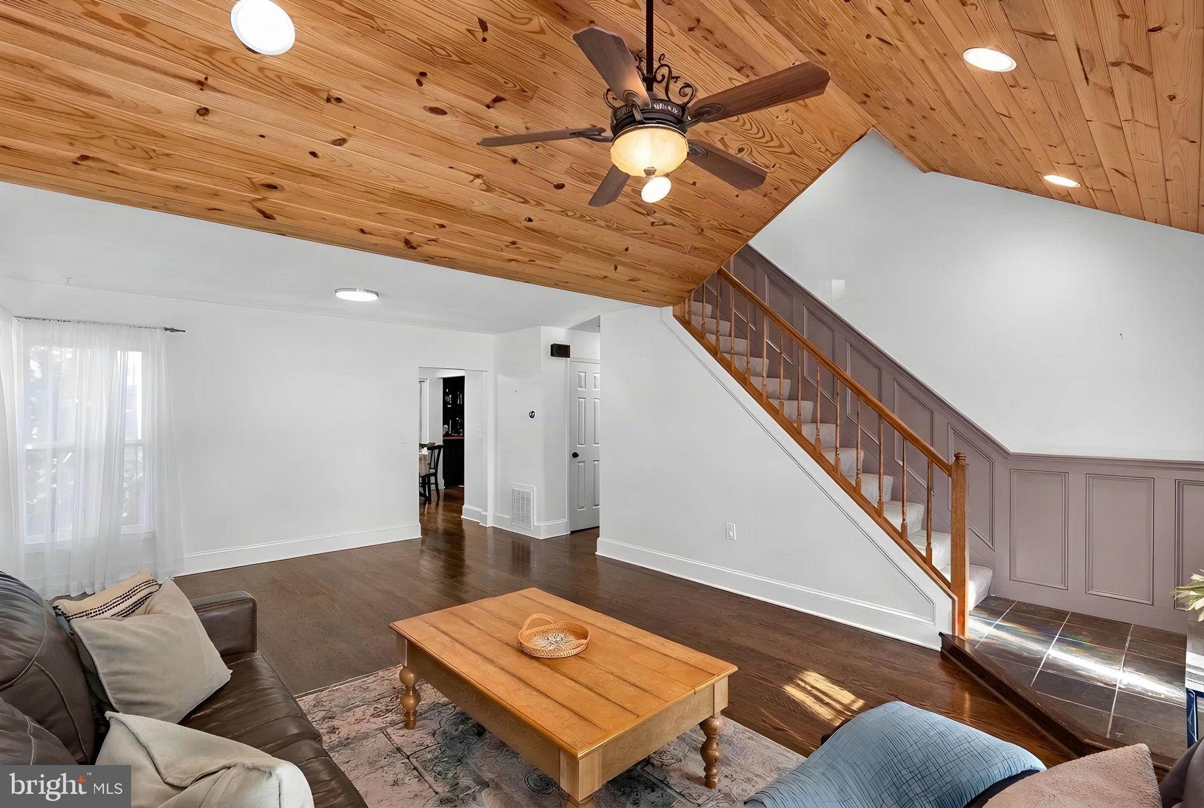
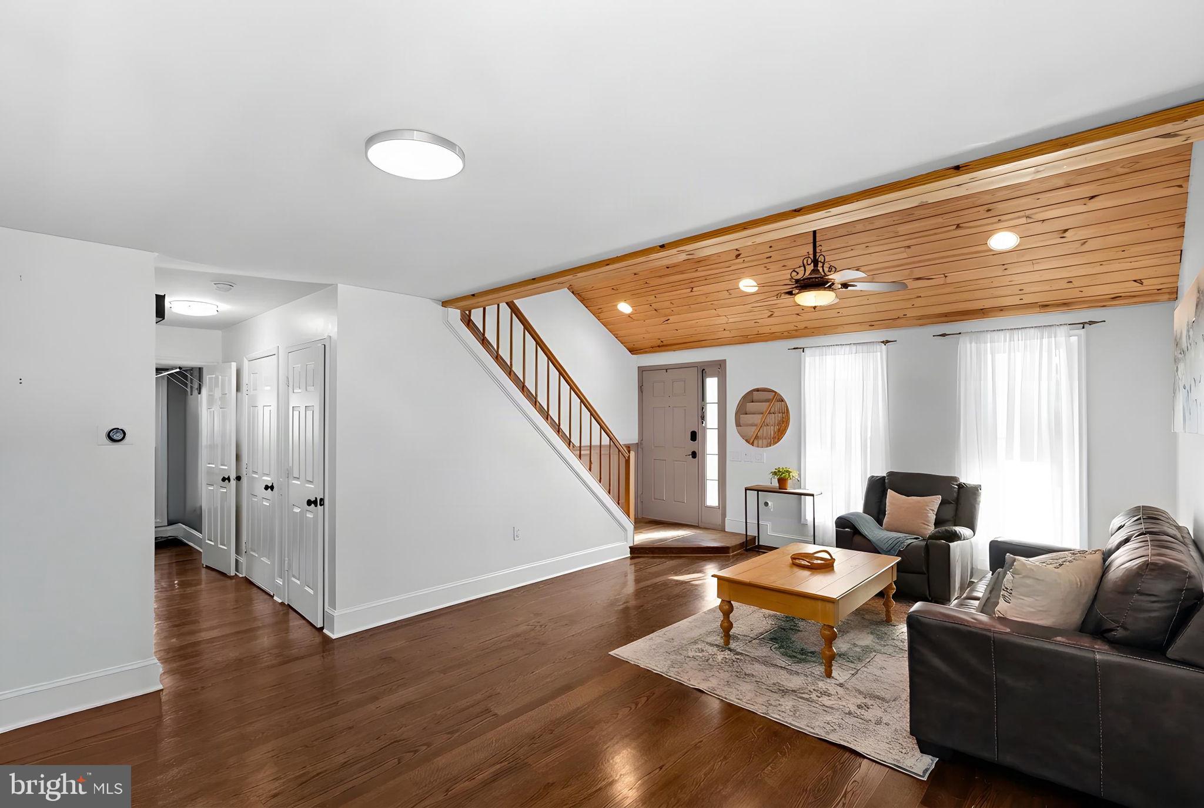
Enter an interest rate to see your estimated monthly payment.Welcome to 419 Foxridge Drive, a beautifully refreshed 3 bedroom, 2.5 bath home offering over 2,300 square feet of comfortable living in the heart of Leesburg. The big ticket items have already been taken care of, so you can settle in with confidence! Step inside to gleaming refinished hardwood floors, fresh paint throughout, and brand new carpet. Soaring ceilings and bright, airy rooms offer plenty of space for everyday living and entertaining. Enjoy cooking in a newly updated kitchen with stylish appliances and new countertops. Upstairs you'll find a beautiful owner's retreat complete with private bathroom and walk in closet, in addition to two more spacious bedrooms and a full hall bathroom. The finished lower level offers numerous recreational, office, and workout spaces ready for your personal touch. New energy efficient windows installed in 2025 fill the home with natural light while helping keep utility costs in check. A new water heater (2025) and roof and gutters (2021) add even more peace of mind. Enjoy a convenient Leesburg location with easy access to Routes 7 and 15, the Dulles Greenway, and the W&OD Trail. Historic downtown Leesburg’s shops, restaurants, and events are just minutes away, along with Leesburg Premium Outlets and nearby wineries. Updated, well maintained, and ready for its next owner. Schedule your showing today!
| 13 hours ago | Listing first seen on site | |
| 13 hours ago | Listing updated with changes from the MLS |

The real estate listing information is provided by Bright MLS is for the consumer's personal, non-commercial use and may not be used for any purpose other than to identify prospective properties consumer may be interested in purchasing. Any information relating to real estate for sale or lease referenced on this web site comes from the Internet Data Exchange (IDX) program of the Bright MLS. This web site references real estate listing(s) held by a brokerage firm other than the broker and/or agent who owns this web site. The accuracy of all information is deemed reliable but not guaranteed and should be personally verified through personal inspection by and/or with the appropriate professionals. Properties in listings may have been sold or may no longer be available. The data contained herein is copyrighted by Bright MLS and is protected by all applicable copyright laws. Any unauthorized collection or dissemination of this information is in violation of copyright laws and is strictly prohibited. Copyright © 2020 Bright MLS. All rights reserved.