
8801 GENERAL COUCHS COURTFREDERICKSBURG, VA 22407
Mortgage Calculator
Monthly Payment (Est.)
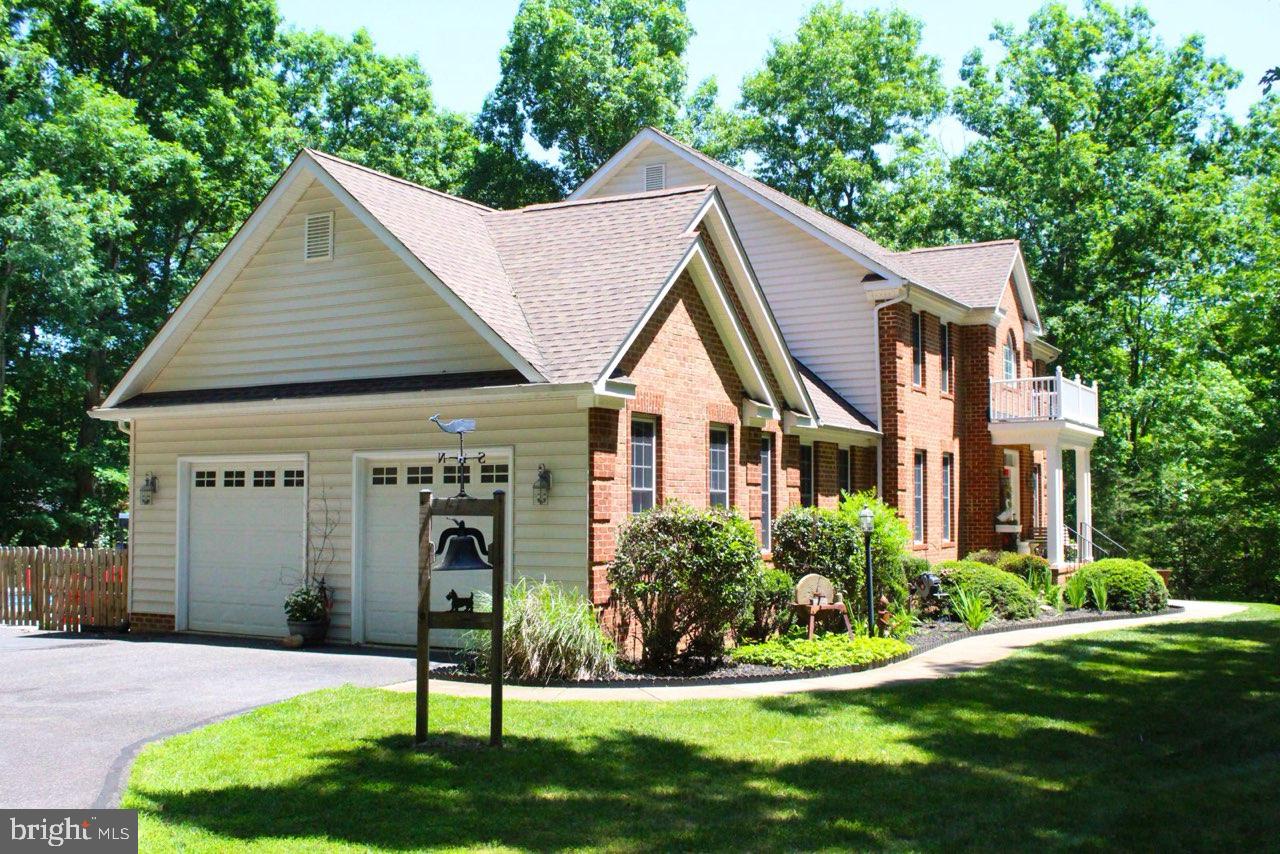
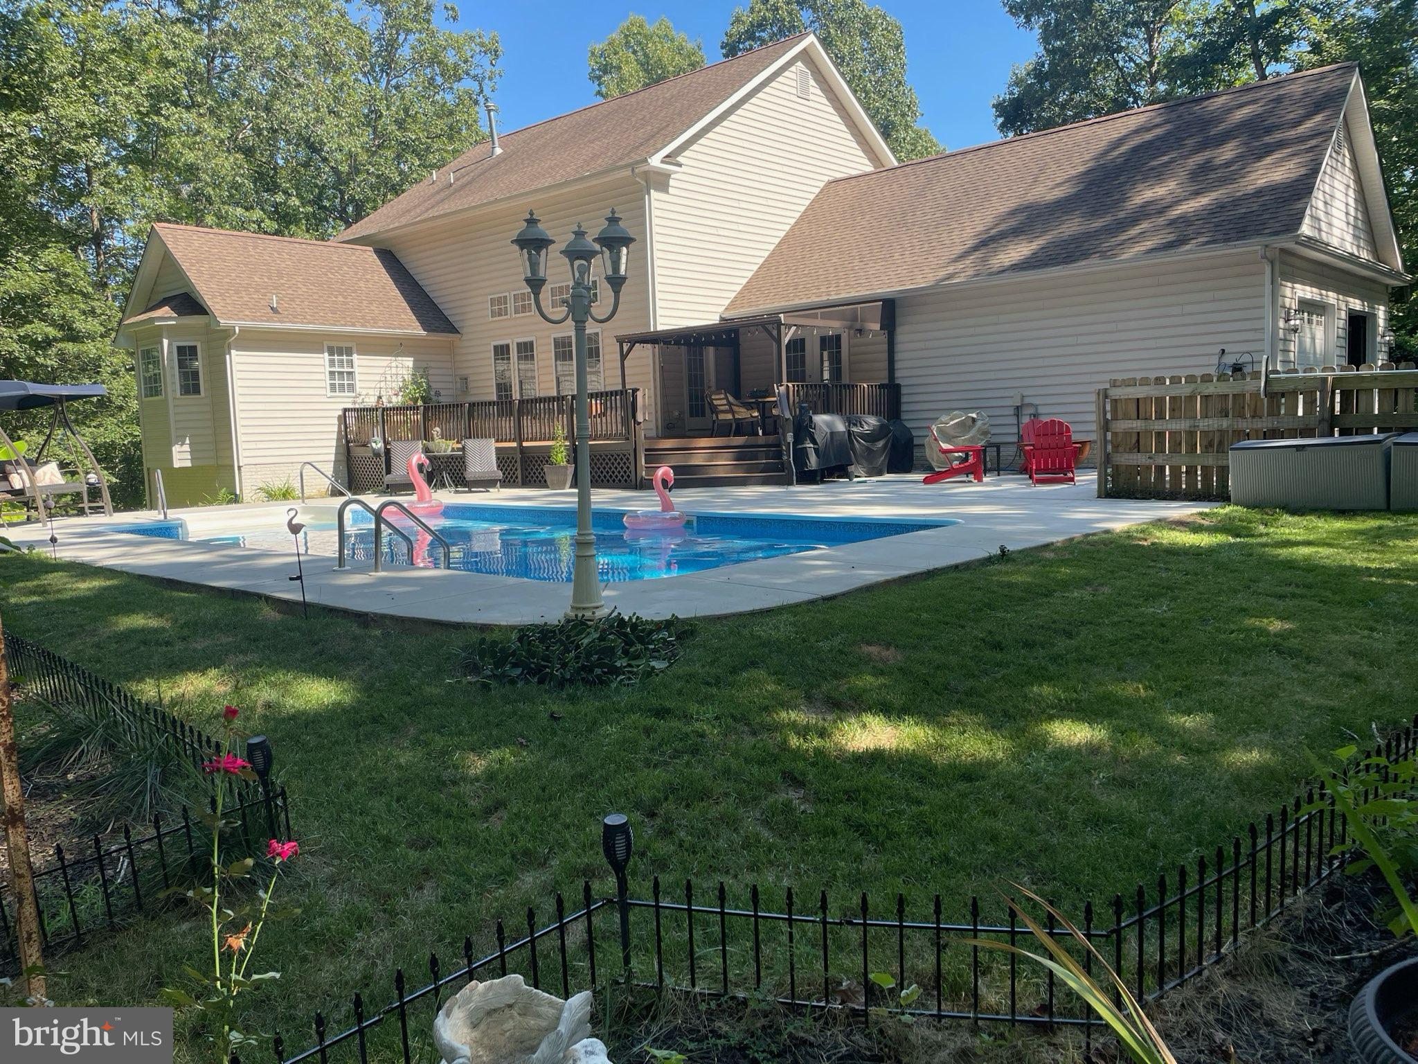
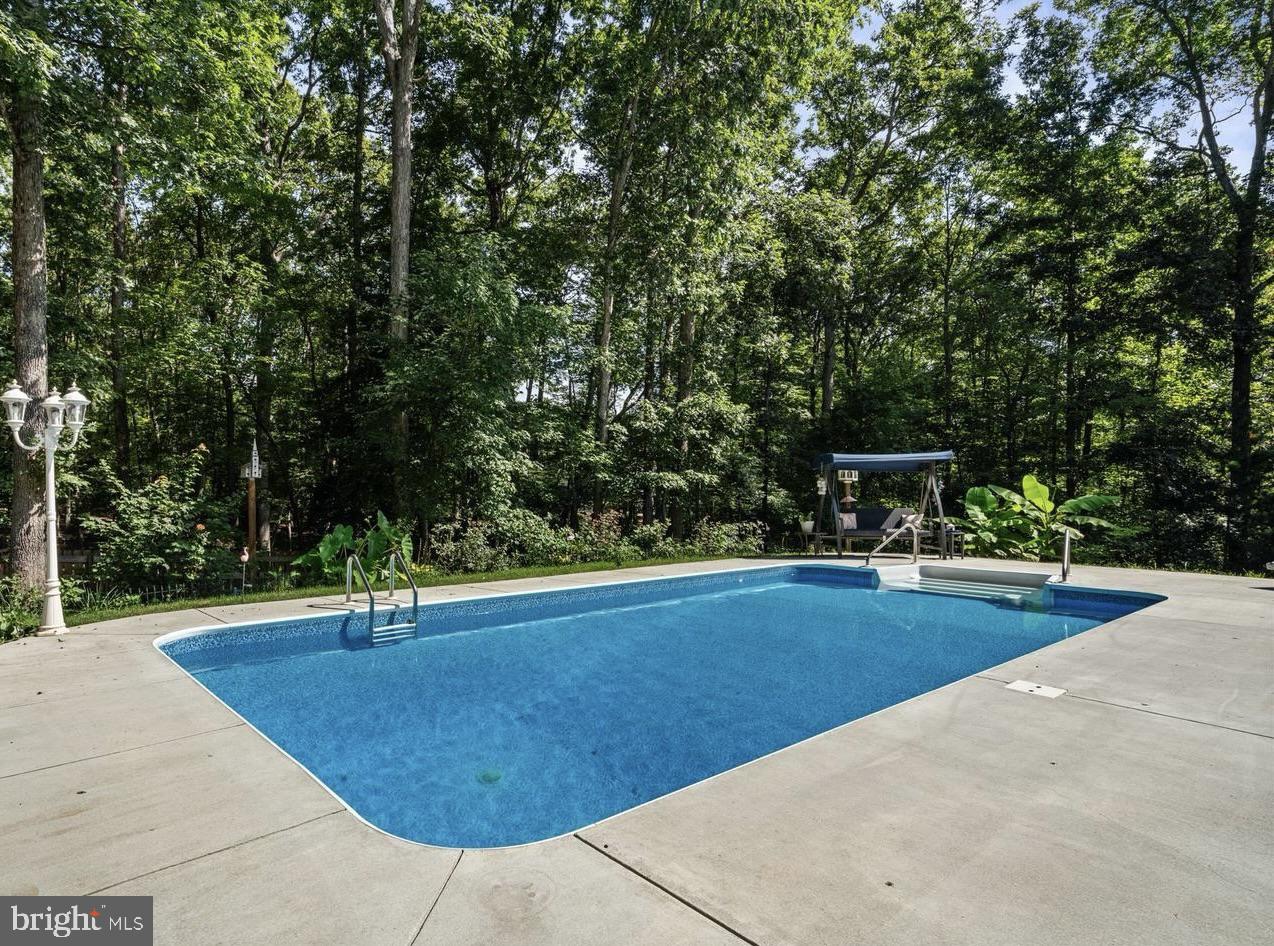
$4,015Welcome to this stunning brick Colonial nestled on 2 private acres in the highly sought-after Estates of Chancellorsville. Offering nearly 6,000 square feet of beautifully finished living space across three expansive levels, this exceptional home combines timeless elegance with everyday comfort. Step inside to find a bright and inviting floor plan featuring a formal dining room, sun-filled living room, and a spacious family room accented by elegant moldings and a cozy gas fireplace. The gourmet kitchen is designed for both entertaining and daily living with quartz countertops, stainless steel appliances, a center island, and a generous walk-in pantry. The spacious main-level primary suite offers the perfect private retreat with dual walk-in closets and a spa-inspired bath featuring a jetted soaking tub and oversized tiled shower. The fully finished walk-out lower level offers incredible flexibility with a large recreation room, home gym, media room, additional bedroom, and full bath—perfect for guests, extended family, or multi-generational living. Step outside and discover your own private backyard oasis featuring a fenced yard, expansive deck and patio, sparkling in-ground pool, and charming gazebo—perfect for summer entertaining or peaceful evenings at home. As an added value, this exceptional property is priced below both the current tax-assessed value and recent comparable sales, presenting a rare opportunity to own a luxury home with built-in equity potential. Conveniently located near shopping, dining, parks, and major commuter routes, this impressive residence offers the perfect blend of privacy, space, lifestyle, and value.
| 20 hours ago | Listing updated with changes from the MLS® | |
| 20 hours ago | Listing first seen on site |

The real estate listing information is provided by Bright MLS is for the consumer's personal, non-commercial use and may not be used for any purpose other than to identify prospective properties consumer may be interested in purchasing. Any information relating to real estate for sale or lease referenced on this web site comes from the Internet Data Exchange (IDX) program of the Bright MLS. This web site references real estate listing(s) held by a brokerage firm other than the broker and/or agent who owns this web site. The accuracy of all information is deemed reliable but not guaranteed and should be personally verified through personal inspection by and/or with the appropriate professionals. Properties in listings may have been sold or may no longer be available. The data contained herein is copyrighted by Bright MLS and is protected by all applicable copyright laws. Any unauthorized collection or dissemination of this information is in violation of copyright laws and is strictly prohibited. Copyright © 2020 Bright MLS. All rights reserved.
Did you know? You can invite friends and family to your search. They can join your search, rate and discuss listings with you.